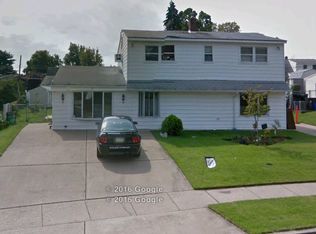
Expanded Levittown Rancher with 4 Bedrooms and 2 Full Baths! This beautifully expanded Levittown rancher offers significantly more living space than the typical Levittown home, featuring both front and rear dormers and a spacious, functional layout. The home has been updated and remodeled throughout, offering a move-in-ready opportunity for today’s buyer. The first floor features an inviting front porch spanning the width of the home, a newer kitchen with stainless steel appliances, updated windows, and central air. The exceptionally deep one-car garage provides plenty of room for a second vehicle, storage, or a workshop. The fenced-in yard includes a storage shed and offers a great space for entertaining, gardening, or relaxing. Additional features include an above-ground oil tank and numerous updates throughout. A rare opportunity to own an expanded Levittown rancher offering updated living space, and the functionality buyers are looking for! Professional photographs will be taken on September 5, 2026.
For sale
$425,000
10 Apricot Ln, Levittown, PA 19055
4beds
1,600sqft
Single Family Residence
Built in 1953
0.26 Acres Lot
$412,200 Zestimate®
$266/sqft
$-- HOA
What's special
Fenced-in yardStorage shedExceptionally deep one-car garageUpdated windowsFront and rear dormersSpacious functional layoutCentral air
- 6 hours
- 132
- 7
Zillow last checked:
Listing updated:
Listed by:
Connie Kaminski 215-378-3500,
RE/MAX Properties - Newtown 2159687400
Source: Bright MLS,MLS#: PABU2129740
Facts & features
Interior
Bedrooms & bathrooms
- Bedrooms: 4
- Bathrooms: 2
- Full bathrooms: 2
- Main level bathrooms: 1
- Main level bedrooms: 1
Basement
- Area: 0
Heating
- Hot Water, Oil
Cooling
- Central Air, Electric
Appliances
- Included: Water Heater
- Laundry: Upper Level, Hookup
Features
- Dry Wall
- Has basement: No
- Has fireplace: No
Interior area
- Total structure area: 1,600
- Total interior livable area: 1,600 sqft
- Finished area above ground: 1,600
- Finished area below ground: 0
Property
Parking
- Total spaces: 7
- Parking features: Garage Faces Front, Attached, Driveway, Off Street
- Attached garage spaces: 1
- Uncovered spaces: 4
Accessibility
- Accessibility features: None
Features
- Levels: Two
- Stories: 2
- Patio & porch: Porch
- Pool features: None
- Fencing: Back Yard
Lot
- Size: 0.26 Acres
- Dimensions: 110.00 x 101.00
- Features: Suburban
Details
- Additional structures: Above Grade, Below Grade
- Parcel number: 05048010
- Zoning: R3
- Special conditions: Standard
Construction
Type & style
- Home type: SingleFamily
- Architectural style: Ranch/Rambler,Raised Ranch/Rambler,Cape Cod
- Property subtype: Single Family Residence
Materials
- Frame
- Foundation: Permanent, Slab
- Roof: Shingle
Condition
- New construction: No
- Year built: 1953
Utilities & green energy
- Sewer: Public Sewer
- Water: Public
Community & HOA
Community
- Subdivision: Appletree Hill
HOA
- Has HOA: No
Location
- Region: Levittown
- Municipality: BRISTOL TWP
Financial & listing details
- Price per square foot: $266/sqft
- Tax assessed value: $20,200
- Annual tax amount: $5,894
- Date on market: 9/8/2026
- Listing agreement: Exclusive Right To Sell
- Listing terms: Cash,Conventional,FHA
- Exclusions: Washer & Dryer
- Ownership: Fee Simple
Estimated market value
$412,200
$379,000 - $445,000
$2,933/mo
Price history
| Date | Event | Price |
|---|---|---|
| 9/8/2026 | Listed for sale | $425,000+157.6%$266/sqft |
Source: | ||
| 11/2/2016 | Sold | $165,000$103/sqft |
Source: Public Record Report a problem | ||
Public tax history
| Year | Property taxes | Tax assessment |
|---|---|---|
| 2025 | $5,506 +0.4% | $20,200 |
| 2024 | $5,486 +0.7% | $20,200 |
| 2023 | $5,445 | $20,200 |
| 2022 | $5,445 | $20,200 |
| 2021 | $5,445 | $20,200 |
| 2020 | $5,445 +2% | $20,200 |
| 2018 | $5,338 +1.5% | $20,200 |
| 2017 | $5,257 +30.7% | $20,200 |
| 2016 | $4,022 +5.8% | $20,200 |
| 2015 | $3,803 | $20,200 |
| 2014 | $3,803 | $20,200 |
| 2013 | -- | $20,200 |
| 2012 | -- | $20,200 |
| 2011 | -- | $20,200 |
| 2010 | -- | $20,200 |
| 2009 | -- | $20,200 |
| 2008 | -- | $20,200 |
| 2007 | -- | $20,200 |
| 2006 | -- | $20,200 |
| 2005 | -- | $20,200 +300% |
| 2004 | -- | $5,050 |
| 2003 | -- | $5,050 |
| 2002 | -- | $5,050 |
| 2000 | -- | $5,050 |
Find assessor info on the county website
Monthly payment
Est. payment
Payment breakdown
Explore the cost of this home by adjusting the details. Changes won't be saved.Climate risks
Neighborhood: Appletree Hill
Nearby schools
Schools provided by the listing agent
- Middle: Armstrong
- High: Truman Senior
- District: Bristol Township
Source: Bright MLS. This data may not be complete. We recommend contacting the local school district to confirm school assignments for this home.