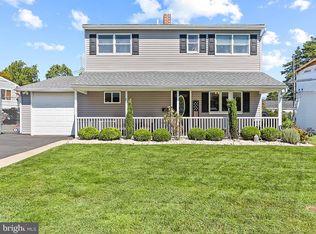
Welcome to this stunning approximately 2,840 square foot new construction home nestled on a quiet street in Levittown, PA. Designed with modern living in mind, this beautifully crafted residence offers 5 bedrooms, 3 full bathrooms, and an attached garage with a spacious and versatile layout perfect for today’s lifestyle. The second floor features 4 generously sized bedrooms and 2 full bathrooms, including a spacious primary suite with modern finishes and abundant natural light throughout. The main level offers an additional bedroom and full bathroom, ideal for guests, extended family, a home office, or convenient first-floor living. Thoughtfully designed with stylish modern finishes throughout, this home showcases an open and inviting layout, contemporary design elements, quality craftsmanship, and functional living spaces perfect for entertaining and everyday comfort. From the sleek finishes to the bright airy feel, every detail was carefully selected to create a move-in ready luxury experience. Situated on a nicely sized lot in a desirable Levittown neighborhood close to parks, shopping, restaurants, and major commuting routes, this exceptional new construction offers the perfect blend of modern style, comfort, and convenience. One or more photos depict a similar built model and may have been virtually enhanced to provide a representation of the property's potential landscaping.
New construction
$649,000
6 Apricot Ln, Levittown, PA 19055
5beds
2,840sqft
Single Family Residence
Built in 2026
6,969 Square Feet Lot
$-- Zestimate®
$229/sqft
$-- HOA
What's special
Sleek finishesQuality craftsmanshipAttached garageStylish modern finishes throughoutContemporary design elementsNicely sized lotAbundant natural light throughout
- 9 days
- 741
- 60
Zillow last checked:
Listing updated:
Listed by:
Michael Kuldiner 267-243-5353,
United Properties Realty 2672435353,
Co-Listing Agent: Olga Kuldiner 267-994-0757,
United Properties Realty
Source: Bright MLS,MLS#: PABU2133652
Facts & features
Interior
Bedrooms & bathrooms
- Bedrooms: 5
- Bathrooms: 3
- Full bathrooms: 3
- Main level bathrooms: 1
- Main level bedrooms: 1
Heating
- Central, Electric
Cooling
- Central Air, Electric
Appliances
- Included: Electric Water Heater
Features
- Has basement: No
- Has fireplace: No
Interior area
- Total structure area: 2,840
- Total interior livable area: 2,840 sqft
- Finished area above ground: 2,840
Property
Parking
- Total spaces: 1
- Parking features: Garage Faces Front, Attached
- Attached garage spaces: 1
Accessibility
- Accessibility features: None
Features
- Levels: Two
- Stories: 2
- Pool features: None
Lot
- Size: 6,969 Square Feet
Details
- Additional structures: Above Grade
- Parcel number: 05048009
- Zoning: R
- Special conditions: Standard
Construction
Type & style
- Home type: SingleFamily
- Architectural style: Other
- Property subtype: Single Family Residence
Materials
- Vinyl Siding
- Foundation: Stone, Slab
Condition
- Excellent
- New construction: Yes
- Year built: 2026
Utilities & green energy
- Electric: 200+ Amp Service
- Sewer: Public Sewer
- Water: Public
Community & HOA
Community
- Subdivision: Appletree
HOA
- Has HOA: No
Location
- Region: Levittown
- Municipality: BRISTOL TWP
Financial & listing details
- Price per square foot: $229/sqft
- Tax assessed value: $15,600
- Annual tax amount: $4,389
- Date on market: 10/15/2026
- Listing agreement: Exclusive Agency
- Ownership: Fee Simple
Estimated market value
Not available
Estimated sales range
Not available
Not available
Price history
| Date | Event | Price |
|---|---|---|
| 10/15/2026 | Listed for sale | $649,000+127.7%$229/sqft |
Source:  Bright MLS #PABU2133652 Report a problem | ||
| 6/30/2026 | Sold | $285,000-4.7%$100/sqft |
Source: Bright MLS #PABU2121890 Report a problem | ||
| 6/4/2026 | Pending sale | $299,000$105/sqft |
Source: Bright MLS #PABU2121890 Report a problem | ||
| 6/1/2026 | Contingent | $299,000$105/sqft |
Source: Bright MLS #PABU2121890 Report a problem | ||
| 5/29/2026 | Listed for sale | $299,000+298.7%$105/sqft |
Source: Bright MLS #PABU2121890 Report a problem | ||
| 6/10/1996 | Sold | $75,000$26/sqft |
Source: Public Record Report a problem | ||
Public tax history
| Year | Property taxes | Tax assessment |
|---|---|---|
| 2026 | $4,389 +3.2% | $15,600 |
| 2025 | $4,252 +0.4% | $15,600 |
| 2024 | $4,236 +0.7% | $15,600 |
| 2023 | $4,205 | $15,600 |
| 2022 | $4,205 | $15,600 |
| 2021 | $4,205 | $15,600 |
| 2020 | $4,205 +2% | $15,600 |
| 2018 | $4,122 +1.5% | $15,600 |
| 2017 | $4,060 +33.5% | $15,600 |
| 2016 | $3,042 +5.8% | $15,600 |
| 2015 | $2,874 | $15,600 |
| 2014 | $2,874 | $15,600 |
| 2013 | -- | $15,600 |
| 2012 | -- | $15,600 |
| 2011 | -- | $15,600 |
| 2010 | -- | $15,600 |
| 2009 | -- | $15,600 |
| 2008 | -- | $15,600 |
| 2007 | -- | $15,600 |
| 2006 | -- | $15,600 |
| 2005 | -- | $15,600 +300% |
| 2004 | -- | $3,900 |
| 2003 | -- | $3,900 |
| 2002 | -- | $3,900 |
| 2000 | -- | $3,900 |
Find assessor info on the county website
Monthly payment
Est. payment
Payment breakdown
Explore the cost of this home by adjusting the details. Changes won't be saved.Climate risks
Neighborhood: Appletree Hill
Nearby schools
Schools provided by the listing agent
- District: Bristol Township
Source: Bright MLS. This data may not be complete. We recommend contacting the local school district to confirm school assignments for this home.

Similar homes
- $509,0004 bd2 ba2.6k sqft103 Holly Dr, Levittown, PA 19055For Sale
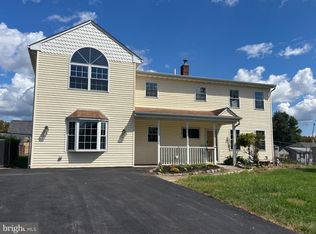
 MLS ID #PABU2129430, Zhan Su, Longlong Zhan Real Estate Investment. Bright MLS
- $614,9993 bd2 ba1.7k sqft1702 S Crescent Blvd, Yardley, PA 19067For Sale
 MLS ID #PABU2133794, Carolyn McCormick, EXP Realty, LLC. Bright MLS
- $680,0004 bd3 ba2.5k sqft1535 Willow Pond Dr, Yardley, PA 19067For Sale
 MLS ID #PABU2131348, Kat Quarterman, Quarterman Realty Group Inc.. Bright MLS
- $--2 bd3 ba1.5k sqft2010 Herrick Ave, Feasterville, PA 19053Auction
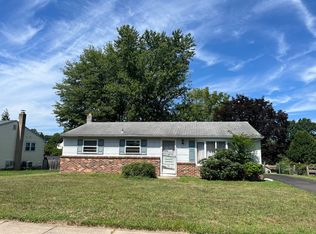 Auction.com 2
- $600,0005 bd2 ba2k sqft8 Shinney Ln, Lawrenceville, NJ 08648For SaleMLS ID #NJME2085244, Sharif Hatab, EXP Realty, LLC. Bright MLS
- $775,0004 bd3 ba3.1k sqft867 Olsen Dr, Yardley, PA 19067For SaleMLS ID #PABU2132742, Matthew Harnick, Keller Williams Real Estate-Blue Bell. Bright MLS
- $589,0003 bd2 ba1.6k sqft1518 Center Ave, Feasterville Trevose, PA 19053For SaleMLS ID #PABU2132940, Beata Dziekonski, Coldwell Banker Hearthside. Bright MLS
- $445,0004 bd2 ba2k sqft51 Serpentine Ln, Levittown, PA 19055For SaleMLS ID #PABU2125922, Akmal Kholb, Skyline Realtors, LLC. Bright MLS
- $625,0002 bd3 ba2.6k sqft1465 Makefield Rd, Yardley, PA 19067For SaleMLS ID #PABU2119490, Mary Dinneen, BHHS Fox & Roach -Yardley/Newtown. Bright MLS
- $515,0006 bd3 ba3.2k sqft313 Trenton Rd, Fairless Hills, PA 19030For SaleMLS ID #PABU2111586, JoAnn Rakowski, BHHS Fox & Roach -Yardley/Newtown. Bright MLS
- $450,0004 bd2 ba1.8k sqft823 Olive St, Langhorne, PA 19047For SaleMLS ID #PABU2133128, Pete Dragani, Keller Williams Real Estate-Langhorne. Bright MLS
- $695,0004 bd3 ba2.3k sqft77 Creekwood Dr, Bordentown, NJ 08505For SaleMLS ID #NJBL2112914, Gilbert Cheeseman, Coldwell Banker Residential Brokerage-Princeton Jct. Bright MLS
- $549,0004 bd3 ba2k sqft2082 Pennington Rd, Ewing, NJ 08618For SaleMLS ID #NJME2077842, Kimberley D. Witkowski, Home Journey Realty. Bright MLS
- $510,0003 bd2 ba1.9k sqft32 Hidden Ln, Feasterville, PA 19053For SaleMLS ID #PABU2133850, MaryAnn Baenninger, Keller Williams Real Estate-Doylestown. Bright MLS
- $599,9003 bd2 ba1.9k sqft714 Stratford Dr, Philadelphia, PA 19115For SaleMLS ID #PAPH2665756, Patricia DeFinis, Sovereign Home Realty. Bright MLS
- $529,0003 bd3 ba1.9k sqft3782 Grandview Ave, Bensalem, PA 19020For SaleMLS ID #PABU2133034, Margaret Danaj, Century 21 Action Plus Realty - Bordentown. Bright MLS
