Discover the charm of this stunning Colonial home nestled in the ever-desirable Queens Grant neighborhood of Yardley! Approaching this beautiful home just take note of these streets, Queens Grant just exudes charm! 867 Olsen is situated on a prime corner lot, with manicured landscaping and mature trees - the treat awaits inside however. A large tiled foyer awaits you - complete with powder room and crown molding, plus entry to the kitchen and living room - heading left you'll love the spacious common areas with recessed lighting and a tremendous amount of natural light! Moving back to the sizable dining room - shadow boxed walls, crown molding and chair rail, double window and luxury vinyl flooring - an entertaining haven! Moving to the kitchen - beautiful white cabinetry, oodles of gorgeous granite counters, a full suite of stainless appliances, luxury vinyl flooring, and a wonderful breakfast nook with double window await you! Don't miss the huge pantry! Step into the large family room, complete with brick fireplace, sliders to the back patio, and recessed lighting! The half-wall and pass-through gives you an excellent sight line to the kitchen as well! The updated powder room completes the main floor! Head upstairs to the four bedrooms - all nicely-sized and appointed! The primary ensuite includes a wonderful walk-in closet with lots of room, as well as a large primary bath - with glass-door shower! Heading down to the basement - a large semi-finished room awaits with lots of room for all the hobbies, and a large laundry and storage room as well! Heading outside you'll love the outdoor living space as much as the inside, between the beautiful patio and the beautiful grounds! Close to local highways, shopping and more - you DO NOT want to miss this gorgeous home - YOUR new home awaits! See it now before it's gone!
Accepting backups
$775,000
867 Olsen Dr, Yardley, PA 19067
4beds
3,146sqft
Single Family Residence
Built in 1976
0.31 Acres Lot
$757,300 Zestimate®
$246/sqft
$-- HOA
What's special
Brick fireplaceUpdated powder roomBeautiful patioPrimary ensuiteManicured landscapingCorner lotPrime corner lot
- 31 days
- 2,713
- 151
Likely to sell faster than
Zillow last checked:
Listing updated:
Listed by:
Matthew Harnick 215-576-5500,
Keller Williams Real Estate-Blue Bell 2156462900,
Listing Team: Matt Harnick Team
Source: Bright MLS,MLS#: PABU2132742
Facts & features
Interior
Bedrooms & bathrooms
- Bedrooms: 4
- Bathrooms: 3
- Full bathrooms: 2
- 1/2 bathrooms: 1
- Main level bathrooms: 1
Basement
- Area: 977
Heating
- Forced Air, Oil
Cooling
- Central Air, Electric
Appliances
- Included: Electric Water Heater
Features
- Basement: Finished,Interior Entry,Workshop
- Has fireplace: No
Interior area
- Total structure area: 3,866
- Total interior livable area: 3,146 sqft
- Finished area above ground: 2,465
- Finished area below ground: 681
Video & virtual tour
Property
Parking
- Total spaces: 2
- Parking features: Built In, Garage Faces Side, Garage Door Opener, Inside Entrance, Attached, Driveway, Off Street, On Street
- Attached garage spaces: 2
- Has uncovered spaces: Yes
Accessibility
- Accessibility features: None
Features
- Levels: Two
- Stories: 2
- Pool features: None
Lot
- Size: 0.31 Acres
Details
- Additional structures: Above Grade, Below Grade
- Parcel number: 20055180
- Zoning: R2
- Special conditions: Standard
Construction
Type & style
- Home type: SingleFamily
- Architectural style: Colonial
- Property subtype: Single Family Residence
Materials
- Frame
- Foundation: Block
Condition
- New construction: No
- Year built: 1976
Utilities & green energy
- Sewer: Public Sewer
- Water: Public
Community & HOA
Community
- Subdivision: Queens Grant
HOA
- Has HOA: No
Location
- Region: Yardley
- Municipality: LOWER MAKEFIELD TWP
Financial & listing details
- Price per square foot: $246/sqft
- Tax assessed value: $40,140
- Annual tax amount: $10,668
- Date on market: 10/14/2026
- Listing agreement: Exclusive Right To Sell
- Ownership: Fee Simple
Estimated market value
$757,300
$719,000 - $795,000
$4,490/mo
Price history
| Date | Event | Price |
|---|---|---|
| 10/14/2026 | Listed for sale | $775,000+115.3%$246/sqft |
Source:  Bright MLS #PABU2132742 Report a problem | ||
| 5/5/2016 | Sold | $360,000$114/sqft |
Source: Public Record Report a problem | ||
Public tax history
| Year | Property taxes | Tax assessment |
|---|---|---|
| 2026 | $10,382 +4.1% | $40,140 |
| 2025 | $9,977 +0.8% | $40,140 |
| 2024 | $9,901 +9.7% | $40,140 |
| 2023 | $9,028 +2.2% | $40,140 |
| 2022 | $8,832 +1.6% | $40,140 |
| 2021 | $8,692 | $40,140 |
| 2020 | $8,692 +3.8% | $40,140 |
| 2018 | $8,370 -4.8% | $40,140 |
| 2017 | $8,788 | $40,140 -8.8% |
| 2016 | $8,788 | $44,000 |
| 2015 | -- | $44,000 |
| 2014 | -- | $44,000 |
| 2013 | -- | $44,000 |
| 2012 | -- | $44,000 |
| 2011 | -- | $44,000 |
| 2010 | -- | $44,000 |
| 2009 | -- | $44,000 |
| 2008 | -- | $44,000 |
| 2007 | -- | $44,000 |
| 2006 | -- | $44,000 |
| 2005 | -- | $44,000 +300% |
| 2004 | -- | $11,000 |
| 2003 | -- | $11,000 |
| 2002 | -- | $11,000 |
| 2000 | -- | $11,000 |
Find assessor info on the county website
Monthly payment
Est. payment
Payment breakdown
Explore the cost of this home by adjusting the details. Changes won't be saved.Climate risks
Neighborhood: 19067
Nearby schools
Schools provided by the listing agent
- District: Pennsbury
Source: Bright MLS. This data may not be complete. We recommend contacting the local school district to confirm school assignments for this home.
Similar homes
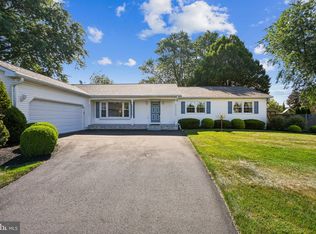
- $835,0004 bd3 ba2.9k sqft905 Hamilton Dr, Yardley, PA 19067For Sale
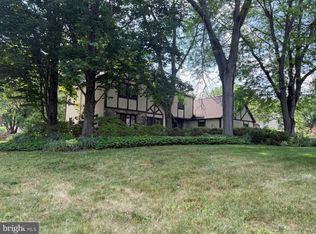
 MLS ID #PABU2131542, Dawyn Clemens, RE/MAX Services. Bright MLS
- $799,9004 bd3 ba3.2k sqft1601 Clark Dr, Yardley, PA 19067For Sale
 MLS ID #PABU2122712, Rico Rodriguez, Coldwell Banker Hearthside. Bright MLS
- $995,0004 bd5 ba3.5k sqft1207 Yardley Morrisville Rd, Yardley, PA 19067For Sale
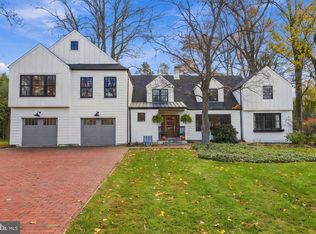 MLS ID #PABU2133648, Heather Jackman, Coldwell Banker Hearthside. Bright MLS
- $680,0004 bd3 ba2.5k sqft1535 Willow Pond Dr, Yardley, PA 19067For Sale
 MLS ID #PABU2131348, Kat Quarterman, Quarterman Realty Group Inc.. Bright MLS
- $625,0002 bd3 ba2.6k sqft1465 Makefield Rd, Yardley, PA 19067For SaleMLS ID #PABU2119490, Mary Dinneen, BHHS Fox & Roach -Yardley/Newtown. Bright MLS
- $795,0004 bd4 ba2.4k sqft4 Forrest Central Dr, Titusville, NJ 08560For SaleMLS ID #NJME2084682, Jack Yao, Realmart Realty, LLC. Bright MLS
- $799,0004 bd4 ba2.6k sqft120 Fairbrook Dr, Bordentown, NJ 08505For Sale
 MLS ID #2707336R, CHRISTINA HUANG. All Jersey MLS
- $859,9004 bd3 ba2.8k sqft51 Temple Dr, Richboro, PA 18954For SaleMLS ID #PABU2133264, Beth J Yohe, Corcoran Sawyer Smith. Bright MLS
- $1,095,0005 bd5 ba4k sqft1204 Evergreen Rd, Yardley, PA 19067For SaleMLS ID #PABU2131904, Heather Wicks, Long & Foster Real Estate, Inc.. Bright MLS
- $675,0004 bd3 ba2.3k sqft28 Forest Ln, Ewing, NJ 08628For SaleMLS ID #NJME2077500, Gina Spaziano, Gina Spaziano Real Estate & Concierge Services. Bright MLS
- $549,9005 bd3 ba1.9k sqft733 N Pennsylvania Ave, Morrisville, PA 19067For SaleMLS ID #PABU2135086, Anthony DiCicco, Keller Williams Real Estate - Newtown. Bright MLS
- $424,9007 bd2 ba2.2k sqft97 W Trenton Ave, Morrisville, PA 19067For SaleMLS ID #PABU2121640, David Siwy, New and Modern Group, LLC. Bright MLS
- $875,0004 bd3 ba3.2k sqft42 Harbourton Woodsville Rd, Pennington, NJ 08534For SaleMLS ID #NJME2082286, Cary Simons, Kurfiss Sotheby's International Realty. Bright MLS
- $750,0005 bd4 ba1.6k sqft40 Valley View Dr, Langhorne, PA 19053For SaleMLS ID #PABU2133368, Jen Iannacone, Century 21 Integra - Newtown. Bright MLS
- $749,5004 bd3 ba1.8k sqft27739 Mount Pleasant Rd, Columbus, NJ 08022For SaleMLS ID #NJBL2120244, Valerie Belardo, RE/MAX at Home. Bright MLS
- $599,9995 bd3 ba2.2k sqft1404 Hampton Ln, Warminster, PA 18974For SaleMLS ID #PABU2135118, Inna Pakhalyuk, Market Force Realty. Bright MLS
- $725,0004 bd2 ba2.7k sqft70 Sandywood Dr, Doylestown, PA 18901For SaleMLS ID #PABU2126848, Sarah Peters, EXP Realty, LLC. Bright MLS
- $800,0004 bd3 ba3.7k sqft1881 August Dr, Huntingdon Valley, PA 19006For SaleMLS ID #PABU2126110, Hansen Cheng, Elite Realty. Bright MLS
- $670,0004 bd3 ba2.9k sqft100 Union Ave, Delanco, NJ 08075For SaleMLS ID #NJBL2122104, Heather Magladry, Keller Williams Realty - Marlton. Bright MLS
- $850,0005 bd2 ba2.6k sqft537 Arneytown Chesterfield Rd, Chesterfield, NJ 08515For SaleMLS ID #NJBL2123616, Edward J Smires, Smires & Associates. Bright MLS
