Skip main navigation
Off market
  • $797,500

    879 Olsen Dr, Yardley, PA 19067

    3beds
    3,094sqft
    SingleFamily
    Built in 1976
    0.32 Acres Lot
    $797,500 Zestimate®
    $258/sqft
    $4,805 Estimated rent

    Home value

    $797,500

    $750,000 - $853,000

    $4,805/mo

    Zestimate® history
    Loading
    Loading...

    Owner options

    List your home for rent

    $4,805/mo

    Rent Zestimate®

    Find your next renter with Zillow Rental Manager. Plus, with online applications, you can quickly screen prospective tenants – for free.

    Learn more

    $4,805/mo

    Rent Zestimate®

    Refinance and save

    $5,032/mo

    Est. payment

    Refinancing to a lower rate could help reduce your monthly payments and save thousands over the life of the loan.

    See today's rates

    $5,032/mo

    Est. payment

    Explore your selling options

    Work with a Zillow partner agent

    Leverage their expertise and Zillow's premium Showcase listings to get your home seen by more buyers.

    Get started

    List with your own agent

    Get your home in front of millions of buyers by listing it on Zillow.

    Learn how to do it

    Sell it yourself

    Take full control of how buyers see your home on Zillow by listing For Sale by Owner (FSBO).

    List your home

    What's special

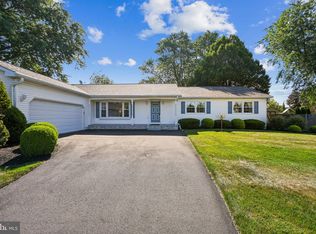
    **Breaking News** Now available, all inspections complete and ready for new buyer!Peace and quiet greet you upon arrival at this lovely neighborhood family home in desirable Pennsbury School District. Up the paver walkway and through the welcoming entrance, you see the start of calming decor and attention to detail that make their way into every space of this home. Inside, updates and upgrades abound: fresh paint on the walls, modern, coordinated light fixtures, upgraded lever door handles, and elegant trim throughout. From the foyer, enter right into the classic home office through the contemporary sliding barn door entrance, or turn left into the spacious and elegant living and dining room area. Entertaining guests becomes a joy in this open-concept home, as the rooms flow graciously into one another. Against the far wall of the dining room space, an elegant arrangement of crisp white lower cabinets, capped with granite counters and complete with a wine cooler, and open glassware shelves above, offer practical and beautiful way to serve your guests and store your items. Beyond the dining room, a cleverly hidden laundry room and a conveniently located powder room lead you to the other corner of the home. Here, find a tastefully updated eat-in kitchen, with walls of windows into the backyard and access to the large, awning-covered deck. In the kitchen, granite counters play nicely against the neutral but modern custom tile backsplash. A full suite of stainless steel Maytag appliances installed in 2015 &2019 are at your disposal, and double pantry spaces offer ample storage for your culinary supplies and accessories. At the top of the stairs, the sunny master bedroom offers a walk-in closet plus additional custom closet space, hardwood floors, and a clean and tasteful master bathroom with glass shower. Two additional bedrooms feature neutral plush carpeting and share a hall bathroom. In the basement, you'll be thrilled with generous and flexible living

    This property is off market, which means it's not currently listed for sale or rent on Zillow. This may be different from what's available on other websites or public sources.

    Facts & features

    Interior

    Bedrooms & bathrooms
    • Bedrooms: 3
    • Bathrooms: 4
    • Full bathrooms: 2
    • 1/2 bathrooms: 2
    Heating
    • Forced air
    Cooling
    • Central
    Appliances
    • Included: Dishwasher, Garbage disposal, Microwave, Range / Oven, Refrigerator
    Features
    • Ceiling Fan(s), Pantry, Walk-In Closet(s), Built-Ins, Dining Area, Eat-in Kitchen, Carpet, Wood Floors, Bar, Master Bath(s), Combination Dining/Living, Breakfast Area, Floor Plan - Traditional, Combination Kitchen/Dining, Efficiency, Wine Storage
    • Flooring: Hardwood
    • Basement: Y
    • Has fireplace: Yes
    • Fireplace features: wood stove
    Interior area
    • Total interior livable area: 3,094 sqft
    • Finished area below ground: 1054

    Property

    Parking
    • Total spaces: 2
    • Parking features: Garage - Attached
    Features
    • Exterior features: Vinyl
    • Pool features: Private
    Lot
    • Size: 0.32 Acres
    Details
    • Parcel number: 20055178
    • Special conditions: Standard

    Construction

    Type & style
    • Home type: SingleFamily
    • Architectural style: Colonial
    Materials
    • Frame
    Condition
    • Year built: 1976

    Community & HOA

    Location
    • Region: Yardley
    • Municipality: LOWER MAKEFIELD TWP

    Financial & listing details

    • Price per square foot: $258/sqft
    • Tax assessed value: $497,589
    • Annual tax amount: $10,265

    Price history

    DateEventPrice
    5/5/2020Sold$489,000+2.1%$158/sqft
    Source: Public Record Report a problem
    3/22/2020Pending sale$479,000$155/sqft
    Source: RE/MAX Properties - Newtown #PABU491344 Report a problem
    3/21/2020Listed for sale$479,000$155/sqft
    Source: RE/MAX Properties - Newtown #PABU491344 Report a problem
    3/10/2020Pending sale$479,000$155/sqft
    Source: RE/MAX Properties - Newtown #PABU491344 Report a problem
    3/5/2020Listed for sale$479,000+19.8%$155/sqft
    Source: RE/MAX Properties - Newtown #PABU491344 Report a problem
    8/3/2015Sold$400,000-2.4%$129/sqft
    Source: Public Record Report a problem
    6/6/2015Listed for sale$409,900+79.8%$132/sqft
    Source: RE/MAX Properties-Newtown #6588277 Report a problem
    3/21/2000Sold$228,000$74/sqft
    Source: Public Record Report a problem

    Public tax history

    YearProperty taxesTax assessment
    2025$10,265 +0.8%$41,300
    2024$10,187 +9.7%$41,300
    2023$9,289 +2.2%$41,300
    2022$9,087 +1.6%$41,300
    2021$8,943 $41,300
    2020$8,943 +3.8%$41,300
    2018$8,612 +6.7%$41,300 +2.2%
    2017$8,069 $40,400
    2016$8,069 $40,400
    2015-- $40,400
    2014-- $40,400
    2013-- $40,400
    2012-- $40,400
    2011-- $40,400
    2010-- $40,400
    2009-- $40,400
    2008-- $40,400
    2007-- $40,400
    2006-- $40,400
    2005-- $40,400 +300%
    2004-- $10,100
    2003-- $10,100
    2002-- $10,100
    2000-- $10,100
    Find assessor info on the county website

    Neighborhood: 19067

    Nearby schools

    GreatSchools rating
    Schools provided by the listing agent
    • Elementary: EDGEWOOD
    • Middle: CHARLES BOEHM
    • High: PENNSBURY EAST & WEST
    • District: PENNSBURY

    Source: The MLS. This data may not be complete. We recommend contacting the local school district to confirm school assignments for this home.

    Get a cash offer in 3 minutes
    Find out how much your home could sell for in as little as 3 minutes with a no-obligation cash offer.
    Estimated market value
    $797,500
    Get a cash offer in 3 minutes
    Find out how much your home could sell for in as little as 3 minutes with a no-obligation cash offer.
    Estimated market value
    $797,500