Tucked away in the welcoming Edgewood neighborhood, this classic ranch-style home offers the ease of single-level living in the highly regarded Pennsbury School District. Thoughtfully maintained, it features 1,932 square feet of comfortable living space with a layout designed for both daily life and entertaining. Step inside and you’re greeted by a spacious foyer adjacent to a bright living room, framed by a large bay window that fills the space with natural light. Straight ahead, the inviting family room is anchored by a cozy fireplace—the perfect spot for gathering with friends, enjoying movie nights, or relaxing with a good book. The formal dining room sits just off the kitchen and living room, It features sliding glass doors that lead to a screened-in porch. The screened-in porch being accessed from the dining room and the kitchen is a great place to enjoy insect-free al fresco dining. A wonderful eat-in kitchen benefits from a wood floor, granite countertops, upgraded warm wood cabinetry and has a functional peninsula style arrangement. There is a 'utility room' for additional storage as you head down the hall. This space was originally designed to house the washer and dryer, and could be converted back to do so, which would allow you to have a large double door kitchen pantry. The spacious primary bedroom features its own updated en-suite bathroom for comfort and privacy, while bedrooms two and three share a well-appointed updated hall bath. The large, unfinished basement offers endless possibilities—create a home gym, media room, play space, or keep it as exceptional storage. Set on a 0.32-acre lot, the outdoor space is ideal for gardening, play, or simply enjoying the fresh air. The oversized side-entry 2-car garage provides convenient parking and extra storage for hobbies, tools, or seasonal gear. Edgewood is known for its friendly atmosphere, tree-lined streets, and proximity to parks, shops, and commuter routes. Here, neighbors become friends, and everyday living feels a little easier. With its comfortable design, fantastic location, and room to grow, this ranch is ready to be your next home.
Sold for $725,000
$725,000
873 Olsen Dr, Yardley, PA 19067
3beds
1,932sqft
Single Family Residence
Built in 1976
0.32 Acres Lot
$757,500 Zestimate®
$375/sqft
$3,427 Estimated rent
Home value
$757,500
Estimated sales range
Not available
$3,427/mo
Zestimate® history
Owner options
List your home for rent
$3,427/mo
Rent Zestimate®
Find your next renter with Zillow Rental Manager. Plus, with online applications, you can quickly screen prospective tenants – for free.
$3,427/mo
Rent Zestimate®
Refinance and save
$4,638/mo
Est. payment
Refinancing to a lower rate could help reduce your monthly payments and save thousands over the life of the loan.
$4,638/mo
Est. payment
Explore your selling options
Work with a Zillow partner agent
Leverage their expertise and Zillow's premium Showcase listings to get your home seen by more buyers.
Get startedList with your own agent
Get your home in front of millions of buyers by listing it on Zillow.
Learn how to do itSell it yourself
Take full control of how buyers see your home on Zillow by listing For Sale by Owner (FSBO).
List your homeWhat's special
Cozy fireplaceClassic ranch-style homeLarge unfinished basementSingle-level livingFunctional peninsula style arrangementEat-in kitchenInviting family room
Zillow last checked:
Listing updated:
Listed by:
Drew Ferrara 215-620-1107,
RE/MAX Total - Yardley
Bought with:
Ken Adelsberg, RS154363A
Long & Foster Real Estate, Inc.
Source: Bright MLS,MLS#: PABU2102712
Facts & features
Interior
Bedrooms & bathrooms
- Bedrooms: 3
- Bathrooms: 2
- Full bathrooms: 2
- Main level bathrooms: 2
- Main level bedrooms: 3
Rooms
- Room types: Living Room, Dining Room, Primary Bedroom, Bedroom 2, Bedroom 3, Kitchen, Family Room, Utility Room
Primary bedroom
- Level: Main
- Area: 210 Square Feet
- Dimensions: 15 x 14
Bedroom 2
- Level: Main
- Area: 165 Square Feet
- Dimensions: 11 x 15
Bedroom 3
- Level: Main
- Area: 120 Square Feet
- Dimensions: 10 x 12
Dining room
- Level: Main
- Area: 143 Square Feet
- Dimensions: 11 x 13
Family room
- Level: Main
- Area: 221 Square Feet
- Dimensions: 17 x 13
Kitchen
- Level: Main
- Area: 234 Square Feet
- Dimensions: 13 x 18
Living room
- Level: Main
- Area: 247 Square Feet
- Dimensions: 19 x 13
Utility room
- Level: Main
- Area: 70 Square Feet
- Dimensions: 14 x 5
Heating
- Forced Air, Oil
Cooling
- Central Air, Electric
Appliances
- Included: Water Heater
- Laundry: Main Level
Features
- Entry Level Bedroom, Family Room Off Kitchen, Floor Plan - Traditional
- Basement: Unfinished
- Number of fireplaces: 1
Interior area
- Total structure area: 1,932
- Total interior livable area: 1,932 sqft
- Finished area above ground: 1,932
- Finished area below ground: 0
Property
Parking
- Total spaces: 2
- Parking features: Garage Faces Side, Attached, Driveway
- Garage spaces: 2
- Has uncovered spaces: Yes
Accessibility
- Accessibility features: None
Features
- Levels: One
- Stories: 1
- Pool features: None
Lot
- Size: 0.32 Acres
- Dimensions: x 144.00
Details
- Additional structures: Above Grade, Below Grade
- Parcel number: 20055179
- Zoning: R2
- Special conditions: Standard
Construction
Type & style
- Home type: SingleFamily
- Architectural style: Ranch/Rambler
- Property subtype: Single Family Residence
Materials
- Frame
- Foundation: Concrete Perimeter
Condition
- New construction: No
- Year built: 1976
Utilities & green energy
- Sewer: Public Sewer
- Water: Public
Community & HOA
Community
- Subdivision: Edgebrook
HOA
- Has HOA: No
Location
- Region: Yardley
- Municipality: LOWER MAKEFIELD TWP
Financial & listing details
- Price per square foot: $375/sqft
- Tax assessed value: $42,000
- Annual tax amount: $10,439
- Date on market: 8/11/2025
- Listing agreement: Exclusive Right To Sell
- Inclusions: Washer, Dryer, Refrigerator And Window Treatments
- Ownership: Fee Simple
Price history
| Date | Event | Price |
|---|---|---|
| 9/24/2025 | Sold | $725,000$375/sqft |
Source:  Bright MLS #PABU2102712 Report a problem Bright MLS #PABU2102712 Report a problem | ||
| 8/20/2025 | Pending sale | $725,000+1.4%$375/sqft |
Source: Bright MLS #PABU2102712 Report a problem | ||
| 8/11/2025 | Listed for sale | $715,000$370/sqft |
Source: Bright MLS #PABU2102712 Report a problem | ||
Public tax history
| Year | Property taxes | Tax assessment |
|---|---|---|
| 2025 | $10,439 +0.8% | $42,000 |
| 2024 | $10,360 +9.7% | $42,000 |
| 2023 | $9,446 +2.2% | $42,000 |
| 2022 | $9,241 +1.6% | $42,000 |
| 2021 | $9,095 | $42,000 |
| 2020 | $9,095 +3.8% | $42,000 |
| 2018 | $8,758 +4.4% | $42,000 |
| 2017 | $8,388 | $42,000 |
| 2016 | $8,388 | $42,000 |
| 2015 | -- | $42,000 |
| 2014 | -- | $42,000 |
| 2013 | -- | $42,000 |
| 2012 | -- | $42,000 |
| 2011 | -- | $42,000 |
| 2010 | -- | $42,000 |
| 2009 | -- | $42,000 |
| 2008 | -- | $42,000 |
| 2007 | -- | $42,000 |
| 2006 | -- | $42,000 |
| 2005 | -- | $42,000 +300% |
| 2004 | -- | $10,500 |
| 2003 | -- | $10,500 |
| 2002 | -- | $10,500 |
| 2000 | -- | $10,500 |
Find assessor info on the county website
Neighborhood: 19067
Nearby homes
- $791,6003 bd4 ba3k sqft879 Olsen Dr, Yardley, PA 19067Off Market
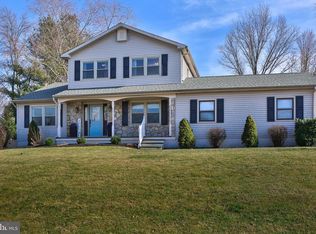
- $780,6004 bd2 ba2.4k sqft867 Olsen Dr, Yardley, PA 19067Off Market
- $807,6004 bd2 ba2.8k sqft870 Weber Dr, Yardley, PA 19067Off Market
- $815,1004 bd3 ba2.3k sqft876 Weber Dr, Yardley, PA 19067Off Market
- $703,3003 bd2 ba1.9k sqft890 Olsen Dr, Yardley, PA 19067Off Market
- $853,3004 bd2 ba2.8k sqft868 Weber Dr, Yardley, PA 19067Off Market
- $827,8003 bd2 ba2.1k sqft885 Piper Ln, Yardley, PA 19067Off Market
- $884,2004 bd2 ba3.2k sqft878 Weber Dr, Yardley, PA 19067Off Market
Nearby schools
GreatSchools rating
- 9/10Edgewood El SchoolGrades: K-5Distance: 0.8 mi
- 6/10Pennwood Middle SchoolGrades: 6-8Distance: 0.3 mi
- 7/10Pennsbury High SchoolGrades: 9-12Distance: 2.9 mi
Schools provided by the listing agent
- Elementary: Edgewood
- Middle: Charles Boehm
- High: Pennsbury
- District: Pennsbury
Source: Bright MLS. This data may not be complete. We recommend contacting the local school district to confirm school assignments for this home.
Get a cash offer in 3 minutes
Find out how much your home could sell for in as little as 3 minutes with a no-obligation cash offer.
Estimated market value
$757,500
Get a cash offer in 3 minutes
Find out how much your home could sell for in as little as 3 minutes with a no-obligation cash offer.
Estimated market value
$757,500
- Pennsylvania
- Bucks County
- Yardley
- 19067
- 873 Olsen Dr
Nearby cities
Nearby neighborhoods
Nearby zip codes
Other Yardley Topics
