Nestled in the prestigious Pennsbury School District, this lovingly maintained split-level residence offers a harmonious blend of comfort and sophistication. With a major eat-in kitchen renovation completed in 2011, this home has been thoughtfully maintained for the past 56 years, retaining its classic charm. Step inside to discover a warm and inviting interior that boasts three bedrooms and one and a half bathrooms. The traditional floor plan is enhanced by rich hardwood floors and plush carpeting, creating a cozy atmosphere throughout. The formal dining room is perfect for hosting gatherings, while the upgraded countertops in the kitchen add a touch of luxury to everyday meals. Natural light floods the space. The heart of the home features a charming brick fireplace with glass doors, offering a perfect spot for relaxation during cold winter nights. The bonus room provides convenience and flexibility, making it ideal for a guest room or a private office space. An attic adds additional storage options, ensuring that every inch of this home is utilized efficiently. The exterior of the property is equally impressive, with vinyl siding, a dimensional roof (installed in 2023), and several replacement windows set on a generous lot that is simply landscaped and easily maintained. The screened porch invites you to unwind while enjoying the serene surroundings, making it an ideal retreat for morning coffee or evening relaxation. This home is equipped with stainless steel appliances, including a built-in microwave, dishwasher, stove, refrigerator, electric washer, and electric dryer, ensuring your daily needs are met with ease. With its combination of high-end features and a welcoming ambiance, this property offers an exclusive lifestyle that is hard to match. Experience the perfect blend of location and comfort in this timeless Makefield Manor residence that provides a true sense of home.
For sale
$614,999
1702 S Crescent Blvd, Yardley, PA 19067
3beds
1,725sqft
Single Family Residence
Built in 1963
0.39 Acres Lot
$-- Zestimate®
$357/sqft
$-- HOA
What's special
Vinyl sidingSeveral replacement windowsThree bedroomsFormal dining roomRich hardwood floorsPlush carpeting
- --
- on Zillow
- 2,083
- views
- 80
- saves
Likely to sell faster than
Zillow last checked:
Listing updated:
Listed by:
Carolyn McCormick 215-801-5782,
EXP Realty, LLC 8883977352
Source: Bright MLS,MLS#: PABU2133794
Facts & features
Interior
Bedrooms & bathrooms
- Bedrooms: 3
- Bathrooms: 2
- Full bathrooms: 1
- 1/2 bathrooms: 1
- Main level bathrooms: 2
- Main level bedrooms: 3
Heating
- Forced Air, Oil
Cooling
- Central Air, Electric
Appliances
- Included: Microwave, Dishwasher, Dryer, Refrigerator, Washer, Water Heater
- Laundry: Has Laundry
Features
- Attic, Dining Area, Entry Level Bedroom, Floor Plan - Traditional, Formal/Separate Dining Room, Primary Bath(s), Upgraded Countertops
- Flooring: Carpet, Hardwood, Ceramic Tile, Wood
- Doors: Storm Door(s), Sliding Glass, Six Panel
- Windows: Window Treatments
- Has basement: No
- Number of fireplaces: 1
- Fireplace features: Brick, Glass Doors, Wood Burning
Interior area
- Total structure area: 1,725
- Total interior livable area: 1,725 sqft
- Finished area above ground: 1,725
Property
Parking
- Total spaces: 6
- Parking features: Asphalt, Driveway
- Uncovered spaces: 6
Accessibility
- Accessibility features: Doors - Swing In
Features
- Levels: Multi/Split,Two and One Half
- Stories: 2.5
- Patio & porch: Porch, Screened
- Exterior features: Rain Gutters
- Pool features: None
- Fencing: Wood,Vinyl
- Frontage length: Road Frontage: 100
Lot
- Size: 0.39 Acres
- Dimensions: Frontage 100 x 170.00 Dept
- Features: Front Yard, SideYard(s)
Details
- Additional structures: Above Grade
- Additional parcels included: Flat
- Parcel number: 20039097
- Zoning: R2
- Zoning description: Residental
- Special conditions: Standard
Construction
Type & style
- Home type: SingleFamily
- Property subtype: Single Family Residence
Materials
- Vinyl Siding
- Foundation: Block
- Roof: Architectural Shingle
Condition
- Good
- New construction: No
- Year built: 1963
- Major remodel year: 2011
Utilities & green energy
- Electric: 200+ Amp Service
- Sewer: Public Sewer
- Water: Public
Community & HOA
Community
- Subdivision: Makefield Manor
HOA
- Has HOA: No
Location
- Region: Yardley
- Municipality: LOWER MAKEFIELD TWP
Financial & listing details
- Price per square foot: $357/sqft
- Tax assessed value: $32,400
- Annual tax amount: $8,611
- Date on market: 10/24/2026
- Listing agreement: Exclusive Right To Sell
- Listing terms: Cash,Conventional,FHA,VA Loan
- Inclusions: Washer, Dryer, Microwave, Dishwasher, Refrigerator, Stove, Window Treatments
- Ownership: Fee Simple
- Road surface type: Black Top
Estimated market value
Not available
Estimated sales range
Not available
Not available
Price history
| Date | Event | Price |
|---|---|---|
| 10/24/2026 | Listed for sale | $614,999$357/sqft |
Source: eXp Realty #PABU2133794 Report a problem | ||
Public tax history
| Year | Property taxes | Tax assessment |
|---|---|---|
| 2026 | $8,380 +4.1% | $32,400 |
| 2025 | $8,053 +0.8% | $32,400 |
| 2024 | $7,992 +9.7% | $32,400 |
| 2023 | $7,287 +2.2% | $32,400 |
| 2022 | $7,129 +1.6% | $32,400 |
| 2021 | $7,016 | $32,400 |
| 2020 | $7,016 +3.8% | $32,400 |
| 2018 | $6,756 +4.4% | $32,400 |
| 2017 | $6,471 | $32,400 |
| 2016 | $6,471 | $32,400 |
| 2015 | -- | $32,400 |
| 2014 | -- | $32,400 |
| 2013 | -- | $32,400 |
| 2012 | -- | $32,400 |
| 2011 | -- | $32,400 |
| 2010 | -- | $32,400 |
| 2009 | -- | $32,400 |
| 2008 | -- | $32,400 |
| 2007 | -- | $32,400 |
| 2006 | -- | $32,400 |
| 2005 | -- | $32,400 +300% |
| 2004 | -- | $8,100 |
| 2003 | -- | $8,100 |
| 2002 | -- | $8,100 |
| 2000 | -- | $8,100 |
Find assessor info on the county website
Monthly payment
Est. payment
Payment breakdown
Explore the cost of this home by adjusting the details. Changes won't be saved.Climate risks
Neighborhood: 19067
Nearby schools
Schools provided by the listing agent
- Elementary: Makefield
- Middle: William Penn
- High: Pennsbury
- District: Pennsbury
Source: Bright MLS. This data may not be complete. We recommend contacting the local school district to confirm school assignments for this home.


Similar homes
- $597,0004 bd3 ba2k sqft20 Lawndale Dr, Yardley, PA 19067For Sale
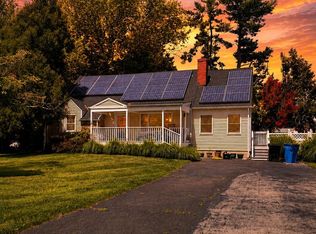
 MLS ID #PABU2127332, Carolyn Prante, Coldwell Banker Realty. Bright MLS
- $775,0004 bd4 ba2.5k sqft1704 Makefield Rd, Yardley, PA 19067For Sale
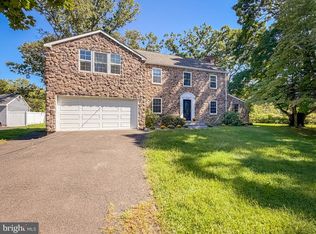 MLS ID #PABU2130060, Ms. Colleen Evanchik, Royale Homes. Bright MLS
- $635,0003 bd2 ba1.7k sqft9 S Lancaster Ln, Newtown, PA 18940For Sale
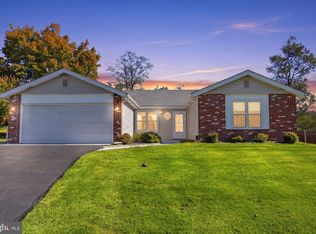 MLS ID #PABU2133436, Jack Torres, Coldwell Banker Hearthside-Doylestown. Bright MLS
- $500,0003 bd2 ba1.3k sqft215 Pennington Lawrenceville Rd, Pennington, NJ 08534For Sale
 MLS ID #NJME2085194, Jeanette Belger, EXP Realty, LLC. Bright MLS
- $649,0005 bd4 ba2.2k sqft49 Nectar Ln, Levittown, PA 19054For SaleMLS ID #PABU2133920, Robin Kemmerer, Robin Kemmerer Associates Inc. Bright MLS
- $650,0003 bd3 ba1.4k sqft72 Eagle Mount Dr, Richboro, PA 18954For SaleMLS ID #PABU2133662, Allison Crognale, Opus Elite Real Estate. Bright MLS
- $625,0004 bd3 ba2.3k sqft424 Long Ave, Langhorne, PA 19047For SaleMLS ID #PABU2132406, Robert Larente, RE/MAX Centre Realtors. Bright MLS
- $400,0002 bd2 ba1.1k sqft240 Walnut Ln, Morrisville, PA 19067For SaleMLS ID #PABU2130324, NANCY McHenry, Coldwell Banker Hearthside. Bright MLS
- $695,0004 bd3 ba1.9k sqft7 Andover Pl, Newtown, PA 18940For SaleMLS ID #PABU2133966, Nancy Schafer, Coldwell Banker Hearthside. Bright MLS
- $549,9004 bd3 ba2.3k sqft4 Rue Ct, Fallsington, PA 19054For SaleMLS ID #PABU2132592, Maia Mumladze, Long & Foster Real Estate, Inc.. Bright MLS
- $479,9004 bd2 ba1.9k sqft5 Michelle Ct, Ewing, NJ 08628For SaleMLS ID #NJME2085220, Tatiana Grate, David DePaola and Company Real Estate. Bright MLS
- $699,0004 bd3 ba2.1k sqft929 Creamery Rd, Newtown, PA 18940For SaleMLS ID #PABU2129618, Debbie Laypo, RE/MAX Properties - Newtown. Bright MLS
- $680,0004 bd3 ba2.3k sqft99 Harriet Rd, Churchville, PA 18966For SaleMLS ID #PABU2133578, Joann Maguire, Coldwell Banker Hearthside. Bright MLS
- $624,9003 bd3 ba2k sqft311 Sequoia Dr, Newtown, PA 18940For SaleMLS ID #PABU2134654, David A. Bello, HomeSmart Nexus Realty Group - Newtown. Bright MLS
- $585,0002 bd2 ba1.6k sqft67 Bear Meade Dr, Hamilton, NJ 08691For SaleMLS ID #NJME2085302, Betsy Silverman, Coldwell Banker Residential Brokerage - Princeton. Bright MLS
- $719,5003 bd3 ba1.6k sqft144 Richardson Rd, Robbinsville, NJ 08691For SaleMLS ID #NJME2085290, Dewey Nami, Smires & Associates. Bright MLS
- $596,0004 bd3 ba2k sqft121 Clayton Rd, Hatboro, PA 19040For SaleMLS ID #PAMC2197506, Dan Golden, Coldwell Banker Hearthside-Lahaska. Bright MLS
- $540,0003 bd2 ba2.1k sqft110 Taifer Ave, Doylestown, PA 18901For SaleMLS ID #PABU2134460, David Curry, RE/MAX Legacy. Bright MLS
- $450,0003 bd3 ba1.5k sqft2304 Waterford Rd #199, Morrisville, PA 19067For SaleMLS ID #PABU2133330, Kris Shields, Long & Foster Real Estate, Inc.. Bright MLS
