Nestled on a sprawling 5-acre estate, this distinctive property offers a blend of historic charm, modern updates, and peaceful country living. Built in 1800, the residence features a striking combination of steel and wood siding, creating a unique exterior with timeless character. Inside, the home offers inviting living spaces filled with natural light, showcasing architectural details that reflect its historic appeal. The layout provides comfortable areas for everyday living, dining, and entertaining. The kitchen is equipped with a brand-new oven, stove, and refrigerator, offering fresh updates for your culinary needs. The property features comfortable bedrooms and bathrooms designed for everyday convenience. Recent improvements include a new electrical panel, a newer heating and air conditioning system, and an updated septic system installed in 2021. A brand-new washer and dryer add further convenience. Outside, the expansive 5-acre grounds offer plenty of room to enjoy nature, entertain guests, garden, or explore a variety of outdoor possibilities. The generous property provides a peaceful setting with ample space to enjoy privacy and the beauty of the surrounding landscape. Combining historic character, significant system updates, brand-new appliances, and expansive grounds, this unique property presents an opportunity to enjoy country living with modern conveniences. Don't miss the chance to make this distinctive estate your own! This property is zoned Mixed Use which allows for offices, medical offices, laboratories, light manufacturing, wholesale distribution and warehouses, agriculture, garden centers, animal hospitals, kennels, outdoor commercial recreation, houses of worship, long term care facilities, governmental use, and general & landscape contractors build-design establishments. Please see document on zoning attached to media for accessory and conditional uses.
Pending
$600,000
8 Shinney Ln, Lawrenceville, NJ 08648
5beds
2,047sqft
Single Family Residence
Built in 1800
5 Acres Lot
$596,600 Zestimate®
$293/sqft
$-- HOA
What's special
Brand-new washer and dryer
- 19 days
- 1,548
- 112
Zillow last checked:
Listing updated:
Listed by:
Sharif Hatab 609-757-9883,
EXP Realty, LLC,
Listing Team: Unify Real Estate Team, Co-Listing Agent: Tyree Corey Dicks 609-614-3498,
EXP Realty, LLC
Source: Bright MLS,MLS#: NJME2085244
Facts & features
Interior
Bedrooms & bathrooms
- Bedrooms: 5
- Bathrooms: 2
- Full bathrooms: 2
- Main level bathrooms: 1
- Main level bedrooms: 1
Basement
- Area: 0
Heating
- Forced Air, Electric
Cooling
- Central Air, Zoned, Electric
Appliances
- Included: Refrigerator, Microwave, Washer, Dryer, Oven/Range - Electric, Electric Water Heater
Features
- Has basement: No
- Has fireplace: No
Interior area
- Total structure area: 2,047
- Total interior livable area: 2,047 sqft
- Finished area above ground: 2,047
- Finished area below ground: 0
Property
Parking
- Total spaces: 2
- Parking features: Storage, Garage Door Opener, Garage Faces Front, Oversized, Detached, Driveway
- Garage spaces: 2
- Has uncovered spaces: Yes
Accessibility
- Accessibility features: None
Features
- Levels: Two and One Half
- Stories: 2.5
- Pool features: None
Lot
- Size: 5 Acres
Details
- Additional structures: Above Grade, Below Grade
- Parcel number: 070400100006
- Zoning: MX-2
- Zoning description: Mixed use
- Special conditions: Standard
Construction
Type & style
- Home type: SingleFamily
- Architectural style: Colonial
- Property subtype: Single Family Residence
Materials
- Frame
- Foundation: Slab
Condition
- New construction: No
- Year built: 1800
Utilities & green energy
- Sewer: On Site Septic
- Water: Well
Community & HOA
Community
- Subdivision: None Available
HOA
- Has HOA: No
Location
- Region: Lawrenceville
- Municipality: LAWRENCE TWP
Financial & listing details
- Price per square foot: $293/sqft
- Tax assessed value: $246,400
- Annual tax amount: $7,798
- Date on market: 10/21/2026
- Listing agreement: Exclusive Right To Sell
- Ownership: Fee Simple
Estimated market value
$596,600
$567,000 - $626,000
$3,625/mo
Price history
| Date | Event | Price |
|---|---|---|
| 11/4/2026 | Pending sale | $600,000$293/sqft |
Source:  Bright MLS #NJME2085244 Report a problem | ||
| 10/30/2026 | Contingent | $600,000$293/sqft |
Source: eXp Realty #NJME2085244 Report a problem | ||
| 10/21/2026 | Listed for sale | $600,000+20%$293/sqft |
Source: Bright MLS #NJME2085244 Report a problem | ||
| 12/24/2025 | Listing removed | $499,999$244/sqft |
Source: Bright MLS #NJME2064002 Report a problem | ||
| 10/18/2025 | Price change | $499,999-3.8%$244/sqft |
Source: Bright MLS #NJME2064002 Report a problem | ||
| 9/20/2025 | Price change | $519,999-5.5%$254/sqft |
Source: Bright MLS #NJME2064002 Report a problem | ||
| 8/12/2025 | Listed for sale | $550,000+120%$269/sqft |
Source: Bright MLS #NJME2064002 Report a problem | ||
| 8/12/2020 | Sold | $250,000-33.3%$122/sqft |
Source: Public Record Report a problem | ||
| 12/23/2019 | Listing removed | $375,000$183/sqft |
Source: Gloria Nilson & Company Real Estate - Pennington #NJME288478 Report a problem | ||
| 12/6/2019 | Listed for sale | $375,000$183/sqft |
Source: Gloria Nilson & Company Real Estate - Pennington #NJME288478 Report a problem | ||
Public tax history
| Year | Property taxes | Tax assessment |
|---|---|---|
| 2026 | $7,799 +2.2% | $246,400 |
| 2025 | $7,633 | $246,400 |
| 2024 | $7,633 +3.9% | $246,400 |
| 2023 | $7,345 +1.3% | $246,400 |
| 2022 | $7,252 +1.4% | $246,400 |
| 2021 | $7,151 +5% | $246,400 |
| 2020 | $6,809 +2.4% | $246,400 |
| 2019 | $6,649 +0.5% | $246,400 |
| 2018 | $6,617 +1.6% | $246,400 |
| 2017 | $6,516 +3% | $246,400 |
| 2016 | $6,329 +2% | $246,400 |
| 2015 | $6,206 -6.6% | $246,400 |
| 2014 | $6,644 +4.4% | $246,400 +67.2% |
| 2013 | $6,367 +4.8% | $147,400 |
| 2012 | $6,076 +1.2% | $147,400 |
| 2011 | $6,006 +4.5% | $147,400 |
| 2010 | $5,748 +1.7% | $147,400 |
| 2009 | $5,653 +5.6% | $147,400 |
| 2008 | $5,351 +4.3% | $147,400 |
| 2007 | $5,130 | $147,400 |
| 2006 | -- | $147,400 |
| 2005 | -- | $147,400 |
| 2004 | $4,157 | $147,400 |
| 2003 | -- | $147,400 |
| 2002 | -- | $147,400 |
| 2001 | -- | $147,400 |
Find assessor info on the county website
Monthly payment
Est. payment
Payment breakdown
Explore the cost of this home by adjusting the details. Changes won't be saved.Climate risks
Neighborhood: 08648
Nearby schools
Schools provided by the listing agent
- Elementary: Benjamin Franklin E.s.
- Middle: Lawrence M.s.
- High: Lawrence H.s.
- District: Lawrence Township
Source: Bright MLS. This data may not be complete. We recommend contacting the local school district to confirm school assignments for this home.

Similar homes
- $650,0004 bd3 ba2.5k sqft12 Burning Tree Ln, Lawrence Township, NJ 08648For Sale
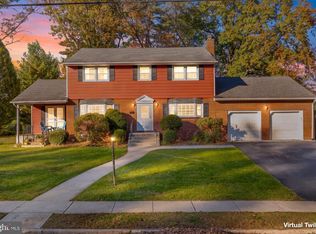
 MLS ID #NJME2085420, Sharif Hatab, EXP Realty, LLC. Bright MLS
- $550,0003 bd2 ba1.8k sqft52 Betts Ave, Lawrence Township, NJ 08648For Sale

 MLS ID #2706012R, CANDICE LOCKHART. All Jersey MLS
- $599,0004 bd3 ba2.3k sqft19 Farm Rd, Ewing, NJ 08638For Sale
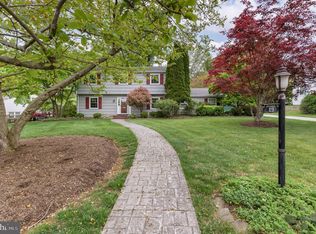 MLS ID #NJME2073224, Judith Budwig, BHHS Fox & Roach - Princeton. Bright MLS
- $579,0002 bd3 ba1.8k sqft158 Route 526, Allentown, NJ 08501For Sale
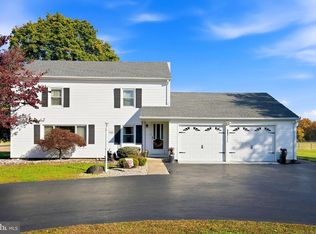 MLS ID #NJMM2005130, Monica Sempervive, Keller Williams Premier. Bright MLS
- $525,0004 bd2 ba1.9k sqft14 Edgemont Rd, Hamilton, NJ 08620For SaleMLS ID #NJME2084984, Maryanne Ziccardi, Keller Williams Premier. Bright MLS
- $675,0004 bd3 ba2.4k sqft632 Kings Rd, Yardley, PA 19067For SaleMLS ID #PABU2134694, Amy Patterson, RE/MAX Properties - Newtown. Bright MLS
- $729,9004 bd3 ba2.8k sqft1071 Hughes Dr, Hamilton, NJ 08690For SaleMLS ID #NJME2084464, Stefanie Prettyman, Compass New Jersey, LLC - Fair Haven. Bright MLS
- $500,0003 bd2 ba1.3k sqft215 Pennington Lawrenceville Rd, Pennington, NJ 08534For SaleMLS ID #NJME2085194, Jeanette Belger, EXP Realty, LLC. Bright MLS
- $597,0004 bd3 ba2k sqft20 Lawndale Dr, Yardley, PA 19067For SaleMLS ID #PABU2127332, Carolyn Prante, Coldwell Banker Realty. Bright MLS
- $850,0005 bd2 ba2.6k sqft537 Arneytown Chesterfield Rd, Chesterfield, NJ 08515For SaleMLS ID #NJBL2123616, Edward J Smires, Smires & Associates. Bright MLS
- $599,0004 bd3 ba2.8k sqft98A Dunns Mill Rd, Bordentown, NJ 08505For SaleMLS ID #NJBL2117416, Susan Steber, REMAX Welcome Home. Bright MLS
- $689,0003 bd3 ba2.5k sqft354 Old York Rd, Hamilton, NJ 08620For SaleMLS ID #NJME2084742, Jeanette Larkin, Keller Williams Premier. Bright MLS
- $510,0004 bd2 ba1.7k sqft11 Nettletree Dr, Ewing, NJ 08638For SaleMLS ID #NJME2082460, Ray Montgomery, Master Keys Realty Group. Bright MLS
- $599,9004 bd2 ba1.8k sqft34 Fawn Dr, Holland, PA 18966For SaleMLS ID #PABU2130298, Andy Kowalski, Opus Elite Real Estate. Bright MLS
- $499,0003 bd3 ba1.6k sqft6 Fisher Pl, Hamilton, NJ 08620For SaleMLS ID #NJME2085618, Ronnie Glomb, Your Town Realty. Bright MLS
- $350,0003 bd2 ba1.2k sqft419 Wegner Ave, Hamilton, NJ 08619For SaleMLS ID #NJME2085726, Mrs. Teresa Kelly, Keller Williams Premier. Bright MLS
- $650,0003 bd3 ba2.8k sqft467 Gordon Rd, Robbinsville, NJ 08691For SaleMLS ID #NJME2065466, Nadia Macauley, Weichert Realtors - Princeton. Bright MLS
- $625,0004 bd3 ba2.3k sqft424 Long Ave, Langhorne, PA 19047For SaleMLS ID #PABU2132406, Robert Larente, RE/MAX Centre Realtors. Bright MLS
- $649,0005 bd4 ba2.2k sqft49 Nectar Ln, Levittown, PA 19054For SaleMLS ID #PABU2133920, Robin Kemmerer, Robin Kemmerer Associates Inc. Bright MLS
- $549,0004 bd2 ba1.5k sqft79 Taylor Ter, Hopewell, NJ 08525For SaleMLS ID #NJME2084592, Elizabeth Cain, Corcoran Sawyer Smith - Jersey City. Bright MLS
