Discover the possibilities with this 3-bedroom, 2½-bath home 2348 SQ FT situated on almost 9 beautiful acres in desirable Chesterfield Township. Offering the charm of country living, this property presents a wonderful opportunity for those seeking privacy, open space, and room to enjoy the outdoors. The acreage is farm assessed, adding to the appeal of this unique property. Built in 1975, the home features beautiful wood plank flooring throughout portions of the first floor, complemented by carpeting, with carpeting continuing throughout the second-floor bedrooms. Important major improvements include newer mechanical systems, all approximately six years old or less. The property also includes an older open barn that, with some attention and improvements, offers potential for a variety of uses. While the home would benefit from cosmetic updating, this has been taken into consideration in the listing price, creating an opportunity for the next owner to bring their own vision, personal touches, and updates to make this property truly their own. If you've been looking for acreage, privacy, and the opportunity to create something special in one of Burlington County's sought-after communities, this Chesterfield property is well worth exploring. Bring your ideas and discover the possibilities! This property is being sold STRICKLY AS IS. THE OWNER IS DOING THE CO AND WATER TEST. ALSO IN THE PROCESS OF HAVING THE SEPTIC INSPECTED. Please DO NOT enter the property without an appointment.
For sale
$610,000
712 Monmouth Rd, Chesterfield, NJ 08515
3beds
2,348sqft
Farm
Built in 1975
8.9 Acres Lot
$-- Zestimate®
$260/sqft
$-- HOA
What's special
Open spaceOlder open barn
- --
- on Zillow
- 341
- views
- 38
- saves
Zillow last checked:
Listing updated:
Listed by:
Jeannine Chambers 609-304-9181,
Century 21 Alliance-Medford
Source: Bright MLS,MLS#: NJBL2124154
Facts & features
Interior
Bedrooms & bathrooms
- Bedrooms: 3
- Bathrooms: 3
- Full bathrooms: 2
- 1/2 bathrooms: 1
- Main level bathrooms: 1
Rooms
- Room types: Living Room, Dining Room, Primary Bedroom, Bedroom 2, Bedroom 3, Kitchen, Family Room, Breakfast Room, Utility Room
Primary bedroom
- Level: Upper
- Area: 378 Square Feet
- Dimensions: 18 X 21
Bedroom 2
- Level: Upper
- Area: 168 Square Feet
- Dimensions: 12 X 14
Bedroom 3
- Level: Upper
- Area: 132 Square Feet
- Dimensions: 11 X 12
Breakfast room
- Level: Main
- Area: 176 Square Feet
- Dimensions: 11 X 16
Dining room
- Level: Main
- Area: 187 Square Feet
- Dimensions: 11 X 17
Dining room
- Level: Main
- Area: 187 Square Feet
- Dimensions: 11 X 17
Family room
- Level: Main
- Area: 176 Square Feet
- Dimensions: 11 X 16
Kitchen
- Level: Main
- Area: 208 Square Feet
- Dimensions: 13 X 16
Living room
- Level: Main
- Area: 198 Square Feet
- Dimensions: 11 X 18
Mud room
- Level: Main
- Area: 104 Square Feet
- Dimensions: 8 X 13
Utility room
- Level: Main
- Area: 121 Square Feet
- Dimensions: 11 X 11
Heating
- Wood Stove, Other, Oil
Cooling
- Central Air, Electric
Appliances
- Included: Dishwasher, Oven/Range - Electric, Refrigerator, Washer, Water Heater, Dryer, Electric Water Heater
- Laundry: Mud Room
Features
- Breakfast Area, Dry Wall
- Flooring: Carpet, Vinyl, Wood
- Basement: Full,Concrete,Unfinished
- Number of fireplaces: 1
- Fireplace features: Brick
Interior area
- Total structure area: 2,348
- Total interior livable area: 2,348 sqft
- Finished area above ground: 2,348
- Finished area below ground: 0
Property
Parking
- Total spaces: 2
- Parking features: Driveway, Unpaved, Detached Carport
- Carport spaces: 2
- Has uncovered spaces: Yes
Accessibility
- Accessibility features: Accessible Approach with Ramp
Features
- Levels: Two
- Stories: 2
- Pool features: None
- Fencing: Other
- Has view: Yes
- View description: Trees/Woods
Lot
- Size: 8.9 Acres
Details
- Additional structures: Above Grade, Below Grade, Shed(s)
- Parcel number: 070110300007 02
- Zoning: AG
- Special conditions: Standard
Construction
Type & style
- Home type: SingleFamily
- Architectural style: Traditional
- Property subtype: Farm
Materials
- Other
- Foundation: Block
- Roof: Asbestos Shingle
Condition
- Average
- New construction: No
- Year built: 1975
Utilities & green energy
- Sewer: On Site Septic
- Water: Well
- Utilities for property: Cable Connected
Community & HOA
Community
- Subdivision: None Ava Ilable
HOA
- Has HOA: No
Location
- Region: Chesterfield
- Municipality: CHESTERFIELD TWP
Financial & listing details
- Price per square foot: $260/sqft
- Tax assessed value: $334,600
- Annual tax amount: $12,041
- Date on market: 11/10/2026
- Listing agreement: Exclusive Right To Sell
- Listing terms: Cash,Conventional
- Ownership: Fee Simple
Estimated market value
Not available
Estimated sales range
Not available
Not available
Price history
Price history is unavailable.
Public tax history
| Year | Property taxes | Tax assessment |
|---|---|---|
| 2026 | $12,042 +4.8% | $334,600 |
| 2025 | $11,494 +4.2% | $334,600 |
| 2024 | $11,032 | $334,600 |
| 2023 | -- | $334,600 |
| 2022 | $223 -97.8% | $334,600 |
| 2021 | $10,342 +2.3% | $334,600 |
| 2020 | $10,108 +3% | $334,600 |
| 2019 | $9,817 +1% | $334,600 |
| 2018 | $9,723 +4.1% | $334,600 |
| 2017 | $9,339 +4.9% | $334,600 |
| 2016 | $8,904 +5.2% | $334,600 |
| 2015 | $8,466 +7.9% | $334,600 -1.2% |
| 2014 | $7,843 | $338,500 |
Find assessor info on the county website
Monthly payment
Est. payment
Payment breakdown
Explore the cost of this home by adjusting the details. Changes won't be saved.Climate risks
Neighborhood: 08515
Nearby schools
Schools provided by the listing agent
- District: Northern Burlington Count Schools
Source: Bright MLS. This data may not be complete. We recommend contacting the local school district to confirm school assignments for this home.
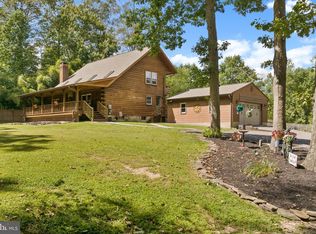
Similar homes
- $--3 bd1 ba1.5k sqft293 Sykesville Rd, Chesterfield, NJ 08515Auction
 ServiceLink Auction
- $850,0005 bd2 ba2.6k sqft537 Arneytown Chesterfield Rd, Chesterfield, NJ 08515For Sale
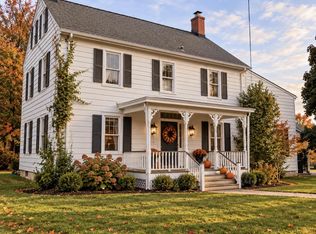
 MLS ID #NJBL2123616, Edward J Smires, Smires & Associates. Bright MLS
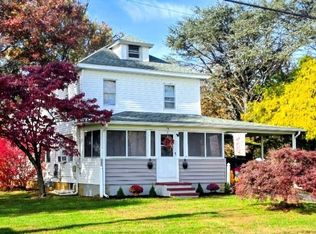
- $785,0004 bd2 ba2.2k sqft56 Hogback Rd, Chesterfield, NJ 08515For Sale By Owner
- $575,0004 bd3 ba2k sqft4 Laburnum Close, Cookstown, NJ 08511For Sale
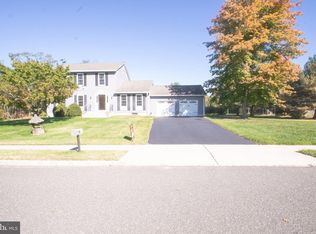 MLS ID #NJBL2122924, Robin Chao, Keller Williams Premier. Bright MLS
- $685,0003 bd3 ba2.4k sqft67 Jacobstwn New Egypt Rd, Wrightstown, NJ 08562For SaleMLS ID #NJBL2122762, Dawn McCullough, North Jersey 100 LLC.. Bright MLS
- $749,5004 bd3 ba1.8k sqft27739 Mount Pleasant Rd, Columbus, NJ 08022For SaleMLS ID #NJBL2120244, Valerie Belardo, RE/MAX at Home. Bright MLS
- $549,9003 bd2 ba2k sqft1 Harrington Dr, Columbus, NJ 08022For SaleMLS ID #NJBL2122872, David Schiavone, CB Schiavone & Associates. Bright MLS
- $549,9004 bd2 ba1.7k sqft187 Colemansbridge Rd, Pemberton, NJ 08068For SaleMLS ID #NJBL2118656, Ann Marie Comforte, Keller Williams Premier. Bright MLS
- $707,0004 bd3 ba2.8k sqft1 Woodland Ave, Cream Ridge, NJ 08514For SaleMLS ID #NJOC2045536, Marla Wind, EXP Realty, LLC. Bright MLS
- $599,0004 bd3 ba2.8k sqft98A Dunns Mill Rd, Bordentown, NJ 08505For SaleMLS ID #NJBL2117416, Susan Steber, REMAX Welcome Home. Bright MLS
- $660,0004 bd3 ba1.9k sqft314 Fieldcrest Drive, New Egypt, NJ 08533For Sale
 MLS ID #22628770, Justin Goodman, Blue Chip Realty. MoreMLS
- $565,0003 bd3 ba2.2k sqft13 Horseshoe Pl, Chesterfield, NJ 08515For SaleMLS ID #NJBL2122206, James Murray, BHHS Fox & Roach - Robbinsville. Bright MLS
- $659,9004 bd3 ba2.2k sqft208 N Success Rd, Cream Ridge, NJ 08514For SaleMLS ID #NJOC2043486, Dino Colarocco, Smires & Associates. Bright MLS
- $559,9003 bd4 ba2.1k sqft30 Mountie Ln, Chesterfield, NJ 08515For SaleMLS ID #NJBL2120914, David Schiavone, CB Schiavone & Associates. Bright MLS
- $475,0003 bd2 ba1.3k sqft4 Browns Mills Rd, Cookstown, NJ 08511For SaleMLS ID #NJBL2123342, Ted Marshall, Smires & Associates. Bright MLS
- $499,0005 bd2 ba2.1k sqft9 Arneytown Hornerstown Road, Upper Freehold, NJ 08501For SaleMLS ID #22613380, Eliyahu Berl, Nationwide Homes Realty. MoreMLS
