Welcome to Four Seasons at Mapleton, a desirable 55+ community in Columbus! This attractive home features a stone-front exterior, covered front porch, and inviting curb appeal, conveniently located just a short walk from the clubhouse. The foyer features ceramic tile flooring and crown molding that continues throughout the home. The formal living and dining room combination offers hardwood flooring, while the adjoining family room features recessed lighting and a two-sided gas fireplace shared with the living room. The kitchen includes maple cabinetry, stainless steel appliances, pantry, and ceramic tile flooring. The spacious primary bedroom offers two walk-in closets and a private bath with dual sinks, an oversized glass-enclosed shower, soaking tub, and linen closet. Additional bedrooms feature hardwood flooring, while the front bedroom with French doors provides flexibility as a third bedroom, home office, or den. A full hall bath and convenient main-level laundry room complete the interior. An additional upstairs room above the 2-car garage provides excellent storage space. newer roof. Enjoy the backyard paver patio and a setting that does not back directly to other homes. Four Seasons offers an impressive array of amenities, including a beautifully appointed clubhouse, indoor and outdoor swimming pools, fitness center, tennis and pickleball courts, and numerous social and recreational activities. Conveniently located near the New Jersey Turnpike, Routes 206, 130, and 295, with Hamilton Train Station approximately 15 minutes away. Shopping, restaurants, Hamilton Marketplace, and historic downtown Bordentown City are all nearby. Ready for immediate occupancy! Schedule your private tour today and enjoy all that Four Seasons at Columbus has to offer.
For sale
$549,900
1 Harrington Dr, Columbus, NJ 08022
3beds
2,060sqft
Single Family Residence
Built in 2001
6,325 Square Feet Lot
$-- Zestimate®
$267/sqft
$320/mo HOA
What's special
Linen closetFull hall bathBackyard paver patioCovered front porchSoaking tubOversized glass-enclosed showerKitchen includes maple cabinetry
- 7 days
- 238
- 13
Zillow last checked:
Listing updated:
Listed by:
David Schiavone 609-731-1244,
CB Schiavone & Associates
Source: Bright MLS,MLS#: NJBL2122872
Facts & features
Interior
Bedrooms & bathrooms
- Bedrooms: 3
- Bathrooms: 2
- Full bathrooms: 2
- Main level bathrooms: 2
- Main level bedrooms: 3
Heating
- Forced Air, Natural Gas
Cooling
- Central Air, Natural Gas
Appliances
- Included: Gas Water Heater
- Laundry: Main Level
Features
- Attic, Bathroom - Stall Shower, Bathroom - Tub Shower, Breakfast Area, Crown Molding, Entry Level Bedroom, Family Room Off Kitchen, Open Floorplan, Eat-in Kitchen, Pantry, Recessed Lighting, Walk-In Closet(s)
- Flooring: Carpet, Hardwood, Tile/Brick, Wood
- Has basement: No
- Number of fireplaces: 1
- Fireplace features: Double Sided, Gas/Propane
Interior area
- Total structure area: 2,060
- Total interior livable area: 2,060 sqft
- Finished area above ground: 2,060
Property
Parking
- Total spaces: 5
- Parking features: Storage, Garage Door Opener, Inside Entrance, Attached, Driveway
- Attached garage spaces: 2
- Uncovered spaces: 3
Accessibility
- Accessibility features: None
Features
- Levels: One
- Stories: 1
- Patio & porch: Porch, Patio
- Exterior features: Lawn Sprinkler, Sidewalks, Street Lights
- Pool features: Community
Lot
- Size: 6,325 Square Feet
Details
- Additional structures: Above Grade
- Parcel number: 1800023 0700015
- Zoning: R-1
- Special conditions: Standard
Construction
Type & style
- Home type: SingleFamily
- Architectural style: Ranch/Rambler
- Property subtype: Single Family Residence
Materials
- Stone, Vinyl Siding
- Foundation: Slab
Condition
- New construction: No
- Year built: 2001
Utilities & green energy
- Sewer: Public Sewer
- Water: Public
Community & HOA
Community
- Features: Pool
- Senior community: Yes
- Subdivision: Four Seasons
HOA
- Has HOA: Yes
- Amenities included: Billiard Room, Cable TV, Clubhouse, Fitness Center, Game Room, Meeting Room, Indoor Pool, Pool, Recreation Facilities, Tennis Court(s)
- HOA fee: $320 monthly
- HOA name: FOUR SEASONS OF MAPLTON
Location
- Region: Columbus
- Municipality: MANSFIELD TWP
Financial & listing details
- Price per square foot: $267/sqft
- Tax assessed value: $239,000
- Annual tax amount: $7,700
- Date on market: 11/5/2026
- Listing agreement: Exclusive Right To Sell
- Inclusions: All Existing Appliances In As-is Condition
- Ownership: Fee Simple
Estimated market value
Not available
Estimated sales range
Not available
Not available
Price history
| Date | Event | Price |
|---|---|---|
| 11/6/2026 | Listed for sale | $549,900+56.2%$267/sqft |
Source:  Bright MLS #NJBL2122872 Report a problem | ||
| 6/15/2006 | Sold | $352,000+50.6%$171/sqft |
Source: Public Record Report a problem | ||
| 8/27/2001 | Sold | $233,681$113/sqft |
Source: Public Record Report a problem | ||
Public tax history
| Year | Property taxes | Tax assessment |
|---|---|---|
| 2026 | $7,701 -0.7% | $239,000 |
| 2025 | $7,756 -0.7% | $239,000 |
| 2024 | $7,811 | $239,000 |
| 2023 | -- | $239,000 |
| 2022 | $7,889 -2% | $239,000 |
| 2021 | $8,054 +3.6% | $239,000 |
| 2020 | $7,772 +4.3% | $239,000 |
| 2019 | $7,452 +0.1% | $239,000 |
| 2018 | $7,447 -0.1% | $239,000 |
| 2017 | $7,452 +10.5% | $239,000 |
| 2016 | $6,743 +4.3% | $239,000 +9.4% |
| 2015 | $6,463 +1.1% | $218,500 |
| 2014 | $6,396 +0.7% | $218,500 |
| 2013 | $6,352 +4.3% | $218,500 -31% |
| 2012 | $6,093 -0.7% | $316,500 |
| 2011 | $6,137 +0.9% | $316,500 |
| 2010 | $6,083 +3.5% | $316,500 |
| 2009 | $5,877 +2% | $316,500 |
| 2008 | $5,760 -21.4% | $316,500 |
| 2007 | $7,325 +4.6% | $316,500 +52.1% |
| 2006 | $7,003 +3.8% | $208,100 |
| 2005 | $6,749 +11.3% | $208,100 |
| 2004 | $6,062 | $208,100 |
| 2003 | -- | $208,100 |
| 2002 | -- | $208,100 |
Find assessor info on the county website
Monthly payment
Est. payment
Payment breakdown
Explore the cost of this home by adjusting the details. Changes won't be saved.Climate risks
Neighborhood: 08022
Nearby schools
Schools provided by the listing agent
- District: Mansfield Township Public Schools
Source: Bright MLS. This data may not be complete. We recommend contacting the local school district to confirm school assignments for this home.


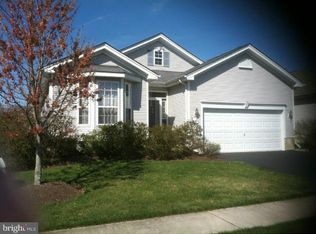
Similar homes
- $565,0003 bd2 ba2k sqft18 Garfield Ct, Columbus, NJ 08022For Sale
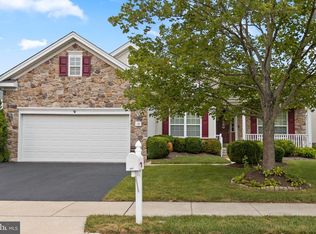
 MLS ID #NJBL2119940, Jeanette Larkin, Keller Williams Premier. Bright MLS
- $439,9002 bd2 ba1.5k sqft4 Parkview Cir, Columbus, NJ 08022For Sale
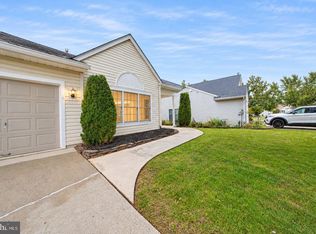 MLS ID #NJBL2122604, Robert Fink, HomeSmart First Advantage Realty. Bright MLS
- $414,0002 bd2 ba1.1k sqft16 Hilltop Ln W, Columbus, NJ 08022For Sale
 MLS ID #NJBL2122822, Edward J Smires, Smires & Associates. Bright MLS
- $499,9002 bd2 ba1.5k sqft26 Honeyflower Dr, Trenton, NJ 08620For Sale
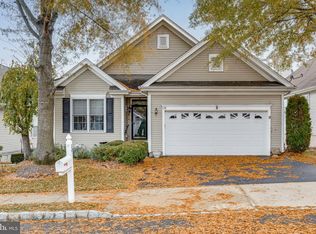 MLS ID #NJBL2123386, David Schiavone, CB Schiavone & Associates. Bright MLS
- $499,0003 bd2 ba2.1k sqft949 Us Highway 206 #206, Bordentown, NJ 08505For SaleMLS ID #NJBL2106576, Donna Fera, Smires & Associates. Bright MLS
- $375,0002 bd2 ba1.1k sqft319 Wagon Wheel Cir, Columbus, NJ 08022For SaleMLS ID #NJBL2120784, Sue Havens, Callaway Henderson Sotheby's Int'l-Princeton. Bright MLS
- $585,0002 bd2 ba1.6k sqft67 Bear Meade Dr, Hamilton, NJ 08691For SaleMLS ID #NJME2085302, Betsy Silverman, Coldwell Banker Residential Brokerage - Princeton. Bright MLS
- $640,0004 bd3 ba1.9k sqft18 Canidae St, Burlington, NJ 08016For SaleMLS ID #NJBL2120476, Maria Jobes-Hogan, BHHS Fox & Roach-Mt Laurel. Bright MLS
- $539,9002 bd2 ba1.7k sqft40 Boardwalk Dr, Eastampton, NJ 08060For SaleMLS ID #NJBL2121544, Jacqui Thomas, Keller Williams Premier. Bright MLS
- $549,0002 bd2 ba2.2k sqft12 Woodview Dr, Whiting, NJ 08759For SaleMLS ID #NJOC2045182, Lori Militano, Century 21 Action Plus Realty - Toms River. Bright MLS
- $525,0004 bd3 ba1.6k sqft18 Longhurst Rd, Marlton, NJ 08053For SaleMLS ID #NJBL2123760, Joshua Hutchinson, Long & Foster Real Estate, Inc.. Bright MLS
- $485,0003 bd3 ba1.9k sqft27 Hearthstone Blvd, Pemberton, NJ 08068For SaleMLS ID #NJBL2121684, Kiran Petrone, EXP Realty, LLC. Bright MLS
- $475,0003 bd3 ba1.4k sqft21 Applegate Dr, Florence, NJ 08518For SaleMLS ID #NJBL2120774, Stephanie DeClerico, Smires & Associates. Bright MLS
- $519,9003 bd3 ba1.8k sqft112 Peppergrass Dr S, Mount Laurel, NJ 08054For SaleMLS ID #NJBL2123224, Molly Wingert, RE/MAX ONE Realty. Bright MLS
- $449,9003 bd3 ba1.9k sqft28 Warwick Way, Southampton, NJ 08088For SaleMLS ID #NJBL2123416, Megan Rickborn, Compass New Jersey, LLC - Moorestown. Bright MLS
- $545,0002 bd3 ba1.5k sqft50 Black Eyed Susan Rd, Langhorne, PA 19047For SaleMLS ID #PABU2133970, Robert Misner, Keller Williams Real Estate - Newtown. Bright MLS
- $450,0004 bd3 ba2.7k sqft55 Amara Ln, Westampton, NJ 08060For SaleMLS ID #NJBL2123292, Nikki Shah, Long & Foster Real Estate, Inc.. Bright MLS
- $549,9903 bd3 ba1.7k sqft37 Shelley Cir, East Windsor, NJ 08520For SaleMLS ID #NJME2085694, Karma Estaphanous, RE/MAX Select - Princeton. Bright MLS
- $525,0004 bd3 ba2.1k sqft26 Lakeside Dr, Marlton, NJ 08053For SaleMLS ID #NJBL2122898, Lizzie Biddle, Weichert Realtors - Moorestown. Bright MLS
- $649,5002 bd2 ba2.2k sqft22 Portofino Dr, Hamilton, NJ 08691For SaleMLS ID #NJME2083304, Mr. Brian A Smith, BHHS Fox & Roach - Robbinsville. Bright MLS
