Check out this Fall Special and move in before the Holidays! Welcome to the desirable Steeplechase Community. This lovely Abbington Model, a Center Hall Colonial, comes with lots of extras! The Newer Covered Front Porch is welcoming, featuring a relaxing porch swing and plenty of room for your outdoor furniture! Inside, the tile flooring flows from the foyer to the half bath and kitchen. There is a formal living and dining room for your entertaining pleasure. Living room opens with French Doors. Both rooms have oversized windows that add significant natural light. Check out the Updated kitchen with a farmhouse apron sink, upgraded counters, Breakfast bar, tile flooring, newer appliances and lighting. The Kitchen opens to the generously sized family room. Heading upstairs you will find the Primary bedroom with walk in closet and a primary bathroom that has been upgraded with a contemporary stand-alone tub, walk-in tiled shower, lovely vanity with double sinks, and let's not forget the HEATED floors! There are 3 additional bedrooms and a full bathroom. Lower level boasts a finished basement, laundry room, and a utility room with storage. Enjoy relaxing outdoors in the Cabana on Fall nights. It has been fully upgraded to include a fully functioning outdoor kitchen, two ceiling fans, a TV hookup, and an electric fireplace just in time for those cozy nights. The photos of the above ground pool were taken before the pool was closed for the season. Fully fenced in yard. Yard backs to some private space. House has been freshly painted. Newer Hot Water Tank! Solar Panels provide savings. Seller will pay off solar panels at closing. All benefits will be transferred to the new owners at closing. There is So much house, and it is ready for new owners. Close to nearby tennis courts, ball fields, tot lots and walking paths. Ideal for commuters. Close to all major highways. This is a must see! Make your appointment now!
For sale
Price cut: $5K (9/28)
$644,000
18 Canidae St, Burlington, NJ 08016
4beds
1,944sqft
Single Family Residence
Built in 1998
9,240 Square Feet Lot
$-- Zestimate®
$331/sqft
$-- HOA
What's special
Updated kitchenFarmhouse apron sinkFinished basementWalk-in tiled showerFully fenced in yardNewer covered front porchRelaxing porch swing
- 37 days
- 833
- 103
Zillow last checked:
Listing updated:
Listed by:
Maria Jobes-Hogan 609-923-7930,
BHHS Fox & Roach-Mt Laurel,
Co-Listing Agent: Alexis Haney 856-266-0029,
BHHS Fox & Roach-Mt Laurel
Source: Bright MLS,MLS#: NJBL2120476
Facts & features
Interior
Bedrooms & bathrooms
- Bedrooms: 4
- Bathrooms: 3
- Full bathrooms: 2
- 1/2 bathrooms: 1
- Main level bathrooms: 1
Rooms
- Room types: Living Room, Dining Room, Primary Bedroom, Bedroom 2, Bedroom 3, Bedroom 4, Kitchen, Family Room, Great Room, Primary Bathroom
Primary bedroom
- Features: Flooring - Luxury Vinyl Plank, Ceiling Fan(s), Walk-In Closet(s), Attached Bathroom
- Level: Upper
- Area: 240 Square Feet
- Dimensions: 12 X 20
Bedroom 2
- Features: Flooring - Luxury Vinyl Plank, Ceiling Fan(s)
- Level: Upper
- Area: 135 Square Feet
- Dimensions: 9 X 15
Bedroom 3
- Features: Flooring - Luxury Vinyl Plank, Ceiling Fan(s)
- Level: Upper
- Area: 143 Square Feet
- Dimensions: 11 X 13
Bedroom 4
- Features: Flooring - Luxury Vinyl Plank
- Level: Upper
- Area: 132 Square Feet
- Dimensions: 11 X 12
Primary bathroom
- Features: Soaking Tub, Bathroom - Walk-In Shower, Flooring - Tile/Brick, Recessed Lighting, Double Sink
- Level: Upper
Dining room
- Features: Flooring - Luxury Vinyl Plank, Formal Dining Room
- Level: Main
- Area: 144 Square Feet
- Dimensions: 12 X 12
Family room
- Features: Flooring - Luxury Vinyl Plank
- Level: Main
- Area: 224 Square Feet
- Dimensions: 14 X 16
Great room
- Features: Flooring - Carpet
- Level: Lower
- Area: 456 Square Feet
- Dimensions: 19 X 24
Kitchen
- Features: Granite Counters, Breakfast Bar, Flooring - Tile/Brick, Eat-in Kitchen, Lighting - Pendants, Recessed Lighting, Ceiling Fan(s), Pantry
- Level: Main
- Area: 140 Square Feet
- Dimensions: 10 X 14
Living room
- Features: Flooring - Luxury Vinyl Plank
- Level: Main
- Area: 156 Square Feet
- Dimensions: 12 X 13
Heating
- Forced Air, Natural Gas
Cooling
- Central Air, Ceiling Fan(s), Electric
Appliances
- Included: Refrigerator, Oven/Range - Gas, Dishwasher, Microwave, Washer, Dryer, Electric Water Heater
- Laundry: In Basement
Features
- Soaking Tub, Bathroom - Stall Shower, Bathroom - Tub Shower, Breakfast Area, Ceiling Fan(s), Family Room Off Kitchen, Eat-in Kitchen, Kitchen - Table Space, Pantry, Walk-In Closet(s), Bathroom - Walk-In Shower, Built-in Features, Floor Plan - Traditional, Formal/Separate Dining Room
- Flooring: Carpet, Ceramic Tile, Laminate, Luxury Vinyl
- Basement: Partially Finished
- Has fireplace: No
Interior area
- Total structure area: 1,944
- Total interior livable area: 1,944 sqft
- Finished area above ground: 1,944
- Finished area below ground: 0
Property
Parking
- Total spaces: 4
- Parking features: Garage Faces Front, Inside Entrance, Concrete, Attached, Driveway, On Street
- Attached garage spaces: 2
- Uncovered spaces: 2
Accessibility
- Accessibility features: None
Features
- Levels: Two
- Stories: 2
- Patio & porch: Patio
- Exterior features: Awning(s), Lighting, Sidewalks, Street Lights
- Has private pool: Yes
- Pool features: Above Ground, Private
- Has view: Yes
- View description: Trees/Woods
Lot
- Size: 9,240 Square Feet
- Dimensions: 88.00 x 105.00
Details
- Additional structures: Above Grade, Below Grade
- Parcel number: 0600147 0900003
- Zoning: R-12
- Zoning description: Residential
- Special conditions: Standard
Construction
Type & style
- Home type: SingleFamily
- Architectural style: Colonial
- Property subtype: Single Family Residence
Materials
- Vinyl Siding
- Foundation: Concrete Perimeter
- Roof: Architectural Shingle,Metal
Condition
- New construction: No
- Year built: 1998
- Major remodel year: 2022
Utilities & green energy
- Electric: 100 Amp Service, 200+ Amp Service
- Sewer: Public Sewer
- Water: Public
- Utilities for property: Cable Available, Natural Gas Available, Electricity Available, Cable
Community & HOA
Community
- Security: Fire Sprinkler System
- Subdivision: Steeplechase
HOA
- Has HOA: No
Location
- Region: Burlington
- Municipality: BURLINGTON TWP
Financial & listing details
- Price per square foot: $331/sqft
- Tax assessed value: $284,400
- Annual tax amount: $8,650
- Date on market: 9/16/2026
- Listing agreement: Exclusive Right To Sell
- Listing terms: Cash,Conventional,FHA,USDA Loan,VA Loan
- Inclusions: Refrigerator, Washer, Dryer, Stove, Dishwasher, Microwave, Above Ground Pool & Pool Equipment, Tvs, Cabana Kitchen Appliances / Fp, Extra Refrigerator In Garage, Shed As-is
- Exclusions: Outside Tv
- Ownership: Fee Simple
Estimated market value
Not available
Estimated sales range
Not available
Not available
Price history
| Date | Event | Price |
|---|---|---|
| 9/28/2026 | Price change | $644,000-0.8%$331/sqft |
Source:  Bright MLS #NJBL2120476 Report a problem | ||
| 9/17/2026 | Listed for sale | $649,000+65.1%$334/sqft |
Source: Bright MLS #NJBL2120476 Report a problem | ||
| 9/5/2024 | Listing removed | $3,900$2/sqft |
Source: Zillow Rentals Report a problem | ||
| 8/22/2024 | Listed for rent | $3,900-17%$2/sqft |
Source: Zillow Rentals Report a problem | ||
| 7/25/2024 | Listing removed | -- |
Source: Zillow Rentals Report a problem | ||
| 7/25/2024 | Price change | $4,700-14.5%$2/sqft |
Source: Zillow Rentals Report a problem | ||
| 7/24/2024 | Listed for rent | $5,500$3/sqft |
Source: Zillow Rentals Report a problem | ||
| 2/27/2021 | Sold | $393,000+0.8%$202/sqft |
Source: Public Record Report a problem | ||
| 12/6/2020 | Pending sale | $389,918$201/sqft |
Source: Weichert Realtors-Burlington #NJBL385448 Report a problem | ||
| 11/16/2020 | Listed for sale | $389,918+35.4%$201/sqft |
Source: Weichert Realtors-Burlington #NJBL385448 Report a problem | ||
| 7/14/2012 | Sold | $287,900-0.7%$148/sqft |
Source: Public Record Report a problem | ||
| 5/4/2012 | Price change | $289,900-3.4%$149/sqft |
Source: Weichert Realtors #6026815 Report a problem | ||
| 3/24/2012 | Listed for sale | $300,000+757.1%$154/sqft |
Source: Weichert Realtors #6026815 Report a problem | ||
| 1/13/2009 | Sold | $35,000-91.2%$18/sqft |
Source: Agent Provided Report a problem | ||
| 6/5/2008 | Listing removed | $399,900$206/sqft |
Source: Century 21 #5275279 Report a problem | ||
| 3/5/2008 | Listed for sale | $399,900+128.4%$206/sqft |
Source: Century 21 #5275279 Report a problem | ||
| 3/9/1998 | Sold | $175,105$90/sqft |
Source: Public Record Report a problem | ||
Public tax history
| Year | Property taxes | Tax assessment |
|---|---|---|
| 2026 | $8,677 +0.6% | $284,400 |
| 2025 | $8,623 +1.5% | $284,400 |
| 2024 | $8,495 | $284,400 |
| 2023 | -- | $284,400 |
| 2022 | $8,458 -1% | $284,400 |
| 2021 | $8,543 0% | $284,400 |
| 2020 | $8,543 +1.5% | $284,400 |
| 2019 | $8,415 +0.6% | $284,400 |
| 2018 | $8,364 +1.4% | $284,400 |
| 2017 | $8,250 +1.8% | $284,400 +3.4% |
| 2016 | $8,107 +3.8% | $275,000 |
| 2015 | $7,810 +1.9% | $275,000 |
| 2014 | $7,662 +3% | $275,000 |
| 2013 | $7,436 -11.8% | $275,000 |
| 2012 | $8,434 +3.2% | $275,000 -17.6% |
| 2011 | $8,171 +3.2% | $333,900 |
| 2010 | $7,913 +0.7% | $333,900 |
| 2009 | $7,860 +2.7% | $333,900 |
| 2008 | $7,653 +10.1% | $333,900 |
| 2007 | $6,952 +8.1% | $333,900 |
| 2006 | $6,431 +30.7% | $333,900 |
| 2005 | $4,919 +5% | $333,900 +108.8% |
| 2004 | $4,685 | $159,900 |
| 2003 | -- | $159,900 |
| 2002 | -- | $159,900 |
| 2001 | -- | $159,900 |
Find assessor info on the county website
Monthly payment
Est. payment
Payment breakdown
Explore the cost of this home by adjusting the details. Changes won't be saved.Climate risks
Neighborhood: 08016
Nearby schools
Schools provided by the listing agent
- Elementary: Fountain Woods E.s.
- Middle: Springside M.s.
- High: Burlington Township H.s.
- District: Burlington Township
Source: Bright MLS. This data may not be complete. We recommend contacting the local school district to confirm school assignments for this home.
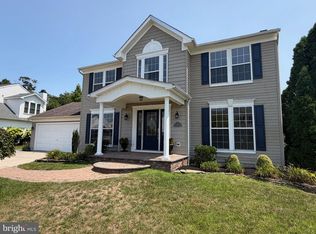
Similar homes
- $625,0004 bd2 ba2.5k sqft551 Stonybrook Dr #E, Levittown, PA 19055For Sale
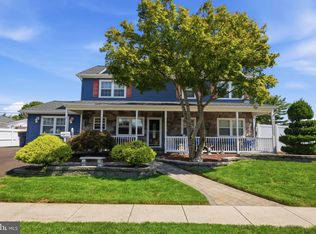
 MLS ID #PABU2131104, Eileen Crescenzo, Keller Williams Real Estate - Newtown. Bright MLS
- $420,0003 bd2 ba1.3k sqft3 Grayson Pl, Burlington, NJ 08016For Sale
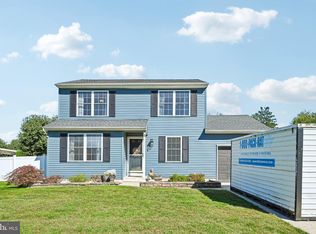 MLS ID #NJBL2122512, Maria Kennedy, BHHS Fox & Roach-Moorestown. Bright MLS
- $659,9004 bd4 ba2.6k sqft1053 Florida Ave, Bensalem, PA 19020For Sale
 MLS ID #PABU2131372, Nate Stutzman, True Haven Real Estate. Bright MLS
- $679,0004 bd3 ba2.5k sqft111 S Main St, Medford, NJ 08055For Sale
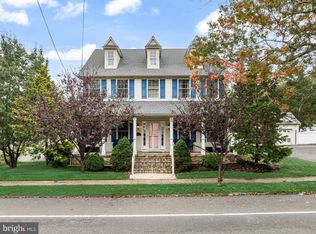 MLS ID #NJBL2122746, Christine Dash, Keller Williams Realty - Moorestown. Bright MLS
- $750,0004 bd3 ba2.4k sqft2628 Woodsview Dr, Bensalem, PA 19020For SaleMLS ID #PABU2133080, Mit Patel, Equity Pennsylvania Real Estate. Bright MLS
- $624,9004 bd3 ba1.5k sqft3713 Fleetwood Ave, Feasterville Trevose, PA 19053For SaleMLS ID #PABU2130944, John Katein, Century 21 Integra - Newtown. Bright MLS
- $439,9002 bd2 ba1.5k sqft4 Parkview Cir, Columbus, NJ 08022For SaleMLS ID #NJBL2122604, Robert Fink, HomeSmart First Advantage Realty. Bright MLS
- $649,0004 bd3 ba2.7k sqft124 Green Vale Rd, Cherry Hill, NJ 08034For SaleMLS ID #NJCD2128672, kelly guzman, BHHS Fox & Roach-Marlton. Bright MLS
- $525,0004 bd3 ba2.1k sqft26 Lakeside Dr, Marlton, NJ 08053For SaleMLS ID #NJBL2122898, Lizzie Biddle, Weichert Realtors - Moorestown. Bright MLS
- $550,0004 bd3 ba2k sqft71 S Timber Rd, Holland, PA 18966For SaleMLS ID #PABU2133814, Keith Wortham, EXP Realty, LLC. Bright MLS
- $675,0004 bd3 ba2.3k sqft4 Clifford Ln, Marlton, NJ 08053For SaleMLS ID #NJBL2121100, Jennean Veale, BHHS Fox & Roach-Marlton. Bright MLS
- $682,5004 bd3 ba2.6k sqft48 Meadowrue Ct, Mount Laurel, NJ 08054For SaleMLS ID #NJBL2121974, Gazi Ataseven, HomeSmart Realty Advisors. Bright MLS
- $521,9003 bd2 ba1.9k sqft2924 June Ave, Bensalem, PA 19020For SaleMLS ID #PABU2129946, Anthony Aspromonte, Keller Williams Real Estate - Bensalem. Bright MLS
- $500,0005 bd2 ba2.3k sqft254 Mill St, Mount Holly, NJ 08060For SaleMLS ID #NJBL2120008, Christina P Sorhaindo, Weichert Realtors - Moorestown. Bright MLS
- $540,0003 bd2 ba1.6k sqft107 Brick Rd, Cherry Hill, NJ 08003For SaleMLS ID #NJCD2129022, Michael Mayro, Realty Mark Central, LLC. Bright MLS
- $599,0003 bd3 ba2.8k sqft8 Lakeside Dr, Medford, NJ 08055For SaleMLS ID #NJBL2117602, Jax Burgess, EXP Realty, LLC. Bright MLS
- $459,0004 bd2 ba1.7k sqft11 High Rd, Levittown, PA 19056For SaleMLS ID #PABU2133634, Al Lucci, Jay Spaziano Real Estate. Bright MLS
- $395,9504 bd2 ba1.6k sqft189 Kenwood Dr S, Levittown, PA 19055For SaleMLS ID #PABU2130698, Javier Nichols, EXP Realty, LLC. Bright MLS
- $600,0003 bd3 ba2.2k sqft14 Country Walk, Cherry Hill, NJ 08003For SaleMLS ID #NJCD2127672, Louis Sassano, Keller Williams Realty - Moorestown. Bright MLS
- $419,9003 bd3 ba2k sqft84 Heals Farm Rd, Burlington, NJ 08016For SaleMLS ID #NJBL2116310, Sarah Watson, Keller Williams Premier. Bright MLS
