Skip main navigation
Sold for $577,500
  • $577,500

    13 Canidae St, Burlington, NJ 08016

    4beds
    2,499sqft
    Single Family Residence
    Built in 2000
    0.26 Acres Lot
    $681,000 Zestimate®
    $231/sqft
    $3,545 Estimated rent

    Home value

    $681,000

    $647,000 - $715,000

    $3,545/mo

    Zestimate® history
    Loading
    Loading...

    Owner options

    List your home for rent

    $3,545/mo

    Rent Zestimate®

    Find your next renter with Zillow Rental Manager. Plus, with online applications, you can quickly screen prospective tenants – for free.

    Learn more

    $3,545/mo

    Rent Zestimate®

    Refinance and save

    $4,026/mo

    Est. payment

    Refinancing to a lower rate could help reduce your monthly payments and save thousands over the life of the loan.

    See today's rates

    $4,026/mo

    Est. payment

    Explore your selling options

    Work with a Zillow partner agent

    Leverage their expertise and Zillow's premium Showcase listings to get your home seen by more buyers.

    Get started

    List with your own agent

    Get your home in front of millions of buyers by listing it on Zillow.

    Learn how to do it

    Sell it yourself

    Take full control of how buyers see your home on Zillow by listing For Sale by Owner (FSBO).

    List your home

    What's special

    Functional floor planWalk-in closetModern neutral colorsBright modern eat-in kitchenBar areaFamily roomSliding glass door
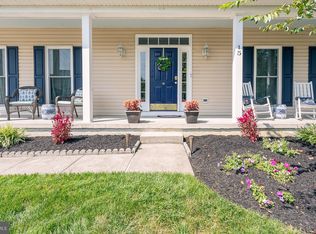
    Highly desirable Steeplechase! 100% move-in ready 2,499 SQFT 4 bed/2.5 bath colonial with a modern impressive kitchen, finished basement, fully fenced backyard, and new 2-zone HVAC system! Inviting functional floor plan! Bright modern eat-in kitchen with a large island, three-tone cabinets, granite countertops, tile backsplash with mosaic accents, stainless steel appliances, gas cooking, and pendant lighting! Hardwood floors throughout the kitchen area! Sun-soaked breakfast area with a ceiling fan, wall of windows, vaulted ceiling, sliding glass door with deck and backyard access! Family room with fireplace, crown molding, and recessed lighting! Formal dining room hardwood floors and crown molding! Comfortable living room with crown molding! Dramatic open and airy 2-story entry foyer with arched window and hardwood floors! Laundry room with access to the 2-car garage and 1/2 bath complete the 1st floor! Spacious master bedroom with dual entry doors, crown molding, and walk-in closet! Master bath with 2 windows, recessed lighting, ceramic tile floor, dual vanity, stand-up shower with ceramic tile surround, soaking tub, and upgraded fixtures! Three additional bedrooms are nicely sized with good closet storage! Convenient hallway full bath with ceramic tile floor, tile shower surround, and dual vanity complete the 2nd floor! Finished basement with a large living area, bar area with ceramic tile floor, impressive wood top bar, brass foot railings, recessed and pendant lighting, useful home office area with French doors, recessed lighting, and wood grain flooring! Additional basement storage area! The finished basement is a highly versatile adaptable space ideal for game day/movie night, child’s play area, home office, hobby craft area, home gym, guest room, or your own personal pub! The entire house is painted in modern neutral colors that will easily accommodate any decorating/decor taste! New 2-zone HVAC system and water heater! Composite deck with vinyl railings, large flat fully fenced backyard, and outdoor storage shed! 4-car flat driveway! This highly 100% move-in ready 2,499 SQFT 4 bed/2.5 bath colonial in highly desirable Steeplechase with an inviting functional floor plan, modern impressive kitchen, finished basement, fully fenced backyard, and new 2-zone HVAC system is sure to impress and deserves a reservation at the top of your must-see list!

    Zillow last checked:

    Listing updated:

    Listed by:

    Katie Boytos 215-892-4335,

    RE/MAX Properties - Newtown

    Bought with:

    Alex Falcao, 0571693

    Keller Williams Park Views

    Source: Bright MLS,MLS#: NJBL2058160MLS Logo

    Facts & features

    Interior

    Bedrooms & bathrooms
    • Bedrooms: 4
    • Bathrooms: 3
    • Full bathrooms: 2
    • 1/2 bathrooms: 1
    • Main level bathrooms: 1
    Basement
    • Area: 0
    Heating
    • Forced Air, Natural Gas
    Cooling
    • Central Air, Electric
    Appliances
    • Included: Gas Water Heater
    • Laundry: Main Level, Laundry Room
    Features
    • Flooring: Carpet, Ceramic Tile, Laminate
    • Basement: Full,Partially Finished
    • Has fireplace: No
    Interior area
    • Total structure area: 2,499
    • Total interior livable area: 2,499 sqft
    • Finished area above ground: 2,499
    • Finished area below ground: 0

    Property

    Parking
    • Total spaces: 6
    • Parking features: Garage Faces Front, Inside Entrance, Attached, Driveway, On Street
    • Attached garage spaces: 2
    • Uncovered spaces: 4
    Accessibility
    • Accessibility features: None
    Features
    • Levels: Two
    • Stories: 2
    • Patio & porch: Deck, Patio
    • Exterior features: Lighting, Lawn Sprinkler, Street Lights
    • Pool features: None
    Lot
    • Size: 0.26 Acres
    • Dimensions: 95.00 x 120.00
    Details
    • Additional structures: Above Grade, Below Grade
    • Parcel number: 0600147 0800015
    • Zoning: R-12
    • Special conditions: Standard

    Construction

    Type & style
    • Home type: SingleFamily
    • Architectural style: Colonial
    • Property subtype: Single Family Residence
    Materials
    • Frame, Vinyl Siding
    • Foundation: Concrete Perimeter
    • Roof: Architectural Shingle
    Condition
    • New construction: No
    • Year built: 2000
    Details
    • Builder model: Zachary C
    • Builder name: Ryan Homes

    Utilities & green energy

    • Sewer: Public Septic
    • Water: Public

    Community & neighborhood

    Location
    • Region: Burlington
    • Subdivision: Steeplechase
    • Municipality: BURLINGTON TWP

    Other

    Other facts
    • Listing agreement: Exclusive Right To Sell
    • Ownership: Fee Simple

    Price history

    DateEventPrice
    3/14/2024Sold$577,500+4.1%$231/sqft
    Source: Bright MLS #NJBL2058160 Report a problem
    1/19/2024Pending sale$554,900$222/sqft
    Source: Bright MLS #NJBL2058160 Report a problem
    1/4/2024Listed for sale$554,900+11%$222/sqft
    Source: Bright MLS #NJBL2058160 Report a problem
    9/17/2021Sold$500,000+6.4%$200/sqft
    Source: Public Record Report a problem
    5/31/2021Listed for sale$469,900+140.3%$188/sqft
    Source: Bright MLS #NJBL397490 Report a problem
    3/17/1998Sold$195,555$78/sqft
    Source: Public Record Report a problem

    Public tax history

    YearProperty taxesTax assessment
    2025$10,015 +1.5%$330,300
    2024$9,866 $330,300
    2023-- $330,300
    2022$9,823 -1%$330,300
    2021$9,922 0%$330,300
    2020$9,922 +1.5%$330,300
    2019$9,774 +0.6%$330,300
    2018$9,714 +2.8%$330,300
    2017$9,450 +1.8%$330,300 +4.9%
    2016$9,286 +3.8%$315,000
    2015$8,946 +1.9%$315,000
    2014$8,776 +3%$315,000
    2013$8,518 -14%$315,000
    2012$9,910 +3.2%$315,000 -19.7%
    2011$9,600 +3.2%$392,300
    2010$9,298 +0.7%$392,300
    2009$9,235 +2.7%$392,300
    2008$8,992 +10.1%$392,300
    2007$8,168 +8.1%$392,300
    2006$7,556 +39%$392,300
    2005$5,435 +5%$392,300 +122%
    2004$5,177 $176,700
    2003-- $176,700
    2002-- $176,700
    2001-- $176,700

    Find assessor info on the county website

    Neighborhood: 08016

    Nearby schools

    GreatSchools rating
    Schools provided by the listing agent
    • Elementary: B. Bernice Young E.s.
    • Middle: Springside M.s.
    • High: Burlington Township H.s.
    • District: Burlington Township

    Source: Bright MLS. This data may not be complete. We recommend contacting the local school district to confirm school assignments for this home.

    Get a cash offer in 3 minutes
    Find out how much your home could sell for in as little as 3 minutes with a no-obligation cash offer.
    Estimated market value
    $681,000
    Get a cash offer in 3 minutes
    Find out how much your home could sell for in as little as 3 minutes with a no-obligation cash offer.
    Estimated market value
    $681,000