Welcome to this beautifully maintained 3-bedroom, 2.5-bath home in the desirable 55+ community of Legacy at Meadowcroft. Professionally painted throughout and move-in ready, this spacious home offers a thoughtfully designed floor plan with comfortable first-floor living. Step into the welcoming foyer, where you’ll find two generously sized bedrooms to the left, including one currently utilized as a home office, along with a full bathroom featuring a tub/shower combination. Continue to the spacious primary suite, filled with natural light and complete with a large walk-in closet and private en-suite bathroom. The heart of the home is the open-concept living area, featuring a warm and inviting family room with a gas fireplace that flows seamlessly into the eat-in kitchen. A separate breakfast nook provides the perfect spot for casual dining and offers direct access to the private deck—ideal for morning coffee or relaxing outdoors. Just off the kitchen, you’ll find a convenient first-floor laundry room, pantry, and access to the oversized two-car garage. Downstairs, the partially finished basement provides additional living space along with plenty of room for storage, hobbies, entertaining, or future possibilities. Enjoy low-maintenance living and all that the Legacy at Meadowcroft 55+ community has to offer. This move-in-ready home is waiting for its next owner!
For sale
$499,000
21 Applegate Dr, Florence, NJ 08518
3beds
1,468sqft
Single Family Residence
Built in 2010
8,050 Square Feet Lot
$496,300 Zestimate®
$340/sqft
$269/mo HOA
What's special
Gas fireplaceEat-in kitchenOversized two-car garagePrivate en-suite bathroomFilled with natural lightLarge walk-in closetTwo generously sized bedrooms
- 16 days
- 379
- 25
Zillow last checked:
Listing updated:
Listed by:
Stephanie DeClerico 609-577-5611,
Smires & Associates
Source: Bright MLS,MLS#: NJBL2120774
Facts & features
Interior
Bedrooms & bathrooms
- Bedrooms: 3
- Bathrooms: 3
- Full bathrooms: 2
- 1/2 bathrooms: 1
- Main level bathrooms: 2
- Main level bedrooms: 3
Basement
- Area: 0
Heating
- Forced Air, Natural Gas
Cooling
- Central Air, Electric
Appliances
- Included: Gas Water Heater
Features
- Basement: Full,Partially Finished
- Has fireplace: No
Interior area
- Total structure area: 1,468
- Total interior livable area: 1,468 sqft
- Finished area above ground: 1,468
- Finished area below ground: 0
Property
Parking
- Total spaces: 4
- Parking features: Garage Faces Front, Attached, Driveway
- Attached garage spaces: 2
- Uncovered spaces: 2
Accessibility
- Accessibility features: >84" Garage Door, Accessible Doors
Features
- Levels: One
- Stories: 1
- Pool features: Community
Lot
- Size: 8,050 Square Feet
Details
- Additional structures: Above Grade, Below Grade
- Parcel number: 1500147 1200015
- Zoning: RESIDENTIAL
- Special conditions: Standard
Construction
Type & style
- Home type: SingleFamily
- Architectural style: Colonial
- Property subtype: Single Family Residence
Materials
- Vinyl Siding
- Foundation: Concrete Perimeter
Condition
- New construction: No
- Year built: 2010
Utilities & green energy
- Sewer: Public Sewer
- Water: Public
Community & HOA
Community
- Senior community: Yes
- Subdivision: Legacy Meadowcroft
HOA
- Has HOA: Yes
- Amenities included: Clubhouse, Fitness Center, Pool
- Services included: Common Area Maintenance, Maintenance Grounds, Pool(s), Snow Removal
- HOA fee: $269 monthly
- HOA name: ASSOCIATION MID ATLANTIC
Location
- Region: Florence
- Municipality: FLORENCE TWP
Financial & listing details
- Price per square foot: $340/sqft
- Tax assessed value: $247,900
- Annual tax amount: $7,649
- Date on market: 9/18/2026
- Listing agreement: Exclusive Right To Sell
- Listing terms: Cash,Conventional,VA Loan
- Ownership: Fee Simple
Estimated market value
$496,300
$471,000 - $521,000
$2,925/mo
Price history
| Date | Event | Price |
|---|---|---|
| 9/18/2026 | Listed for sale | $499,000+77.6%$340/sqft |
Source:  Bright MLS #NJBL2120774 Report a problem Bright MLS #NJBL2120774 Report a problem | ||
| 7/13/2010 | Sold | $281,015+170.2%$191/sqft |
Source: Public Record Report a problem | ||
| 3/19/2010 | Sold | $104,000$71/sqft |
Source: Public Record Report a problem | ||
Public tax history
| Year | Property taxes | Tax assessment |
|---|---|---|
| 2025 | $6,909 +4.5% | $247,900 |
| 2024 | $6,614 | $247,900 |
| 2023 | -- | $247,900 |
| 2022 | $6,473 +0.9% | $247,900 |
| 2021 | $6,416 +1.3% | $247,900 |
| 2020 | $6,334 +0.9% | $247,900 |
| 2019 | $6,279 +1.2% | $247,900 |
| 2018 | $6,202 +2% | $247,900 |
| 2017 | $6,083 +2.1% | $247,900 |
| 2016 | $5,960 +2.9% | $247,900 |
| 2015 | $5,793 -10.7% | $247,900 |
| 2014 | $6,484 +1.7% | $247,900 -8.6% |
| 2013 | $6,376 +3% | $271,300 |
| 2012 | $6,188 +3.2% | $271,300 |
| 2011 | $5,998 | $271,300 |
Find assessor info on the county website
Monthly payment
Est. payment
Payment breakdown
Explore the cost of this home by adjusting the details. Changes won't be saved.Climate risks
Neighborhood: 08518
Nearby schools
Schools provided by the listing agent
- District: Florence Township Public Schools
Source: Bright MLS. This data may not be complete. We recommend contacting the local school district to confirm school assignments for this home.
Similar homes
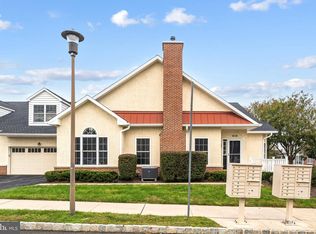
- $489,9003 bd3 ba1.9k sqft37 Arrowhead Dr, Burlington, NJ 08016For Sale

 MLS ID #NJBL2118862, James Traynham, Smires & Associates. Bright MLS
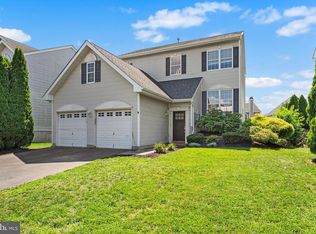
 - $499,9003 bd3 ba1.9k sqft2683 Marigold Ln, Philadelphia, PA 19116For Sale
 MLS ID #PAPH2676582, Stephanie Kalup, McCarthy Real Estate. Bright MLS
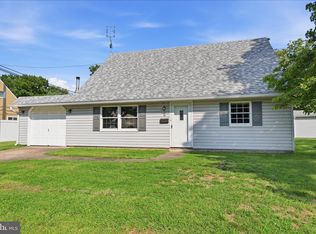
 - $545,0003 bd3 ba1.8k sqft117 Arrowhead Dr, Burlington, NJ 08016For Sale
 MLS ID #NJBL2115278, Kathy Froelich, Redfin. Bright MLS
 - $440,0004 bd3 ba1.7k sqft2 Timothy Ln, Levittown, PA 19054For Sale
 MLS ID #PABU2129992, Lisa Longenbach, Keller Williams Real Estate-Langhorne. Bright MLS
 - $518,0003 bd2 ba1.9k sqft2176 Pennington Rd, Ewing, NJ 08638For SaleMLS ID #NJME2081350, Judith Budwig, BHHS Fox & Roach - Princeton. Bright MLS
- $460,0004 bd3 ba1.9k sqft115 Mulberry Dr, Holland, PA 18966For SaleMLS ID #PABU2132690, Mila Vyatkina, Weichert, Realtors - Cornerstone. Bright MLS
- $499,9002 bd2 ba1.6k sqft10 Sparrow Dr, Hamilton, NJ 08690For SaleMLS ID #NJME2083674, Ann Marie Comforte, Keller Williams Premier. Bright MLS
- $644,0004 bd3 ba1.9k sqft18 Canidae St, Burlington, NJ 08016For SaleMLS ID #NJBL2120476, Maria Jobes-Hogan, BHHS Fox & Roach-Mt Laurel. Bright MLS
- $449,9003 bd3 ba2.1k sqft182 Campmeeting Rd, Willow Grove, PA 19090For SaleMLS ID #PAMC2195680, Ed Barber, Re/Max One Realty. Bright MLS
- $399,0003 bd3 ba1.3k sqft823 Barlow St, Philadelphia, PA 19116For SaleMLS ID #PAPH2672690, Dan Bailer, Coldwell Banker Realty. Bright MLS
- $565,0003 bd2 ba2k sqft18 Garfield Ct, Columbus, NJ 08022For SaleMLS ID #NJBL2119940, Jeanette Larkin, Keller Williams Premier. Bright MLS
- $515,0003 bd2 ba2k sqft300 New Rd, Southampton, PA 18966For SaleMLS ID #PABU2130826, Michael Fingerman, HomeSmart Realty Advisors. Bright MLS
- $420,0004 bd2 ba1.6k sqft21 Ida Ave, Morrisville, PA 19067For SaleMLS ID #PABU2129588, Shelly Franklin, BHHS Fox & Roach -Yardley/Newtown. Bright MLS
- $449,0004 bd3 ba2.1k sqft25 Traynor Ln, Willingboro, NJ 08046For SaleMLS ID #NJBL2120168, Christopher Sooy, EXP Realty, LLC. Bright MLS
- $460,0003 bd2 ba1.5k sqft12 Angelique Ct, Hamilton, NJ 08619For SaleMLS ID #NJME2078032, Tanya Dorfman, Coldwell Banker Residential Brokerage - Princeton. Bright MLS
- $494,0003 bd3 ba1.4k sqft208 Monarch Ct #294, Warminster, PA 18974For SaleMLS ID #PABU2132492, Meg Roth, Class-Harlan Real Estate, LLC. Bright MLS
- $389,9002 bd2 ba1.4k sqft218 Wagon Wheel Ln, Columbus, NJ 08022For SaleMLS ID #NJBL2120142, Jacqui Thomas, Keller Williams Premier. Bright MLS
- $489,9003 bd3 ba2k sqft60 Masters Cir, Marlton, NJ 08053For SaleMLS ID #NJBL2120528, Mark McKenna, EXP Realty, LLC. Bright MLS
- $440,0003 bd3 ba2.1k sqft27 Toledo Ln, Willingboro, NJ 08046For SaleMLS ID #NJBL2119898, Diane Gervasi, Century 21 Alliance-Moorestown. Bright MLS
- $499,9003 bd3 ba1.8k sqft32 Parkview Way, Newtown, PA 18940For SaleMLS ID #PABU2126980, Connery Koski, Century 21 Advantage Gold-Southampton. Bright MLS
