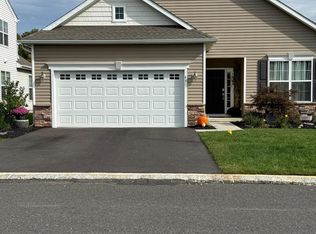
Welcome to this beautifully enhanced and meticulously maintained Montauk model! Check out the extended paver walkway leading to the entrance of this stunning home. This popular floor plan is sure to please, featuring beautiful 3-inch engineered “Coffee Bean” hardwood flooring throughout much of the home. The open-concept layout is perfect for today’s lifestyle. As you enter, you’ll find a versatile flex room that can be used as an office, den, or whatever suits your needs. This space flows seamlessly into the kitchen through a convenient beverage bar with added cabinetry and a large pantry closet. The spacious kitchen and breakfast area offer plenty of room for everyday living and entertaining, while the large island is perfect for dining or gathering with family and friends. Just off this area is a fabulous all-season enclosed porch, providing the perfect place to relax and enjoy the outdoors year-round. Step outside to the expansive paver patio, offering even more space for entertaining or simply enjoying a quiet afternoon. The large great room invites you to put your feet up and relax by the warm and welcoming gas fireplace. The primary bedroom and second bedroom feature carpeting for added comfort, while the primary suite offers generous closet space, a double vanity, and a walk-in shower. Need storage? You’ll love the large walk-up, floored storage area above the two-car garage. With its solar attic fan, this versatile space could easily serve as a craft room, exercise room, hobby area, or additional storage. Additional features include a hardwired Champion portable generator, ready to provide peace of mind when needed; beautiful 42-inch cherry shaker-style cabinetry; quartz countertops; stainless-steel gas range, dishwasher, and microwave; laundry sink; and LED flush-mounted lighting. The convenient laundry room is located between the primary and second bedrooms. Enjoy resort-style living at the fabulous 10,000-square-foot clubhouse, featuring an outdoor heated pool, tennis and pickleball courts, bocce ball, ballroom, billiards room, fitness room, and movie theater. Come see all that this exceptional Montauk model has to offer and start enjoying the low-maintenance, carefree lifestyle you deserve. Schedule your private tour today!
For sale
Price cut: $10K (10/25)
$539,900
40 Boardwalk Dr, Eastampton, NJ 08060
2beds
1,771sqft
Single Family Residence
Built in 2020
6,451 Square Feet Lot
$539,100 Zestimate®
$305/sqft
$252/mo HOA
What's special
Fabulous all-season enclosed porchLarge pantry closetVersatile flex roomLaundry sinkLed flush-mounted lightingOpen-concept layoutQuartz countertops
- 38 days
- 375
- 8
Zillow last checked:
Listing updated:
Listed by:
Jacqui Thomas 609-658-0517,
Keller Williams Premier
Source: Bright MLS,MLS#: NJBL2121544
Facts & features
Interior
Bedrooms & bathrooms
- Bedrooms: 2
- Bathrooms: 2
- Full bathrooms: 2
- Main level bathrooms: 2
- Main level bedrooms: 2
Rooms
- Room types: Primary Bedroom, Bedroom 2, Kitchen, Family Room, Breakfast Room, Office
Primary bedroom
- Level: Main
- Area: 182 Square Feet
- Dimensions: 13 X 14
Bedroom 2
- Level: Main
- Area: 121 Square Feet
- Dimensions: 11 X 11
Breakfast room
- Level: Main
- Area: 153 Square Feet
- Dimensions: 9 X 17
Family room
- Level: Main
- Area: 266 Square Feet
- Dimensions: 19 X 14
Kitchen
- Level: Main
- Area: 144 Square Feet
- Dimensions: 12 X 12
Office
- Level: Main
- Area: 143 Square Feet
- Dimensions: 13 X 11
Heating
- Forced Air, Natural Gas
Cooling
- Central Air, Natural Gas
Appliances
- Included: Microwave, Dishwasher, Disposal, Dryer, Energy Efficient Appliances, Self Cleaning Oven, Oven/Range - Gas, Refrigerator, Stainless Steel Appliance(s), Washer, Water Heater, Electric Water Heater
- Laundry: Has Laundry
Features
- Bathroom - Tub Shower, Bathroom - Walk-In Shower, Breakfast Area, Butlers Pantry, Combination Kitchen/Dining, Crown Molding, Open Floorplan, Eat-in Kitchen, Kitchen Island, Pantry, Primary Bath(s), 9'+ Ceilings, Beamed Ceilings
- Flooring: Carpet, Engineered Wood
- Doors: Insulated, Sliding Glass
- Windows: Double Pane Windows, Window Treatments
- Has basement: No
- Number of fireplaces: 1
Interior area
- Total structure area: 1,771
- Total interior livable area: 1,771 sqft
- Finished area above ground: 1,771
Property
Parking
- Total spaces: 2
- Parking features: Garage Faces Front, Attached
- Attached garage spaces: 2
Accessibility
- Accessibility features: None
Features
- Levels: One
- Stories: 1
- Pool features: Community
Lot
- Size: 6,451 Square Feet
Details
- Additional structures: Above Grade
- Parcel number: 1100700 0300034
- Zoning:
- Special conditions: Standard
Construction
Type & style
- Home type: SingleFamily
- Architectural style: Ranch/Rambler
- Property subtype: Single Family Residence
Materials
- Stone, Vinyl Siding
- Foundation: Concrete Perimeter
- Roof: Fiberglass,Shingle
Condition
- Excellent
- New construction: No
- Year built: 2020
Details
- Builder model: Montauk
- Builder name: Lennar
Utilities & green energy
- Electric: 200+ Amp Service
- Sewer: Public Sewer
- Water: Public
- Utilities for property: Other, Cable
Community & HOA
Community
- Features: Pool
- Security: Fire Sprinkler System
- Senior community: Yes
- Subdivision: Venue At Smithville Greene
HOA
- Has HOA: Yes
- HOA fee: $252 monthly
- HOA name: RCP REAL ESTATE MGMT INC
Location
- Region: Eastampton
- Municipality: EASTAMPTON TWP
Financial & listing details
- Price per square foot: $305/sqft
- Tax assessed value: $288,100
- Annual tax amount: $10,169
- Date on market: 10/1/2026
- Listing agreement: Exclusive Right To Sell
- Listing terms: Cash,Conventional,VA Loan
- Inclusions: Appliances, Light Fixtures And Blinds
- Exclusions: Personal Property
- Ownership: Fee Simple
Estimated market value
$539,100
$512,000 - $566,000
$2,997/mo
Price history
| Date | Event | Price |
|---|---|---|
| 10/25/2026 | Price change | $539,900-1.8%$305/sqft |
Source:  Bright MLS #NJBL2121544 Report a problem | ||
| 10/1/2026 | Listed for sale | $549,900+59.1%$311/sqft |
Source: Bright MLS #NJBL2121544 Report a problem | ||
| 1/5/2021 | Sold | $345,600$195/sqft |
Source: Public Record Report a problem | ||
Public tax history
| Year | Property taxes | Tax assessment |
|---|---|---|
| 2026 | $10,170 +10.5% | $288,100 |
| 2025 | $9,205 -3% | $288,100 |
| 2024 | $9,487 | $288,100 |
| 2023 | -- | $288,100 |
| 2022 | $9,170 0% | $288,100 |
| 2021 | $9,173 +1863.2% | $288,100 +1820.7% |
| 2020 | $467 | $15,000 |
| 2019 | -- | $15,000 |
Find assessor info on the county website
Monthly payment
Est. payment
Payment breakdown
Explore the cost of this home by adjusting the details. Changes won't be saved.Climate risks
Neighborhood: 08060
Nearby schools
Schools provided by the listing agent
- Elementary: Eastampton E.s.
- Middle: Eastampton M.s.
- High: Rancocas Valley Reg. H.s.
- District: Rancocas Valley Regional Schools
Source: Bright MLS. This data may not be complete. We recommend contacting the local school district to confirm school assignments for this home.

Similar homes
- $580,0003 bd3 ba2k sqft4 Creekdale Dr, Delran, NJ 08075For Sale
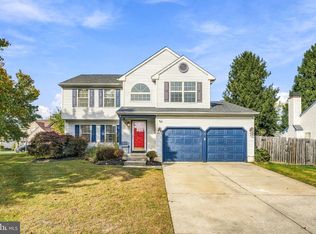
 MLS ID #NJBL2123858, Sam Lepore, Keller Williams Realty - Moorestown. Bright MLS
- $472,0003 bd3 ba2.2k sqft5 Foundry Blvd, Mount Holly, NJ 08060For Sale
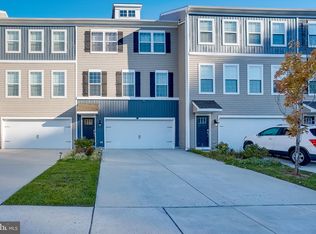 MLS ID #NJBL2122470, Chris Twardy, BHHS Fox & Roach-Mt Laurel. Bright MLS
- $485,0003 bd3 ba1.9k sqft27 Hearthstone Blvd, Pemberton, NJ 08068For Sale
 MLS ID #NJBL2121684, Kiran Petrone, EXP Realty, LLC. Bright MLS
- $465,0003 bd3 ba2.2k sqft41 Stanton Rd, Mount Holly, NJ 08060For Sale
 MLS ID #NJBL2122696, Ann Marie Comforte, Keller Williams Premier. Bright MLS
- $545,0002 bd3 ba1.5k sqft50 Black Eyed Susan Rd, Langhorne, PA 19047For SaleMLS ID #PABU2133970, Robert Misner, Keller Williams Real Estate - Newtown. Bright MLS
- $565,0002 bd2 ba1.7k sqft101 Congressional Ct, Moorestown, NJ 08057For SaleMLS ID #NJBL2123272, Donna Glenning, Weichert Realtors - Moorestown. Bright MLS
- $519,9003 bd3 ba1.8k sqft112 Peppergrass Dr S, Mount Laurel, NJ 08054For SaleMLS ID #NJBL2123224, Molly Wingert, RE/MAX ONE Realty. Bright MLS
- $425,0003 bd3 ba2.2k sqft104 Levis Dr, Mount Holly, NJ 08060For SaleMLS ID #NJBL2121570, Chris Twardy, BHHS Fox & Roach-Mt Laurel. Bright MLS
- $449,9003 bd3 ba1.9k sqft28 Warwick Way, Southampton, NJ 08088For SaleMLS ID #NJBL2123416, Megan Rickborn, Compass New Jersey, LLC - Moorestown. Bright MLS
- $525,0002 bd2 ba1.7k sqft33 Hibiscus Dr, Marlton, NJ 08053For SaleMLS ID #NJBL2117404, Susan Grimm, BHHS Fox & Roach-Marlton. Bright MLS
- $499,9903 bd3 ba2.2k sqft25 Abrams Dr, Florence, NJ 08518For SaleMLS ID #NJBL2120724, Cathy Hutchison, RE/MAX at Home. Bright MLS
- $575,0004 bd3 ba2.5k sqft6 Farm House Ln, Maple Shade, NJ 08052For SaleMLS ID #NJBL2123372, June Farrell, Coldwell Banker Realty. Bright MLS
- $629,9003 bd2 ba1.7k sqft20 Ravenna Dr, West Berlin, NJ 08091For SaleMLS ID #NJCD2129860, Carol Minghenelli, Compass New Jersey, LLC - Haddon Township. Bright MLS
- $450,0003 bd3 ba1.7k sqft115 Sharpless Blvd, Westampton, NJ 08060For SaleMLS ID #NJBL2113258, Nanci Schweninger, Keller Williams Realty - Medford. Bright MLS
- $418,0002 bd2 ba1.2k sqft34 Fairfax Dr, Mount Laurel, NJ 08054For SaleMLS ID #NJBL2123872, Ivy Cabrera, Keller Williams Realty - Medford. Bright MLS
- $475,0003 bd3 ba1.4k sqft21 Applegate Dr, Florence, NJ 08518For SaleMLS ID #NJBL2120774, Stephanie DeClerico, Smires & Associates. Bright MLS
- $624,9002 bd2 ba1.8k sqft44 Sagebrush Ln, Langhorne, PA 19047For SaleMLS ID #PABU2134554, Nancy Cassidy, Keller Williams Real Estate-Langhorne. Bright MLS
- $375,0002 bd2 ba1.1k sqft319 Wagon Wheel Cir, Columbus, NJ 08022For SaleMLS ID #NJBL2120784, Sue Havens, Callaway Henderson Sotheby's Int'l-Princeton. Bright MLS
- $569,9994 bd3 ba1.9k sqft315 Tenby Chase Dr, Delran, NJ 08075For SaleMLS ID #NJBL2116048, Mike Cirillo, Better Homes Realty Group. Bright MLS
