Welcome home to this well-maintained 3-bedroom, 2.5-bath residence offering comfort, functionality, and abundant storage throughout. The inviting foyer features a ceiling fan with light and opens to a spacious floor plan highlighted by a cozy family room with a ventless fireplace. The kitchen is designed for both everyday living and entertaining, featuring granite countertops, a center island, built-in microwave, wine rack, recessed lighting, and sliding glass doors leading to the screened-in back porch. Enjoy relaxing after a full day on the back porch, complete with a ceiling fan and overlooking the fenced backyard with a storage shed. The primary suite offers a walk-in closet and ceiling fan for added comfort. Carpet runs throughout most of the home, complemented by wood flooring in the hallway and durable flooring in the kitchen and bathrooms. Additional features include an oversized attached garage with interior access, ample storage space, a full basement with cedar storage area, gas heat, and a sump pump. The roof is less than 10 years old. The HVAC is 2-3 years young. The property also includes front-yard irrigation to help maintain attractive curb appeal. This home combines practical amenities, generous storage, and comfortable living spaces, making it a wonderful place to call home. This charming home is perfectly positioned for work and play just moments from major highways and convenient to the cities.
Under contract
$479,000
115 Sharpless Blvd, Westampton, NJ 08060
3beds
1,767sqft
Townhouse
Built in 1995
5,625 Square Feet Lot
$472,600 Zestimate®
$271/sqft
$-- HOA
What's special
Recessed lightingBuilt-in microwaveWine rackSpacious floor plan
- 66 days
- 90
- 0
Zillow last checked:
Listing updated:
Listed by:
Nanci Schweninger 609-410-7515,
Keller Williams Realty - Medford
Source: Bright MLS,MLS#: NJBL2113258
Facts & features
Interior
Bedrooms & bathrooms
- Bedrooms: 3
- Bathrooms: 3
- Full bathrooms: 2
- 1/2 bathrooms: 1
- Main level bathrooms: 1
Rooms
- Room types: Living Room, Dining Room, Bedroom 2, Bedroom 3, Kitchen, Den, Basement, Bedroom 1, Primary Bathroom, Full Bath, Half Bath
Bedroom 1
- Features: Ceiling Fan(s), Flooring - Carpet, Walk-In Closet(s), Attached Bathroom
- Level: Upper
- Area: 165 Square Feet
- Dimensions: 11 X 15
Bedroom 2
- Features: Flooring - Carpet
- Level: Upper
- Area: 121 Square Feet
- Dimensions: 11 X 11
Bedroom 3
- Features: Flooring - Carpet
- Level: Upper
- Area: 121 Square Feet
- Dimensions: 11 X 11
Primary bathroom
- Features: Bathroom - Tub Shower, Countertop(s) - Solid Surface, Flooring - Tile/Brick
- Level: Upper
Basement
- Features: Basement - Unfinished, Cedar Closet(s)
- Level: Main
- Area: 900 Square Feet
- Dimensions: 30 X 30
Den
- Features: Fireplace - Gas, Flooring - Carpet
- Level: Main
- Area: 195 Square Feet
- Dimensions: 13 X 15
Dining room
- Features: Dining Area, Recessed Lighting, Flooring - HardWood
- Level: Main
Other
- Features: Bathroom - Stall Shower, Countertop(s) - Solid Surface, Flooring - HardWood
- Level: Upper
Half bath
- Features: Countertop(s) - Solid Surface, Flooring - HardWood
- Level: Main
Kitchen
- Features: Granite Counters, Kitchen Island, Kitchen - Gas Cooking, Recessed Lighting, Dining Area, Flooring - HardWood
- Level: Main
- Area: 150 Square Feet
- Dimensions: 10 X 15
Living room
- Features: Flooring - Carpet, Lighting - Ceiling
- Level: Main
- Area: 110 Square Feet
- Dimensions: 10 X 11
Screened porch
- Features: Ceiling Fan(s)
- Level: Main
- Area: 110 Square Feet
- Dimensions: 10 X 11
Heating
- Forced Air, Natural Gas
Cooling
- Central Air, Natural Gas
Appliances
- Included: Cooktop, Dishwasher, Dryer, Refrigerator, Washer, Water Heater, Microwave, Oven/Range - Gas, Gas Water Heater
- Laundry: Dryer In Unit, Washer In Unit, Upper Level
Features
- Bathroom - Tub Shower, Dining Area, Primary Bath(s), Walk-In Closet(s), Wine Storage, Bathroom - Stall Shower, Ceiling Fan(s), Cedar Closet(s), Family Room Off Kitchen, Kitchen Island, Recessed Lighting, Dry Wall
- Flooring: Carpet, Luxury Vinyl, Hardwood, Wood
- Doors: Sliding Glass, Six Panel, Storm Door(s)
- Windows: Bay/Bow, Window Treatments
- Basement: Full
- Number of fireplaces: 1
- Fireplace features: Gas/Propane
Interior area
- Total structure area: 1,767
- Total interior livable area: 1,767 sqft
- Finished area above ground: 1,767
- Finished area below ground: 0
Video & virtual tour
Property
Parking
- Total spaces: 3
- Parking features: Storage, Garage Faces Front, Garage Door Opener, Inside Entrance, Concrete, Attached, Driveway, On Street
- Attached garage spaces: 1
- Uncovered spaces: 2
Accessibility
- Accessibility features: None
Features
- Levels: Three
- Stories: 3
- Patio & porch: Porch, Screened, Screened Porch
- Exterior features: Lighting, Rain Gutters, Street Lights
- Pool features: None
- Fencing: Wood
Lot
- Size: 5,625 Square Feet
- Dimensions: 45 x 125
- Features: Landscaped, Rear Yard
Details
- Additional structures: Above Grade, Below Grade
- Parcel number: 3700203 0100129
- Zoning: R-4
- Special conditions: Standard
Construction
Type & style
- Home type: Townhouse
- Architectural style: Colonial
- Property subtype: Townhouse
Materials
- Copper Plumbing
- Foundation: Concrete Perimeter
- Roof: Shingle
Condition
- Excellent
- New construction: No
- Year built: 1995
Utilities & green energy
- Sewer: Public Sewer
- Water: Public
- Utilities for property: Underground Utilities
Community & HOA
Community
- Security: Carbon Monoxide Detector(s), Smoke Detector(s)
- Subdivision: Spring Meadows
HOA
- Has HOA: No
Location
- Region: Westampton
- Municipality: WESTAMPTON TWP
Financial & listing details
- Price per square foot: $271/sqft
- Tax assessed value: $241,600
- Annual tax amount: $7,438
- Date on market: 8/7/2026
- Listing agreement: Exclusive Right To Sell
- Listing terms: Cash,Conventional,FHA,VA Loan
- Inclusions: All Appliances, Including Washer, Dryer, Refrigerator, Light Fixtures, Window Blinds, Ceiling Fans, And Shed.
- Exclusions: Owners Personal Property
- Ownership: Fee Simple
Estimated market value
$472,600
$449,000 - $496,000
$2,906/mo
Price history
| Date | Event | Price |
|---|---|---|
| 9/9/2026 | Contingent | $479,000$271/sqft |
Source:  Bright MLS #NJBL2113258 Report a problem Bright MLS #NJBL2113258 Report a problem | ||
| 8/7/2026 | Listed for sale | $479,000+236.4%$271/sqft |
Source: Bright MLS #NJBL2113258 Report a problem | ||
| 9/11/1995 | Sold | $142,410$81/sqft |
Source: Public Record Report a problem | ||
Public tax history
| Year | Property taxes | Tax assessment |
|---|---|---|
| 2026 | $7,189 +10% | $241,600 |
| 2025 | $6,537 +4.1% | $241,600 |
| 2024 | $6,280 | $241,600 |
| 2023 | -- | $241,600 |
| 2022 | $5,954 +4% | $241,600 |
| 2021 | $5,725 +2.6% | $241,600 |
| 2020 | $5,580 +1.4% | $241,600 |
| 2019 | $5,505 +2.8% | $241,600 |
| 2018 | $5,353 +2% | $241,600 |
| 2017 | $5,249 +2.1% | $241,600 |
| 2016 | $5,143 +2.8% | $241,600 |
| 2015 | $5,005 +2.7% | $241,600 |
| 2014 | $4,874 +2.8% | $241,600 |
| 2013 | $4,744 | $241,600 +72.3% |
| 2003 | -- | $140,200 |
Find assessor info on the county website
Monthly payment
Est. payment
Payment breakdown
Explore the cost of this home by adjusting the details. Changes won't be saved.Climate risks
Neighborhood: 08060
Nearby schools
Schools provided by the listing agent
- High: Rancocas Valley Reg. H.s.
- District: Westampton Township Public Schools
Source: Bright MLS. This data may not be complete. We recommend contacting the local school district to confirm school assignments for this home.

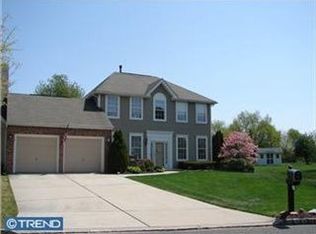
Similar homes
- $465,0003 bd3 ba2.2k sqft30 Spyglass Ct, Westampton, NJ 08060For Sale
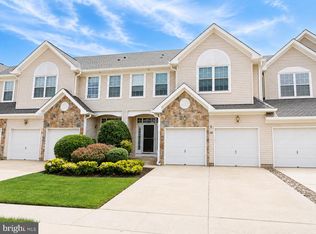
 MLS ID #NJBL2117912, Cherie Davis, BHHS Fox & Roach - Princeton. Bright MLS
 - $489,9003 bd2 ba2.1k sqft15 Fairfield Dr, Westampton, NJ 08060For Sale
 MLS ID #NJBL2120024, Eric Strohm, Garden State Properties Group - Merchantville. Bright MLS
 - $449,9003 bd2 ba2k sqft2 Corkery Ln, Medford, NJ 08055For Sale
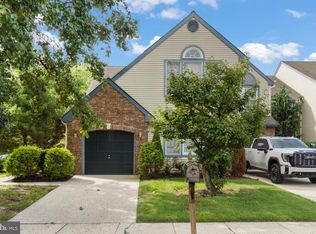 MLS ID #NJBL2121184, Lauren Gormley, Keller Williams Realty - Marlton. Bright MLS
 - $450,0003 bd2 ba2.1k sqft35 Northampton Dr, Willingboro, NJ 08046For Sale
 MLS ID #NJBL2120206, Arlene Elefante, Weichert Realtors-Cherry Hill. Bright MLS
 - $439,6003 bd3 ba2k sqft84 Heals Farm Rd, Burlington, NJ 08016For SaleMLS ID #NJBL2116310, Sarah Watson, Keller Williams Premier. Bright MLS
- $480,0002 bd2 ba1.9k sqftHaverhill Ii-a, Mount Laurel, NJ 08054For SaleMLS ID #NJBL2120432, Andrea Previte, Weichert Realtors - Moorestown. Bright MLS
- $364,5003 bd3 ba1.7k sqft9206 Wrensong Ct, Palmyra, NJ 08065For SaleMLS ID #NJBL2122078, Pishone Karumathy, Keller Williams Real Estate Tri-County. Bright MLS
- $559,0003 bd3 ba2.3k sqft119 Hidden Acres Ln, Moorestown, NJ 08057For SaleMLS ID #NJBL2121304, Jason Gareau, Weichert Realtors-Medford. Bright MLS
- $499,9993 bd3 ba2.3k sqft23 Hilltop Ln, Medford, NJ 08055For SaleMLS ID #NJBL2119932, Saber Sabo, Keller Williams Realty - Marlton. Bright MLS
- $400,0003 bd3 ba1.9k sqft221 Hawthorne Way, Riverside, NJ 08075For SaleMLS ID #NJBL2120690, Michelle Basmajian, Weichert Realtors-Medford. Bright MLS
- $397,0003 bd3 ba1.6k sqft506 Nottingham Pl, Delran, NJ 08075For SaleMLS ID #NJBL2120696, Margaret Willwerth, Century 21 Alliance-Medford. Bright MLS
- $489,9003 bd3 ba2.4k sqft4091 Hermitage Dr, Voorhees, NJ 08043For SaleMLS ID #NJCD2127698, Val Jones, Century 21 Alliance-Cherry Hill. Bright MLS
- $432,0002 bd2 ba1.5k sqft6 Clifford Dr, Mount Laurel, NJ 08054For SaleMLS ID #NJBL2120630, Jennean Veale, BHHS Fox & Roach-Marlton. Bright MLS
- $519,0003 bd3 ba2k sqft5 Carter Ln, Marlton, NJ 08053For SaleMLS ID #NJBL2115872, Nicole Rajis, BHHS Fox & Roach-Marlton. Bright MLS
- $549,9002 bd2 ba1.7k sqft40 Boardwalk Dr, Eastampton, NJ 08060For SaleMLS ID #NJBL2121544, Jacqui Thomas, Keller Williams Premier. Bright MLS
- $460,0002 bd2 ba1.8k sqft1021 W Pine St, Feasterville, PA 19053For SaleMLS ID #PABU2132894, Victor Corsino, BHHS Fox & Roach-Southampton. Bright MLS
- $520,0003 bd3 ba1.9k sqft27 Hearthstone Blvd, Pemberton, NJ 08068For SaleMLS ID #NJBL2121684, Kiran Petrone, EXP Realty, LLC. Bright MLS
- $525,0004 bd3 ba2k sqft301 High St, Moorestown, NJ 08057For SaleMLS ID #NJBL2121960, Kathryn Supko, BHHS Fox & Roach-Moorestown. Bright MLS
- $500,0003 bd3 ba2.3k sqft44 Wimbledon Way, Marlton, NJ 08053For SaleMLS ID #NJBL2110482, Bonnie Schwartz, Keller Williams Realty - Cherry Hill. Bright MLS
- $469,9003 bd4 ba1.9k sqft4427 Riverview Ln #48, Philadelphia, PA 19129For SaleMLS ID #PAPH2658958, Abe Thomson, RE/MAX Ready. Bright MLS
