Welcome to 30 Spyglass, an elegant and impeccably maintained home located in one of Westampton’s most desirable communities. This refined home showcases a thoughtfully designed layout filled with natural light, sophisticated living spaces, and timeless finishes throughout. The modern kitchen has granite countertop, full stainless steel appliances! Kitchen also comes with custom blinds and balances all upgrades stay with the house. Retreat to the generously sized bedrooms, including a serene primary suite designed for relaxation with all new luxury laminate floors! Sitting room or office leads to balcony with breathtaking views! Outdoors, enjoy a private, beautifully landscaped setting perfect for morning coffee or evening gatherings with spectacular views. Right off golf course tee box 16 facing other direction so you get the golf course views without the golf balls interference of daily life. You can buy with confidence new roof, new gutters, new chimney caps, new HVAC, new sump pump, newer ceiling fans throughout. You get all the luxury of living in Deerwood country club golf, pool, tennis courts, walking trails! Ideally situated near premier shopping, dining, and major commuter routes, close to Philadelphia airports. 30 Spyglass offers a rare opportunity to experience elevated suburban living with exceptional convenience.
For sale
Price cut: $7.5K (7/9)
$492,500
30 Spyglass Ct, Westampton, NJ 08060
3beds
2,230sqft
:
Get pre-qualified$3,761/mo
Townhouse
Built in 2003
2,800 Square Feet Lot
$496,800 Zestimate®
$221/sqft
$231/mo HOA
What's special
Timeless finishes throughoutSophisticated living spacesPrivate beautifully landscaped settingGourmet kitchenGenerously sized bedrooms
- 170 days |
- 353 |
- 7 |
Zillow last checked:
Listing updated:
Listed by:
Daniel Williamson 609-802-8800,
EXP Realty, LLC
Source: Bright MLS,MLS#: NJBL2103210
Facts & features
Interior
Bedrooms & bathrooms
- Bedrooms: 3
- Bathrooms: 3
- Full bathrooms: 2
- 1/2 bathrooms: 1
- Main level bathrooms: 3
- Main level bedrooms: 3
Basement
- Area: 0
Heating
- Forced Air, Natural Gas
Cooling
- Central Air, Natural Gas, Electric
Appliances
- Included: Gas Water Heater
- Laundry: Has Laundry
Features
- Flooring: Carpet, Ceramic Tile, Stone, Wood, Vinyl
- Basement: Full
- Number of fireplaces: 1
Interior area
- Total structure area: 2,230
- Total interior livable area: 2,230 sqft
- Finished area above ground: 2,230
- Finished area below ground: 0
Property
Parking
- Total spaces: 4
- Parking features: Garage Door Opener, Driveway, Attached
- Attached garage spaces: 2
- Uncovered spaces: 2
Accessibility
- Accessibility features: None
Features
- Levels: Two
- Stories: 2
- Exterior features: Barbecue, Street Lights, Sport Court
- Pool features: Community
Lot
- Size: 2,800 Square Feet
- Dimensions: 28.00 x 100.00
Details
- Additional structures: Above Grade, Below Grade
- Parcel number: 3701001 1200015
- Zoning: RESID
- Special conditions: Standard
Construction
Type & style
- Home type: Townhouse
- Architectural style: A-Frame
- Property subtype: Townhouse
Materials
- Wood Siding, Stone
- Foundation: Concrete Perimeter
- Roof: Asphalt,Tile
Condition
- Excellent
- New construction: No
- Year built: 2003
Utilities & green energy
- Electric: Circuit Breakers
- Sewer: Public Sewer
- Water: Public
- Utilities for property: Electricity Available
Community & HOA
Community
- Subdivision: Deerwood Country C
HOA
- Has HOA: Yes
- HOA fee: $231 monthly
Location
- Region: Westampton
- Municipality: WESTAMPTON TWP
Financial & listing details
- Price per square foot: $221/sqft
- Tax assessed value: $284,100
- Annual tax amount: $8,747
- Date on market: 2/8/2026
- Listing agreement: Exclusive Right To Sell
- Listing terms: Cash,Conventional,FHA,Other
- Ownership: Fee Simple
- Road surface type: Paved
Estimated market value
$496,800
$472,000 - $522,000
$3,320/mo
Price history
| Date | Event | Price |
|---|---|---|
| 7/9/2026 | Price change | $492,500-1.5%$221/sqft |
Source:  Bright MLS #NJBL2103210 Report a problem Bright MLS #NJBL2103210 Report a problem | ||
| 6/29/2026 | Price change | $499,999-1%$224/sqft |
Source: Bright MLS #NJBL2103210 Report a problem | ||
| 6/16/2026 | Price change | $505,000-1%$226/sqft |
Source: Bright MLS #NJBL2103210 Report a problem | ||
| 6/8/2026 | Price change | $509,999-0.8%$229/sqft |
Source: Bright MLS #NJBL2103210 Report a problem | ||
| 5/30/2026 | Price change | $514,000-1%$230/sqft |
Source: Bright MLS #NJBL2103210 Report a problem | ||
| 5/17/2026 | Price change | $519,000-1.1%$233/sqft |
Source: Bright MLS #NJBL2103210 Report a problem | ||
| 5/6/2026 | Price change | $525,000-0.9%$235/sqft |
Source: Bright MLS #NJBL2103210 Report a problem | ||
| 4/15/2026 | Listed for sale | $529,900$238/sqft |
Source: Bright MLS #NJBL2103210 Report a problem | ||
| 3/3/2026 | Pending sale | $529,900$238/sqft |
Source: Bright MLS #NJBL2103210 Report a problem | ||
| 2/9/2026 | Listed for sale | $529,900+32.5%$238/sqft |
Source: eXp Realty #NJBL2103210 Report a problem | ||
| 12/20/2005 | Sold | $400,000$179/sqft |
Source: Public Record Report a problem | ||
Public tax history
| Year | Property taxes | Tax assessment |
|---|---|---|
| 2025 | $7,980 +3.9% | $284,100 |
| 2024 | $7,679 | $284,100 |
| 2023 | -- | $284,100 |
| 2022 | $7,296 +3.8% | $284,100 |
| 2021 | $7,026 +2.5% | $284,100 |
| 2020 | $6,855 +1.3% | $284,100 |
| 2019 | $6,767 +2.7% | $284,100 |
| 2018 | $6,588 +1.9% | $284,100 |
| 2017 | $6,466 +2% | $284,100 |
| 2016 | $6,341 +2.6% | $284,100 |
| 2015 | $6,179 +2.5% | $284,100 |
| 2014 | $6,026 +2.6% | $284,100 |
| 2013 | $5,872 | $284,100 |
Find assessor info on the county website
Monthly payment
Est. payment
Payment breakdown
Explore the cost of this home by adjusting the details. Changes won't be saved.Climate risks
Neighborhood: 08060
Nearby schools
GreatSchools rating
- 4/10Holly Hills Elementary SchoolGrades: PK-3Distance: 1.2 mi
- 5/10Westampton Middle SchoolGrades: 4-8Distance: 2.6 mi
- 4/10Rancocas Valley Regional High SchoolGrades: 9-12Distance: 0.7 mi
Schools provided by the listing agent
- Elementary: Holly Hills E.s.
- Middle: Westampton M.s.
- High: Rancocas Valley Reg. H.s.
- District: Westampton Township Public Schools
Source: Bright MLS. This data may not be complete. We recommend contacting the local school district to confirm school assignments for this home.
- $465,6003 bd2 ba2.1k sqft32 Spyglass Ct, Mount Holly, NJ 08060Off Market
- $502,1003 bd3 ba2k sqft28 Spyglass Ct, Westampton, NJ 08060Off Market
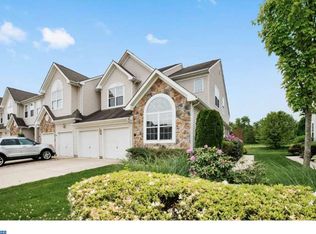
- $527,0003 bd2 ba2.2k sqft34 Spyglass Ct, Westampton, NJ 08060Off Market
- $479,4003 bd2 ba1.8k sqft26 Spyglass Ct, Westampton, NJ 08060Off Market
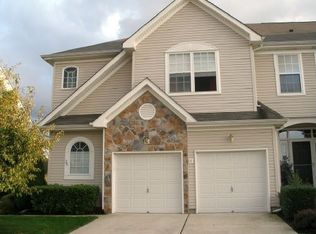
- $522,900-- bd-- ba2k sqft36 Spyglass Ct, Westampton, NJ 08060Off Market
- $470,7003 bd3 ba2.2k sqft24 Spyglass Ct, Westampton, NJ 08060Off Market
- $507,8003 bd2 ba2.3k sqft22 Spyglass Ct, Mount Holly, NJ 08060Off Market
- $501,1003 bd3 ba2.2k sqft38 Spyglass Ct, Westampton, NJ 08060Off Market
A local agent can set up tours, give advice and negotiate with sellers.
Similar homes
- $499,9003 bd2 ba2.1k sqft15 Fairfield Dr, Westampton, NJ 08060For Sale

 MLS ID #NJBL2109552, Eric Strohm, Garden State Properties Group - Merchantville. Bright MLS
 - $649,9004 bd3 ba2.3k sqft4 Bay Hill Ct, Westampton, NJ 08060For Sale
 MLS ID #NJBL2114452, Joan George, REMAX Welcome Home. Bright MLS
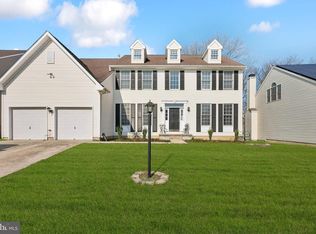
 - $679,0004 bd3 ba3.1k sqft22 Greenbrier Dr, Westampton, NJ 08060For Sale
 MLS ID #NJBL2107634, Arlene Elefante, Weichert Realtors-Cherry Hill. Bright MLS
 - $497,0003 bd4 ba1.8k sqft5 Kristen Ct, Burlington, NJ 08016For Sale
 MLS ID #NJBL2110224, Donna DeSisto, Weichert Realtors - Moorestown. Bright MLS
 - $485,0003 bd3 ba2.3k sqft6 Hilltop Ln, Medford, NJ 08055For SaleMLS ID #NJBL2112712, david katzman, Real Broker, LLC. Bright MLS
- $450,0004 bd3 ba2.1k sqft1043 Hornberger Ave, Roebling, NJ 08554For SaleMLS ID #NJBL2115612, Maryanne Ziccardi, Keller Williams Premier. Bright MLS
- $465,0003 bd3 ba1.8k sqft608 Avenue D, Southampton, NJ 08088For SaleMLS ID #NJBL2116106, Abrianna Boston, Swink Realty. Bright MLS
- $530,0003 bd3 ba2k sqft5 Carter Ln, Marlton, NJ 08053For SaleMLS ID #NJBL2115872, Nicole Rajis, BHHS Fox & Roach-Marlton. Bright MLS
- $499,0002 bd3 ba2.9k sqft5 Tommys Mdw, Pemberton, NJ 08068For SaleMLS ID #NJBL2116186, Teresa Muraszko, ERA Central Realty Group - Cream Ridge. Bright MLS
- $496,0003 bd3 ba2.1k sqft30 Grand Banks Cir, Marlton, NJ 08053For SaleMLS ID #NJBL2115212, Kathleen Adams, BHHS Fox & Roach-Medford. Bright MLS
- $499,9003 bd3 ba1.9k sqft129 Merion Rd, Cherry Hill, NJ 08002For SaleMLS ID #NJCD2122614, Nicholas Strom, Coldwell Banker Realty. Bright MLS
- $411,0003 bd3 ba1.7k sqft136 Lamplighter Ct, Marlton, NJ 08053For SaleMLS ID #NJBL2116270, Don Birnbohm, BHHS Fox & Roach-Medford. Bright MLS
- $355,0003 bd3 ba1.5k sqft19 Cinnamon Dr, Lumberton, NJ 08048For SaleMLS ID #NJBL2115312, Deborah Sarcone, BHHS Fox & Roach-Mt Laurel. Bright MLS
- $509,0004 bd3 ba2.6k sqft57 Red Oak Dr, Tabernacle, NJ 08088For SaleMLS ID #NJBL2110294, Mark Hebert, RE/MAX Preferred - Sewell. Bright MLS
- $499,9003 bd2 ba2k sqft312 Kresson Gibbsboro Rd, Voorhees, NJ 08043For SaleMLS ID #NJCD2119668, Meredith Kirschner, Coldwell Banker Realty. Bright MLS
- $560,0004 bd3 ba2.3k sqft100 Coachman Dr, Bordentown, NJ 08505For Sale
 MLS ID #2616688R, GEE KAY CHEUNG. All Jersey MLS
 - $400,0003 bd2 ba1.6k sqft51 Nassau Rd, Lumberton, NJ 08048For SaleMLS ID #NJBL2114812, Angela Bonsignore, Prime Realty Partners. Bright MLS
- $350,0003 bd3 ba1.4k sqft8 Peppermint Dr, Lumberton, NJ 08048For SaleMLS ID #NJBL2109474, Carolyn Stewart, BHHS Fox & Roach-Mt Laurel. Bright MLS
- $499,9003 bd2 ba1.9k sqft9 Stonybrook Ct, Medford, NJ 08055For SaleMLS ID #NJBL2115346, Ricky Mauriello, RE/MAX Community-Williamstown. Bright MLS
- $545,0003 bd3 ba2.2k sqft129 Independence Dr, Morrisville, PA 19067For SaleMLS ID #PABU2126626, Becky Kent, BHHS Fox & Roach -Yardley/Newtown. Bright MLS
