Located in sought out Deerwood Country Club this beautiful Wyndham model with beautiful golf course views has so much to offer. Enter the foyer with wood flooring and lovely wood, turned staircase leading to the 2nd floor. The carpeted formal dining room and living room with wood flooring, are spacious and have plenty of windows. Step into the elegant 2-story family room featuring a wall of windows letting in natural light, wood flooring, and wood burning fireplace. Off the family room is a spacious office. also with wood flooring. Step into the eat-in kitchen with tile flooring, center island, plenty of cabinet space , sliding door leading to rear deck, and a rear staircase leading to the 2nd floor. There is a 1/2 bath and laundry room finishing off this floor. The second floor hall overlooks the family room. The master bedroom has a sitting area, large bathroom with double sinks and vanity, stall shower and garden tub, and unbelievable walk-in closet. There are 3 additional spacious bedrooms and a full bath with double sinks to finish off this floor. Step down to the large, full, unfinished basement, just waiting for your vision to finish. Sit onto the rear deck and overlook the golf course and open grounds.
For sale
$679,000
22 Greenbrier Dr, Westampton, NJ 08060
4beds
3,194sqft
Single Family Residence
Built in 2004
7,405 Square Feet Lot
$-- Zestimate®
$213/sqft
$-- HOA
What's special
Wood burning fireplaceLovely wood turned staircaseBeautiful golf course viewsRear deckLaundry roomUnbelievable walk-in closetCarpeted formal dining room
- 171 days
- 436
- 17
Zillow last checked:
Listing updated:
Listed by:
Arlene Elefante 609-456-8829,
Weichert Realtors-Cherry Hill
Source: Bright MLS,MLS#: NJBL2107634
Facts & features
Interior
Bedrooms & bathrooms
- Bedrooms: 4
- Bathrooms: 3
- Full bathrooms: 2
- 1/2 bathrooms: 1
- Main level bathrooms: 1
Rooms
- Room types: Living Room, Dining Room, Primary Bedroom, Bedroom 2, Bedroom 3, Bedroom 4, Kitchen, Family Room, Laundry, Office, Primary Bathroom, Half Bath
Primary bedroom
- Features: Walk-In Closet(s), Primary Bedroom - Sitting Area
- Level: Upper
Bedroom 2
- Level: Upper
Bedroom 3
- Level: Upper
Bedroom 4
- Level: Upper
Primary bathroom
- Level: Upper
Dining room
- Level: Main
Family room
- Features: Fireplace - Wood Burning
- Level: Main
Half bath
- Level: Main
Kitchen
- Features: Eat-in Kitchen, Kitchen Island
- Level: Main
Laundry
- Level: Main
Living room
- Level: Main
Office
- Level: Main
Heating
- Forced Air, Natural Gas
Cooling
- Central Air, Natural Gas
Appliances
- Included: Gas Water Heater
- Laundry: Laundry Room
Features
- Basement: Full,Unfinished
- Number of fireplaces: 1
Interior area
- Total structure area: 3,194
- Total interior livable area: 3,194 sqft
- Finished area above ground: 3,194
Property
Parking
- Total spaces: 2
- Parking features: Garage Faces Front, Inside Entrance, Attached, Driveway
- Attached garage spaces: 2
- Has uncovered spaces: Yes
Accessibility
- Accessibility features: None
Features
- Levels: Two
- Stories: 2
- Pool features: Community
- Has view: Yes
- View description: Golf Course
Lot
- Size: 7,405 Square Feet
- Dimensions: 74 x 100
- Features: Adjoins Golf Course
Details
- Additional structures: Above Grade
- Parcel number: 3701001 1500072
- Zoning: RES
- Special conditions: Standard
Construction
Type & style
- Home type: SingleFamily
- Architectural style: Colonial
- Property subtype: Single Family Residence
Materials
- Vinyl Siding
- Foundation: Concrete Perimeter
Condition
- New construction: No
- Year built: 2004
Utilities & green energy
- Sewer: Public Sewer
- Water: Public
Community & HOA
Community
- Subdivision: Deerwood Country C
HOA
- Has HOA: No
Location
- Region: Westampton
- Municipality: WESTAMPTON TWP
Financial & listing details
- Price per square foot: $213/sqft
- Tax assessed value: $388,800
- Annual tax amount: $11,971
- Date on market: 3/22/2026
- Listing agreement: Exclusive Right To Sell
- Listing terms: Conventional,FHA,VA Loan,Cash
- Exclusions: 3 Decorative Chandeliers
- Ownership: Fee Simple
Estimated market value
Not available
Estimated sales range
Not available
$4,028/mo
Price history
| Date | Event | Price |
|---|---|---|
| 9/7/2026 | Listed for sale | $679,000$213/sqft |
Source:  Bright MLS #NJBL2107634 Report a problem Bright MLS #NJBL2107634 Report a problem | ||
| 8/25/2026 | Listing removed | $679,000$213/sqft |
Source: Bright MLS #NJBL2107634 Report a problem | ||
| 6/18/2026 | Listed for sale | $679,000$213/sqft |
Source: Bright MLS #NJBL2107634 Report a problem | ||
| 6/5/2026 | Listing removed | $679,000$213/sqft |
Source: Bright MLS #NJBL2107634 Report a problem | ||
| 3/22/2026 | Listed for sale | $679,000+66%$213/sqft |
Source: Bright MLS #NJBL2107634 Report a problem | ||
| 9/12/2020 | Listing removed | $409,000$128/sqft |
Source: RE/MAX World Class Realty #NJBL367178 Report a problem | ||
| 8/31/2020 | Listed for sale | $409,000$128/sqft |
Source: RE/MAX World Class Realty #NJBL367178 Report a problem | ||
| 8/30/2020 | Pending sale | $409,000$128/sqft |
Source: RE/MAX World Class Realty #NJBL367178 Report a problem | ||
| 2/24/2020 | Listed for sale | $409,000+20.3%$128/sqft |
Source: RE/MAX World Class Realty #NJBL367178 Report a problem | ||
| 5/9/2017 | Sold | $340,000-0.7%$106/sqft |
Source: Public Record Report a problem | ||
| 1/29/2016 | Listing removed | -- |
Source: Auction.com Report a problem | ||
| 12/22/2015 | Listed for sale | -- |
Source: Auction.com Report a problem | ||
| 10/31/2015 | Listing removed | -- |
Source: Auction.com Report a problem | ||
| 10/6/2015 | Listed for sale | -- |
Source: Auction.com Report a problem | ||
| 8/28/2015 | Listing removed | -- |
Source: Auction.com Report a problem | ||
| 8/25/2015 | Listed for sale | -- |
Source: Auction.com Report a problem | ||
| 6/26/2015 | Listing removed | -- |
Source: Auction.com Report a problem | ||
| 5/19/2015 | Listed for sale | -- |
Source: Auction.com Report a problem | ||
| 10/2/2002 | Sold | $342,557$107/sqft |
Source: Public Record Report a problem | ||
Public tax history
| Year | Property taxes | Tax assessment |
|---|---|---|
| 2025 | $10,921 +3.9% | $388,800 |
| 2024 | $10,509 | $388,800 |
| 2023 | -- | $388,800 |
| 2022 | $9,984 +3.8% | $388,800 |
| 2021 | $9,615 +2.5% | $388,800 |
| 2020 | $9,382 +1.3% | $388,800 |
| 2019 | $9,261 +2.7% | $388,800 |
| 2018 | $9,016 +1.9% | $388,800 |
| 2017 | $8,849 +2% | $388,800 |
| 2016 | $8,678 +2.6% | $388,800 |
| 2015 | $8,456 +2.5% | $388,800 |
| 2014 | $8,246 +2.6% | $388,800 |
| 2013 | $8,037 | $388,800 |
Find assessor info on the county website
Monthly payment
Est. payment
Payment breakdown
Explore the cost of this home by adjusting the details. Changes won't be saved.Climate risks
Neighborhood: 08060
Nearby schools
Schools provided by the listing agent
- High: Rancocas Valley Reg. H.s.
- District: Westampton Township Public Schools
Source: Bright MLS. This data may not be complete. We recommend contacting the local school district to confirm school assignments for this home.

Similar homes
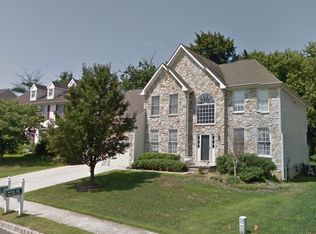
- $634,9994 bd3 ba2.3k sqft4 Bay Hill Ct, Westampton, NJ 08060For Sale

 MLS ID #NJBL2114452, Joan George, REMAX Welcome Home. Bright MLS
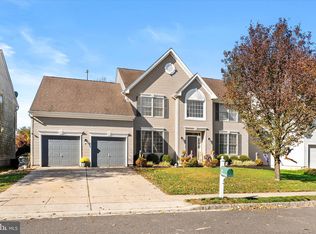
 - $720,0004 bd3 ba2.9k sqft31 Longfellow Ln, Hainesport, NJ 08036For Sale
 MLS ID #NJBL2111556, Angela Gu, Coldwell Banker Realty. Bright MLS
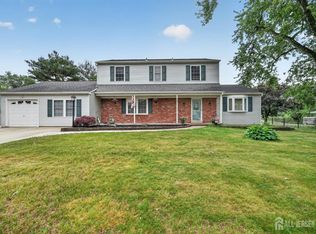
 - $489,9003 bd2 ba2.1k sqft15 Fairfield Dr, Westampton, NJ 08060For Sale
 MLS ID #NJBL2120024, Eric Strohm, Garden State Properties Group - Merchantville. Bright MLS
 - $539,0004 bd3 ba2.3k sqft100 Coachman Dr, Bordentown, NJ 08505For Sale
 MLS ID #2703953R, GEE KAY CHEUNG. All Jersey MLS
 - $750,0004 bd3 ba4k sqft4 Monarch Dr, Burlington, NJ 08016For SaleMLS ID #NJBL2118000, Morshad Hossain, Redfin. Bright MLS
- $675,0004 bd3 ba3.6k sqft1248 Maple Ave, Atco, NJ 08004For SaleMLS ID #NJCD2125328, Rob Bunis, Prime Realty Partners. Bright MLS
- $469,9993 bd3 ba2.2k sqft30 Spyglass Ct, Westampton, NJ 08060For SaleMLS ID #NJBL2117912, Cherie Davis, BHHS Fox & Roach - Princeton. Bright MLS
- $595,0004 bd3 ba2.1k sqft16 Ross Rd, Burlington Township, NJ 08016For SaleMLS ID #NJBL2112844, Nina Cestare, BHHS Fox & Roach - Robbinsville. Bright MLS
- $639,0004 bd3 ba2.8k sqft98A Dunns Mill Rd, Bordentown, NJ 08505For SaleMLS ID #NJBL2117416, Susan Steber, REMAX Welcome Home. Bright MLS
- $669,0004 bd3 ba2.2k sqft2446 New Market Sq S, Bensalem, PA 19020For SaleMLS ID #PABU2129696, Khush Yuldashev, Exceed Realty. Bright MLS
- $625,0003 bd3 ba2k sqft4 Creekdale Dr, Delran, NJ 08075For SaleMLS ID #NJBL2113862, Michelle Arnold, Compass New Jersey, LLC - Moorestown. Bright MLS
- $939,9004 bd3 ba4.2k sqft35 Chase Rd, Lumberton, NJ 08048For SaleMLS ID #NJBL2119118, Stephen Calandrino, National Realty Old City LLC - NJ. Bright MLS
- $889,0004 bd4 ba3.1k sqft33 Amaryllis Ln, Lumberton, NJ 08048For SaleMLS ID #NJBL2115480, Andrew Kanicki, Weichert Realtors - Moorestown. Bright MLS
- $685,0004 bd4 ba2.5k sqft4 Candlelight Dr, Edgewater Park, NJ 08010For SaleMLS ID #NJBL2116296, Wallace Chaves, Keller Williams Realty - Moorestown. Bright MLS
- $649,0004 bd3 ba2.5k sqft133 N Central Ave, Rockledge, PA 19046For SaleMLS ID #PAMC2192902, Gustavo Souza, RE/MAX Select Group. Bright MLS
- $550,0004 bd3 ba3.2k sqft5 Church St, Edgewater Park, NJ 08010For SaleMLS ID #NJBL2118114, Yael Wise, HomeSmart First Advantage Realty. Bright MLS
- $699,0005 bd3 ba3.1k sqft11 Lane Of Acres, Shamong, NJ 08088For SaleMLS ID #NJBL2116494, Kat Quarterman, Quarterman Realty Group Inc.. Bright MLS
- $889,0004 bd4 ba3.8k sqft17 Amaryllis Ln, Lumberton, NJ 08048For SaleMLS ID #NJBL2113170, Kevin Bollaro, Compass New Jersey, LLC - Short Hills. Bright MLS
- $799,9004 bd3 ba3.2k sqft29 Midbridge Dr, Medford, NJ 08055For SaleMLS ID #NJBL2111900, Dana Ubele, EXP Realty, LLC. Bright MLS
- $699,9004 bd3 ba3.1k sqft41 Harding St, Ewing, NJ 08618For SaleMLS ID #NJME2072438, Danielle Ferrara, Schneider Real Estate Agency. Bright MLS
