Welcome to this beautifully maintained, 4-bedroom, 3-full-bathroom home offering approximately 4,000 sq ft of thoughtfully designed living space in one of Burlington Township’s most desirable neighborhoods. From the moment you step inside, you’ll appreciate the bright, open floor plan, soaring ceilings, and rich hardwood flooring that create a warm and inviting atmosphere throughout the main level. The spacious layout offers multiple gathering spaces, including formal living and dining areas, plus a dramatic family room with vaulted ceilings, oversized arched windows, and a cozy double sided gas fireplace. The eat-in kitchen is designed for both everyday living and entertaining, featuring abundant cabinetry, a center island, generous counter space, and a sunny breakfast area with direct access to the rear deck. The finished basement provides exceptional additional living space with endless possibilities for a media room, game room, fitness area, home office, or guest accommodations. A full bathroom and private sauna create the perfect retreat after a long day. Outside, enjoy the large rear deck overlooking a peaceful, tree-lined backyard that offers both privacy and plenty of room for outdoor entertaining, play, or simply enjoying nature. Additional highlights include a spacious two-car garage, main-floor laundry, recessed lighting, generous room sizes, and a flexible floor plan that comfortably accommodates both daily life and large gatherings. Combining space, comfort, and an outstanding location, this is a home you’ll be proud to call your own.
For sale
Price cut: $15K (10/5)
$735,000
4 Monarch Dr, Burlington, NJ 08016
4beds
4,000sqft
Single Family Residence
Built in 2004
0.3 Acres Lot
$733,300 Zestimate®
$184/sqft
$-- HOA
What's special
Soaring ceilingsRecessed lightingPrivate saunaRich hardwood flooringMultiple gathering spacesOversized arched windowsCenter island
- 75 days
- 943
- 49
Zillow last checked:
Listing updated:
Listed by:
Morshad Hossain 267-642-4821,
Redfin
Source: Bright MLS,MLS#: NJBL2118000
Facts & features
Interior
Bedrooms & bathrooms
- Bedrooms: 4
- Bathrooms: 3
- Full bathrooms: 3
- Main level bathrooms: 2
- Main level bedrooms: 3
Basement
- Area: 0
Heating
- Forced Air, Electric
Cooling
- Central Air, Electric
Appliances
- Included: Dishwasher, Refrigerator, Oven/Range - Gas, Microwave, Washer, Dryer, Gas Water Heater
- Laundry: Main Level
Features
- Sauna
- Flooring: Wood, Ceramic Tile, Carpet
- Basement: Full,Finished
- Number of fireplaces: 1
- Fireplace features: Gas/Propane
Interior area
- Total structure area: 4,000
- Total interior livable area: 4,000 sqft
- Finished area above ground: 4,000
- Finished area below ground: 0
Property
Parking
- Total spaces: 4
- Parking features: Garage Faces Front, Attached, Driveway
- Attached garage spaces: 2
- Uncovered spaces: 2
Accessibility
- Accessibility features: None
Features
- Levels: Two
- Stories: 2
- Patio & porch: Deck
- Exterior features: Balcony
- Pool features: None
Lot
- Size: 0.3 Acres
- Dimensions: 100.00 x 130.00
Details
- Additional structures: Above Grade, Below Grade
- Parcel number: 0600136 0200002
- Zoning: R-12
- Special conditions: Standard
Construction
Type & style
- Home type: SingleFamily
- Architectural style: Other
- Property subtype: Single Family Residence
Materials
- Other
- Foundation: Other
- Roof: Shingle
Condition
- Excellent
- New construction: No
- Year built: 2004
Utilities & green energy
- Sewer: Public Sewer
- Water: Public
Community & HOA
Community
- Subdivision: Chateau
HOA
- Has HOA: No
Location
- Region: Burlington
- Municipality: BURLINGTON TWP
Financial & listing details
- Price per square foot: $184/sqft
- Tax assessed value: $301,900
- Annual tax amount: $9,182
- Date on market: 8/6/2026
- Listing agreement: Exclusive Right To Sell
- Inclusions: All Existing Appliances
- Exclusions: Sellers Personal Belongings
- Ownership: Fee Simple
Estimated market value
$733,300
$697,000 - $770,000
$4,077/mo
Price history
| Date | Event | Price |
|---|---|---|
| 10/5/2026 | Price change | $735,000-2%$184/sqft |
Source:  Bright MLS #NJBL2118000 Report a problem Bright MLS #NJBL2118000 Report a problem | ||
| 9/28/2026 | Listed for sale | $750,000$188/sqft |
Source: Bright MLS #NJBL2118000 Report a problem | ||
| 9/15/2026 | Pending sale | $750,000$188/sqft |
Source: Bright MLS #NJBL2118000 Report a problem | ||
| 8/6/2026 | Listed for sale | $750,000+150%$188/sqft |
Source: Bright MLS #NJBL2118000 Report a problem | ||
| 8/21/2015 | Sold | $300,000-4.8%$75/sqft |
Source: Public Record Report a problem | ||
| 2/13/2015 | Listing removed | $315,000$79/sqft |
Source: Long & Foster Real Estate #6440696 Report a problem | ||
| 8/15/2014 | Listed for sale | $315,000$79/sqft |
Source: Long & Foster Real Estate #6440696 Report a problem | ||
| 7/2/2014 | Listing removed | $315,000$79/sqft |
Source: Long & Foster Real Estate #6184630 Report a problem | ||
| 2/18/2014 | Listed for sale | $315,000-4.5%$79/sqft |
Source: Long & Foster Real Estate #6184630 Report a problem | ||
| 12/4/2013 | Listing removed | $330,000$83/sqft |
Source: Long & Foster Real Estate #6184630 Report a problem | ||
| 8/28/2013 | Price change | $330,000-8.1%$83/sqft |
Source: Long & Foster Real Estate #6184630 Report a problem | ||
| 5/3/2013 | Price change | $359,000-2.9%$90/sqft |
Source: Long & Foster Real Estate #6184630 Report a problem | ||
| 3/16/2013 | Listed for sale | $369,900+0.7%$92/sqft |
Source: Long & Foster Real Estate #6184630 Report a problem | ||
| 5/6/2004 | Sold | $367,440$92/sqft |
Source: Public Record Report a problem | ||
Public tax history
| Year | Property taxes | Tax assessment |
|---|---|---|
| 2026 | $9,211 +0.6% | $301,900 |
| 2025 | $9,154 +1.5% | $301,900 |
| 2024 | $9,018 | $301,900 |
| 2023 | -- | $301,900 |
| 2022 | $8,979 -1% | $301,900 |
| 2021 | $9,069 | $301,900 |
| 2020 | $9,069 +1.5% | $301,900 |
| 2019 | $8,933 +0.6% | $301,900 |
| 2018 | $8,879 -15.1% | $301,900 |
| 2017 | $10,464 +1.8% | $301,900 -13.4% |
| 2016 | $10,283 -12.7% | $348,800 |
| 2015 | $11,777 +1.9% | $348,800 -15.9% |
| 2014 | $11,554 +3% | $414,700 |
| 2013 | $11,214 +7% | $414,700 |
| 2012 | $10,475 +3.2% | $414,700 |
| 2011 | $10,148 +3.2% | $414,700 |
| 2010 | $9,828 +0.7% | $414,700 |
| 2009 | $9,762 +2.7% | $414,700 |
| 2008 | $9,505 +17.9% | $414,700 |
| 2007 | $8,064 +8.1% | $414,700 +7.1% |
| 2006 | $7,459 -23.9% | $387,300 |
| 2005 | $9,804 | $387,300 |
Find assessor info on the county website
Monthly payment
Est. payment
Payment breakdown
Explore the cost of this home by adjusting the details. Changes won't be saved.Climate risks
Neighborhood: 08016
Nearby schools
Schools provided by the listing agent
- District: Burlington Township
Source: Bright MLS. This data may not be complete. We recommend contacting the local school district to confirm school assignments for this home.
Similar homes
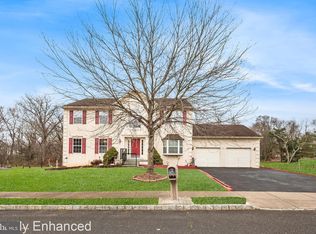
- $625,0004 bd3 ba2.9k sqft97 Jennifer Ln, Burlington, NJ 08016For Sale
 MLS ID #NJBL2122216, Mr. Naoji Moriuchi, Compass New Jersey, LLC - Moorestown. Bright MLS
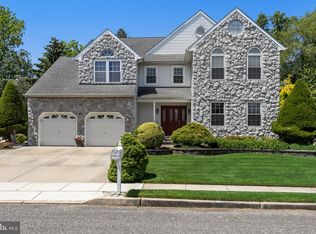
 - $750,0004 bd3 ba2.4k sqft2628 Woodsview Dr, Bensalem, PA 19020For Sale
 MLS ID #PABU2133080, Mit Patel, Equity Pennsylvania Real Estate. Bright MLS
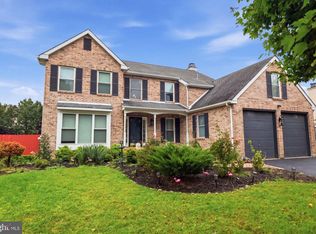
 - $797,0004 bd3 ba4.3k sqft51 Creekwood Dr, Bordentown, NJ 08505For Sale
 MLS ID #NJBL2115630, Anjani Kumar, ERA Central Realty Group - Bordentown. Bright MLS
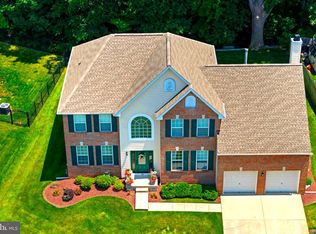
 - $679,0004 bd3 ba2.5k sqft111 S Main St, Medford, NJ 08055For Sale
 MLS ID #NJBL2122746, Christine Dash, Keller Williams Realty - Moorestown. Bright MLS
 - $550,0004 bd3 ba3.2k sqft5 Church St, Edgewater Park, NJ 08010For SaleMLS ID #NJBL2118114, Yael Wise, HomeSmart First Advantage Realty. Bright MLS
- $649,9004 bd3 ba3.1k sqft144 Tulip Rd, Holland, PA 18966For SaleMLS ID #PABU2133502, Brian Majeska, Redfin Corporation. Bright MLS
- $700,0004 bd3 ba2.9k sqft1125 Deer Run Ct, Southampton, PA 18966For SaleMLS ID #PABU2132210, Connor Tuck, KW Empower. Bright MLS
- $749,9004 bd3 ba3.2k sqft6 Grist Mill Ct, Medford, NJ 08055For SaleMLS ID #NJBL2119650, Mark Cuccuini, EXP Realty, LLC. Bright MLS
- $659,9004 bd4 ba2.6k sqft1053 Florida Ave, Bensalem, PA 19020For SaleMLS ID #PABU2131372, Nate Stutzman, True Haven Real Estate. Bright MLS
- $749,9004 bd4 ba2.4k sqft29 Lexington Ct, Mount Laurel, NJ 08054For SaleMLS ID #NJBL2118704, Michael Botte, EXP Realty, LLC. Bright MLS
- $539,0004 bd3 ba2.3k sqft100 Coachman Dr, Bordentown, NJ 08505For Sale
 MLS ID #2703953R, GEE KAY CHEUNG. All Jersey MLS
 - $799,9004 bd3 ba3.2k sqft29 Midbridge Dr, Medford, NJ 08055For SaleMLS ID #NJBL2111900, Dana Ubele, EXP Realty, LLC. Bright MLS
- $849,0004 bd4 ba3.1k sqft33 Amaryllis Ln, Lumberton, NJ 08048For SaleMLS ID #NJBL2115480, Andrew Kanicki, Weichert Realtors - Moorestown. Bright MLS
- $780,0004 bd3 ba2.6k sqft14 Wethersfield Dr, Medford, NJ 08055For SaleMLS ID #NJBL2120510, Lenny Ginchereau, Keller Williams Realty - Moorestown. Bright MLS
- $685,0003 bd2 ba2.7k sqft96 Stacy Haines Rd, Lumberton, NJ 08048For SaleMLS ID #NJBL2119478, Jill Townsend, Compass New Jersey, LLC - Moorestown. Bright MLS
- $709,0004 bd3 ba3k sqft43 Battery Hill Dr, Voorhees, NJ 08043For SaleMLS ID #NJCD2128350, Lenny Ginchereau, Keller Williams Realty - Moorestown. Bright MLS
- $699,9004 bd3 ba2.9k sqft23 Great Oak Dr, Churchville, PA 18966For SaleMLS ID #PABU2127992, Joseph Bograd, Elite Realty Group Unl. Inc.. Bright MLS
- $674,9004 bd3 ba2k sqft3897 James Rd, Huntingdon Valley, PA 19006For SaleMLS ID #PAMC2196946, Alex Shnayder Esq, Re/Max One Realty. Bright MLS
- $728,9003 bd3 ba3.1k sqft2 Dominion Dr, Marlton, NJ 08053For SaleMLS ID #NJBL2119808, Val Nunnenkamp, Keller Williams Realty - Marlton. Bright MLS
- $850,0004 bd4 ba3.6k sqft420 Tuckerton Rd, Medford, NJ 08055For SaleMLS ID #2706243R, GIANNA CROCITTO. All Jersey MLS
