Skip main navigation
Sold for $740,000
  • $740,000

    6 Monarch Dr, Burlington, NJ 08016

    4beds
    2,840sqft
    Single Family Residence
    Built in 2004
    0.3 Acres Lot
    $745,000 Zestimate®
    $261/sqft
    $3,605 Estimated rent

    Home value

    $745,000

    $678,000 - $812,000

    $3,605/mo

    Zestimate® history
    Loading
    Loading...

    Owner options

    List your home for rent

    $3,605/mo

    Rent Zestimate®

    Find your next renter with Zillow Rental Manager. Plus, with online applications, you can quickly screen prospective tenants – for free.

    Learn more

    $3,605/mo

    Rent Zestimate®

    Refinance and save

    $5,157/mo

    Est. payment

    Refinancing to a lower rate could help reduce your monthly payments and save thousands over the life of the loan.

    See today's rates

    $5,157/mo

    Est. payment

    Explore your selling options

    Work with a Zillow partner agent

    Leverage their expertise and Zillow's premium Showcase listings to get your home seen by more buyers.

    Get started

    List with your own agent

    Get your home in front of millions of buyers by listing it on Zillow.

    Learn how to do it

    Sell it yourself

    Take full control of how buyers see your home on Zillow by listing For Sale by Owner (FSBO).

    List your home

    What's special

    Two-car garageClassic stucco exteriorFirst-floor officeFour generously sized bedroomsFormal dining roomRelaxing primary suite
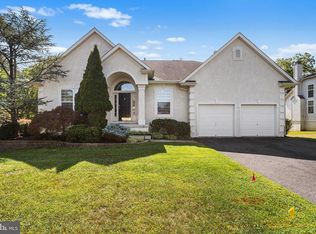
    Welcome home to this spacious and well-maintained 4-bedroom, 2.5-bath Colonial single-family home in Burlington, NJ, built in 2004 and offering 2,840 square feet of finished living space. Featuring a classic stucco exterior and 9-foot ceilings, this home delivers both comfort and timeless style. The main level offers an ideal layout for everyday living and entertaining, including a formal living room, formal dining room, and a bright family room with a fireplace. A first-floor office provides the perfect space for working from home, studying, or creating a flex room to suit your needs. Upstairs, you’ll find four generously sized bedrooms, including a relaxing primary suite, along with well-appointed bathrooms designed for modern living. The walk-out basement with high ceilings offers exceptional potential to easily finish and add even more living space, whether for a home gym, media room, or guest suite. Step outside to enjoy an open and spacious backyard, perfect for entertaining, play, or simply relaxing outdoors. Additional highlights include a two-car garage and ample storage throughout the home. Ideally located just minutes from schools, shopping centers, restaurants, and major roadways, this home offers the perfect blend of space, convenience, and value. Don’t miss the opportunity to own a beautiful Colonial home in Burlington County with room to grow.

    Zillow last checked:

    Listing updated:

    Listed by:

    Morshad Hossain 267-642-4821,

    Redfin

    Bought with:

    Bev Petix, 9804086

    Smires & Associates

    Source: Bright MLS,MLS#: NJBL2104108MLS Logo

    Facts & features

    Interior

    Bedrooms & bathrooms
    • Bedrooms: 4
    • Bathrooms: 3
    • Full bathrooms: 2
    • 1/2 bathrooms: 1
    • Main level bathrooms: 1
    Primary bedroom
    • Features: Attached Bathroom, Flooring - Carpet, Walk-In Closet(s)
    • Level: Upper
    • Area: 306 Square Feet
    • Dimensions: 17 X 18
    Bedroom 2
    • Level: Upper
    • Area: 156 Square Feet
    • Dimensions: 12 X 13
    Bedroom 3
    • Level: Upper
    • Area: 156 Square Feet
    • Dimensions: 12 X 13
    Bedroom 4
    • Level: Upper
    • Area: 132 Square Feet
    • Dimensions: 11 X 12
    Dining room
    • Features: Flooring - HardWood
    • Level: Main
    • Area: 204 Square Feet
    • Dimensions: 12 X 17
    Family room
    • Features: Fireplace - Gas
    • Level: Main
    • Area: 352 Square Feet
    • Dimensions: 16 X 22
    Kitchen
    • Features: Granite Counters, Dining Area, Double Sink, Flooring - Engineered Wood, Kitchen Island, Eat-in Kitchen, Kitchen - Gas Cooking, Pantry
    • Level: Main
    • Area: 252 Square Feet
    • Dimensions: 14 X 18
    Laundry
    • Level: Main
    • Area: 48 Square Feet
    • Dimensions: 6 X 8
    Living room
    • Level: Main
    • Area: 234 Square Feet
    • Dimensions: 13 X 18
    Office
    • Level: Main
    • Area: 169 Square Feet
    • Dimensions: 13 X 13
    Heating
    • Forced Air, Natural Gas
    Cooling
    • Central Air, Electric
    Appliances
    • Included: Microwave, Dishwasher, Disposal, Dryer, Oven/Range - Gas, Refrigerator, Washer, Water Heater, Gas Water Heater
    • Laundry: Main Level, Washer In Unit, Dryer In Unit, Laundry Room
    Features
    • Soaking Tub, Bathroom - Stall Shower, Bathroom - Tub Shower, Family Room Off Kitchen, Formal/Separate Dining Room, Eat-in Kitchen, Kitchen Island, Kitchen - Table Space, Pantry, Primary Bath(s), Recessed Lighting, Walk-In Closet(s), 9'+ Ceilings, 2 Story Ceilings, Dry Wall, Vaulted Ceiling(s)
    • Flooring: Carpet, Ceramic Tile, Engineered Wood, Wood
    • Doors: French Doors, Six Panel, Sliding Glass
    • Windows: Bay/Bow, Double Hung, Palladian
    • Basement: Partial,Interior Entry,Exterior Entry,Concrete,Sump Pump,Unfinished,Walk-Out Access,Windows
    • Number of fireplaces: 1
    • Fireplace features: Gas/Propane, Mantel(s)
    Interior area
    • Total structure area: 4,260
    • Total interior livable area: 2,840 sqft
    • Finished area above ground: 2,840
    • Finished area below ground: 0

    Property

    Parking
    • Total spaces: 2
    • Parking features: Garage Faces Front, Garage Door Opener, Inside Entrance, Concrete, Attached, Driveway, On Street
    • Attached garage spaces: 2
    • Has uncovered spaces: Yes
    Accessibility
    • Accessibility features: None
    Features
    • Levels: Two
    • Stories: 2
    • Exterior features: Sidewalks, Street Lights
    • Pool features: None
    Lot
    • Size: 0.30 Acres
    Details
    • Additional structures: Above Grade, Below Grade
    • Parcel number: 0600136 0200003
    • Zoning: RES
    • Special conditions: Standard

    Construction

    Type & style
    • Home type: SingleFamily
    • Architectural style: Contemporary
    • Property subtype: Single Family Residence
    Materials
    • Stucco, Vinyl Siding
    • Foundation: Concrete Perimeter
    • Roof: Asphalt,Shingle
    Condition
    • New construction: No
    • Year built: 2004

    Utilities & green energy

    • Sewer: Public Sewer
    • Water: Public

    Community & neighborhood

    Location
    • Region: Burlington
    • Subdivision: Fawn Hollow
    • Municipality: BURLINGTON TWP

    Other

    Other facts
    • Listing agreement: Exclusive Right To Sell
    • Listing terms: Cash,Conventional,FHA,VA Loan
    • Ownership: Fee Simple

    Price history

    DateEventPrice
    3/10/2026Sold$740,000-1.3%$261/sqft
    Source: Bright MLS #NJBL2104108 Report a problem
    3/5/2026Pending sale$749,900$264/sqft
    Source: Bright MLS #NJBL2104108 Report a problem
    2/2/2026Contingent$749,900$264/sqft
    Source: Bright MLS #NJBL2104108 Report a problem
    1/21/2026Listed for sale$749,9000%$264/sqft
    Source: Bright MLS #NJBL2104108 Report a problem
    11/1/2025Listing removed$750,000$264/sqft
    Source: Long & Foster Broker Feed #NJBL2091222 Report a problem
    7/31/2025Price change$750,000-2%$264/sqft
    Source: Bright MLS #NJBL2091222 Report a problem
    7/11/2025Listed for sale$765,000+71.6%$269/sqft
    Source: Bright MLS #NJBL2091222 Report a problem
    1/2/2013Listing removed$445,900$157/sqft
    Source: Michael L McGavisk #6102291 Report a problem
    8/28/2012Listed for sale$445,900+4.3%$157/sqft
    Source: Michael L McGavisk #6102291 Report a problem
    6/29/2005Sold$427,500+26.9%$151/sqft
    Source: Public Record Report a problem
    2/19/2004Sold$337,000$119/sqft
    Source: Public Record Report a problem

    Public tax history

    YearProperty taxesTax assessment
    2025$9,881 +1.5%$325,900
    2024$9,735 $325,900
    2023-- $325,900
    2022$9,692 -1%$325,900
    2021$9,790 +2.6%$325,900
    2020$9,540 +1.6%$325,900
    2019$9,393 +0.6%$325,900
    2018$9,335 -15.6%$325,900
    2017$11,057 +1.8%$325,900 -13.5%
    2016$10,861 +3.9%$376,900
    2015$10,454 -0.4%$376,900
    2014$10,500 +3%$376,900
    2013$10,191 +7%$376,900
    2012$9,520 +3.2%$376,900
    2011$9,223 +3.2%$376,900
    2010$8,933 +0.7%$376,900
    2009$8,872 +2.7%$376,900
    2008$8,639 +10.1%$376,900
    2007$7,847 +12.3%$376,900
    2006$6,989 -31.1%$376,900 +3.9%
    2005$10,138 $362,900

    Find assessor info on the county website

    Neighborhood: 08016

    Nearby schools

    GreatSchools rating
    Schools provided by the listing agent
    • Elementary: Fountain Woods
    • High: Burlington Township H.s.
    • District: Burlington Township

    Source: Bright MLS. This data may not be complete. We recommend contacting the local school district to confirm school assignments for this home.

    Get a cash offer in 3 minutes
    Find out how much your home could sell for in as little as 3 minutes with a no-obligation cash offer.
    Estimated market value
    $745,000
    Get a cash offer in 3 minutes
    Find out how much your home could sell for in as little as 3 minutes with a no-obligation cash offer.
    Estimated market value
    $745,000