Spacious 4-bedroom, 2.5-bath Colonial located in the desirable Highbridge section of Medford. This home offers an oversized 2-car attached garage with a loft area, providing excellent storage space. The main level features a living room with fireplace, formal dining room, and additional flex space perfect for a home office. Upstairs, you’ll find a large primary suite complete with an oversized walk-in closet. The finished basement offers additional living space ideal for movie nights, a playroom, gym, or entertaining. Enjoy the peaceful wooded backdrop from the rear deck just off the kitchen. While the home does need some cosmetic updating, it has been priced accordingly and offers a fantastic opportunity to build equity in a highly sought-after neighborhood. Property is being sold strictly AS-IS.
For sale
Price cut: $50K (9/5)
$799,900
29 Midbridge Dr, Medford, NJ 08055
4beds
3,226sqft
Single Family Residence
Built in 1998
1.06 Acres Lot
$-- Zestimate®
$248/sqft
$-- HOA
What's special
Peaceful wooded backdropOversized walk-in closetFormal dining roomLarge primary suite
- 69 days
- 846
- 42
Zillow last checked:
Listing updated:
Listed by:
Dana Ubele 856-888-1133,
EXP Realty, LLC
Source: Bright MLS,MLS#: NJBL2111900
Facts & features
Interior
Bedrooms & bathrooms
- Bedrooms: 4
- Bathrooms: 3
- Full bathrooms: 2
- 1/2 bathrooms: 1
- Main level bathrooms: 1
Rooms
- Room types: Living Room, Dining Room, Primary Bedroom, Bedroom 2, Bedroom 3, Kitchen, Family Room, Basement, Bedroom 1, Laundry, Other, Attic
Primary bedroom
- Features: Walk-In Closet(s), Primary Bedroom - Sitting Area
- Level: Upper
- Area: 224 Square Feet
- Dimensions: 14 X 16
Bedroom 1
- Level: Upper
- Area: 143 Square Feet
- Dimensions: 11 X 13
Bedroom 2
- Level: Upper
- Area: 144 Square Feet
- Dimensions: 12 X 12
Bedroom 3
- Level: Upper
- Area: 144 Square Feet
- Dimensions: 12 X 12
Other
- Features: Attic - Pull-Down Stairs
- Level: Upper
Basement
- Level: Lower
- Area: 675 Square Feet
- Dimensions: 25 X 27
Dining room
- Level: Main
- Area: 182 Square Feet
- Dimensions: 13 X 14
Family room
- Level: Main
- Area: 315 Square Feet
- Dimensions: 15 X 21
Kitchen
- Features: Kitchen Island, Pantry, Kitchen - Gas Cooking
- Level: Main
- Area: 300 Square Feet
- Dimensions: 15 X 20
Laundry
- Level: Main
Living room
- Features: Fireplace - Other
- Level: Main
- Area: 182 Square Feet
- Dimensions: 13 X 14
Other
- Level: Main
- Area: 130 Square Feet
- Dimensions: 10 X 13
Other
- Level: Upper
- Area: 130 Square Feet
- Dimensions: 10 X 13
Heating
- Forced Air, Natural Gas
Cooling
- Central Air, Natural Gas
Appliances
- Included: Dishwasher, Refrigerator, Washer, Dryer, Microwave, Oven/Range - Gas, Gas Water Heater
- Laundry: Main Level, Laundry Room
Features
- Attic/House Fan, Butlers Pantry, Ceiling Fan(s), Dining Area, Kitchen Island, Primary Bath(s), Bathroom - Stall Shower, 9'+ Ceilings, Cathedral Ceiling(s)
- Flooring: Wood, Tile/Brick, Carpet
- Basement: Full,Finished,Drainage System
- Number of fireplaces: 1
Interior area
- Total structure area: 3,226
- Total interior livable area: 3,226 sqft
- Finished area above ground: 3,226
- Finished area below ground: 0
Property
Parking
- Total spaces: 5
- Parking features: Garage Door Opener, Inside Entrance, Oversized, Attached, Driveway
- Attached garage spaces: 2
- Uncovered spaces: 3
Accessibility
- Accessibility features: None
Features
- Levels: Three
- Stories: 3
- Patio & porch: Deck
- Exterior features: Underground Lawn Sprinkler
- Pool features: None
Lot
- Size: 1.06 Acres
- Features: Rural
Details
- Additional structures: Above Grade, Below Grade
- Parcel number: 200650400015 03
- Zoning: RGD1
- Special conditions: Standard
Construction
Type & style
- Home type: SingleFamily
- Architectural style: Colonial
- Property subtype: Single Family Residence
Materials
- Frame
- Foundation: Block
- Roof: Pitched,Shingle
Condition
- New construction: No
- Year built: 1998
Utilities & green energy
- Sewer: Private Septic Tank
- Water: Public
Community & HOA
Community
- Subdivision: Highbridge
HOA
- Has HOA: No
Location
- Region: Medford
- Municipality: MEDFORD TWP
Financial & listing details
- Price per square foot: $248/sqft
- Tax assessed value: $441,100
- Annual tax amount: $16,558
- Date on market: 7/31/2026
- Listing agreement: Exclusive Right To Sell
- Listing terms: Cash,Conventional
- Inclusions: Fridge, Range, Microwave Oven, Dishwasher, In-ground Sprinkler System, Washer And Dryer - All In As-is Condition
- Exclusions: Chandelier In Dining Room
- Ownership: Fee Simple
Estimated market value
Not available
Estimated sales range
Not available
$4,747/mo
Price history
| Date | Event | Price |
|---|---|---|
| 9/5/2026 | Price change | $799,900-5.9%$248/sqft |
Source:  Bright MLS #NJBL2111900 Report a problem Bright MLS #NJBL2111900 Report a problem | ||
| 7/31/2026 | Listed for sale | $849,900+78.9%$263/sqft |
Source: Bright MLS #NJBL2111900 Report a problem | ||
| 6/25/2014 | Sold | $475,000-5.9%$147/sqft |
Source: Public Record Report a problem | ||
| 3/23/2014 | Listing removed | $505,000$157/sqft |
Source: Coldwell Banker Preferred - Haddonfield Office #6330643 Report a problem | ||
| 3/6/2014 | Price change | $505,000-3.8%$157/sqft |
Source: Coldwell Banker Preferred - Haddonfield Office #6330643 Report a problem | ||
| 1/26/2014 | Listed for sale | $525,000$163/sqft |
Source: Coldwell Banker Preferred - Haddonfield Office #6330643 Report a problem | ||
| 5/4/2013 | Listing removed | $525,000$163/sqft |
Source: Coldwell Banker Preferred - Haddonfield Office #6202016 Report a problem | ||
| 4/17/2013 | Listed for sale | $525,000+19.3%$163/sqft |
Source: Coldwell Banker Preferred - Haddonfield Office #6202016 Report a problem | ||
| 10/22/2012 | Sold | $440,000-2.2%$136/sqft |
Source: Public Record Report a problem | ||
| 6/15/2012 | Listed for sale | $449,900-12.6%$139/sqft |
Source: RE/MAX Main St. Realty #6069145 Report a problem | ||
| 9/4/2010 | Listing removed | $514,900$160/sqft |
Source: Prudential Fox and Roach #5752476 Report a problem | ||
| 8/6/2010 | Price change | $514,900-2.8%$160/sqft |
Source: Prudential Fox and Roach #5752476 Report a problem | ||
| 6/15/2010 | Price change | $529,900-0.9%$164/sqft |
Source: Prudential Fox and Roach #5665648 Report a problem | ||
| 3/9/2010 | Price change | $534,900+0.2%$166/sqft |
Source: Prudential Fox and Roach #5665648 Report a problem | ||
| 3/3/2010 | Listed for sale | $534,000-11%$166/sqft |
Source: Prudential Fox and Roach #5665648 Report a problem | ||
| 11/17/2008 | Listing removed | $600,000$186/sqft |
Source: Prudential Real Estate #5337144 Report a problem | ||
| 5/29/2008 | Listed for sale | $600,000+99.3%$186/sqft |
Source: Prudential Fox & Roach #5337144 Report a problem | ||
| 9/21/1998 | Sold | $301,000+14.9%$93/sqft |
Source: Public Record Report a problem | ||
| 12/30/1997 | Sold | $262,000$81/sqft |
Source: Public Record Report a problem | ||
Public tax history
| Year | Property taxes | Tax assessment |
|---|---|---|
| 2026 | $16,559 +5.8% | $441,100 |
| 2025 | $15,655 +7% | $441,100 |
| 2024 | $14,636 | $441,100 |
| 2023 | -- | $441,100 |
| 2022 | $14,336 +0.6% | $441,100 |
| 2021 | $14,256 +2% | $441,100 |
| 2020 | $13,978 +1.4% | $441,100 |
| 2019 | $13,784 +0.7% | $441,100 |
| 2018 | $13,683 +0.3% | $441,100 |
| 2017 | $13,639 +1.5% | $441,100 |
| 2016 | $13,436 +0.8% | $441,100 |
| 2015 | $13,333 +3.4% | $441,100 -2.3% |
| 2014 | $12,895 +1.4% | $451,500 |
| 2012 | $12,722 +1.4% | $451,500 +58.6% |
| 2011 | $12,542 +2.3% | $284,600 |
| 2010 | $12,261 +0.7% | $284,600 |
| 2009 | $12,172 -0.8% | $284,600 |
| 2008 | $12,266 +3.6% | $284,600 |
| 2007 | $11,842 +5.4% | $284,600 |
| 2006 | $11,239 +3.7% | $284,600 |
| 2005 | $10,840 +8% | $284,600 |
| 2004 | $10,041 | $284,600 |
| 2003 | -- | $284,600 |
| 2002 | -- | $284,600 |
| 2001 | -- | $284,600 |
Find assessor info on the county website
Monthly payment
Est. payment
Payment breakdown
Explore the cost of this home by adjusting the details. Changes won't be saved.Climate risks
Neighborhood: 08055
Nearby schools
Schools provided by the listing agent
- District: Medford Township Public Schools
Source: Bright MLS. This data may not be complete. We recommend contacting the local school district to confirm school assignments for this home.
Similar homes
- $850,0004 bd4 ba3.6k sqft420 Tuckerton Rd, Medford, NJ 08055For Sale
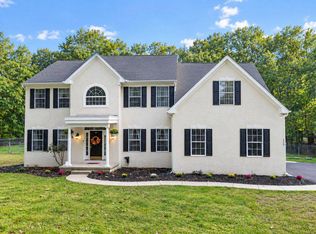
 MLS ID #NJBL2121998, Gianna Crocitto, Realty One Group Open Door. Bright MLS
 - $799,0004 bd3 ba2.6k sqft14 Wethersfield Dr, Medford, NJ 08055For Sale
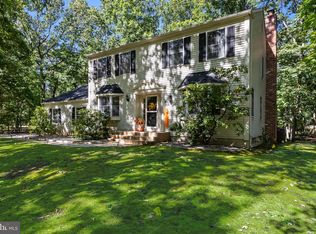 MLS ID #NJBL2120510, Lenny Ginchereau, Keller Williams Realty - Moorestown. Bright MLS
 - $829,0004 bd3 ba3.6k sqft13 Highwood Ct, Medford, NJ 08055For Sale
 MLS ID #NJBL2117970, Margaret Willwerth, Century 21 Alliance-Medford. Bright MLS
 - $875,0004 bd3 ba2.9k sqft12 Bennington Dr, Medford, NJ 08055For Sale
 MLS ID #NJBL2120280, Reda Riley, Weichert Realtors-Medford. Bright MLS
 - $959,0004 bd4 ba3.5k sqft21 Abingdon Ave, Medford, NJ 08055For SaleMLS ID #NJBL2120336, Anthony Celano, Redfin. Bright MLS
- $695,0004 bd4 ba3k sqft157 Atsion Rd, Medford, NJ 08055For SaleMLS ID #NJBL2119090, Meg Stezzi, Weichert Realtors - Moorestown. Bright MLS
- $849,9004 bd3 ba3.3k sqft42 Foxhill Dr, Tabernacle, NJ 08088For SaleMLS ID #NJBL2121576, Meredith Hahn, BHHS Fox & Roach-Medford. Bright MLS
- $799,0004 bd3 ba3.6k sqft22 Andover Dr, Medford, NJ 08055For SaleMLS ID #NJBL2119540, Terri Sorrentino, EXP Realty, LLC. Bright MLS
- $799,0003 bd4 ba3.6k sqft52 Washington Way, Tabernacle, NJ 08088For SaleMLS ID #NJBL2118954, Carlo Vitulano, Weichert Realtors-Medford. Bright MLS
- $799,0004 bd3 ba2.9k sqft4 Johnson Ln, Voorhees, NJ 08043For SaleMLS ID #NJCD2122804, Val Nunnenkamp, Keller Williams Realty - Marlton. Bright MLS
- $875,0004 bd4 ba2.4k sqft4 Broadacre Ct, Mount Laurel, NJ 08054For SaleMLS ID #NJBL2121382, Jacki Smoyer, Weichert Realtors - Moorestown. Bright MLS
- $829,0004 bd4 ba3.1k sqft40 Chippenham Dr, Voorhees, NJ 08043For SaleMLS ID #NJCD2125108, Frank Natoli, Reasonable Realty, LLC. Bright MLS
- $699,0005 bd3 ba3.1k sqft11 Lane Of Acres, Shamong, NJ 08088For SaleMLS ID #NJBL2116494, Kat Quarterman, Quarterman Realty Group Inc.. Bright MLS
- $744,9004 bd3 ba2.8k sqft1 Eldorado Dr, Tabernacle, NJ 08088For SaleMLS ID #NJBL2120586, Linda Williams, Keller Williams Realty - Moorestown. Bright MLS
- $850,0004 bd4 ba3.4k sqft2 Acorn Hill Dr, Voorhees, NJ 08043For SaleMLS ID #NJCD2122842, Marianne Twist, Keller Williams Realty - Cherry Hill. Bright MLS
- $849,0004 bd4 ba3.1k sqft33 Amaryllis Ln, Lumberton, NJ 08048For SaleMLS ID #NJBL2115480, Andrew Kanicki, Weichert Realtors - Moorestown. Bright MLS
- $775,0004 bd3 ba3k sqft109 Kingsdale Ave, Cherry Hill, NJ 08003For SaleMLS ID #NJCD2118164, Mary C Ryan, BHHS Fox & Roach-Cherry Hill. Bright MLS
- $749,9003 bd3 ba3.1k sqft2 Dominion Dr, Marlton, NJ 08053For SaleMLS ID #NJBL2119808, Val Nunnenkamp, Keller Williams Realty - Marlton. Bright MLS
- $799,0005 bd4 ba4.2k sqft13 Wilderness Dr, Voorhees, NJ 08043For SaleMLS ID #NJCD2124536, Mike Thornton, EXP Realty, LLC. Bright MLS
- $625,0003 bd2 ba2.2k sqft23 Allen Ave, Medford, NJ 08055For SaleMLS ID #NJBL2113730, Jason Gareau, Weichert Realtors-Medford. Bright MLS
