Welcome to 4 Bay Hill Court! This delightful four-bedroom home is tucked away on a cul-de-sac in Deerwood Country Club Estates. From the moment you enter, you are greeted by a spacious two-story foyer that sets the tone for the home's inviting layout. Vaulted ceilings and abundant natural light enhance the formal living room, while the formal dining room provides a welcoming space for gatherings and special occasions. At the heart of the home, the kitchen features upgraded appliances, a breakfast room, and easy access to the adjoining living spaces, creating a comfortable setting for everyday living and entertaining. Just off the kitchen, the den offers a warm and inviting atmosphere with a fireplace as its focal point. Designed with both comfort and convenience in mind, the home also features a main-floor laundry room and powder room. All four bedrooms are located on the second floor, including the primary suite featuring a walk-in closet and private bath with a soaking tub. Need more space? The partially finished basement offers endless possibilities and is currently serving as a home away from home for this dedicated New England Patriots family. Whether you're envisioning a game room, hobby space, home office, fitness area, or recreation room, this flexible space can adapt to your needs. A large separate storage room provides plenty of space for seasonal items and household essentials. Recent improvements include Pella windows (2019), a new roof (2024), new refrigerator and dishwasher (2024), new stove (2025), and a basement dehumidifier (2025). Love spending time outdoors? The backyard is framed by mature landscaping and features a paver patio, creating an attractive setting for relaxing, dining, or entertaining. Combining classic design, thoughtful updates, flexible living space, and a desirable location, this home is ready for its next chapter.
For sale
Price cut: $15K (7/2)
$649,900
4 Bay Hill Ct, Westampton, NJ 08060
4beds
2,326sqft
:
Get pre-qualified$4,704/mo
Single Family Residence
Built in 2001
7,562 Square Feet Lot
$-- Zestimate®
$279/sqft
$-- HOA
What's special
Vaulted ceilingsPartially finished basementBreakfast roomPowder roomAbundant natural lightFormal dining roomMain-floor laundry room
- 41 days |
- 927 |
- 35 |
Zillow last checked:
Listing updated:
Listed by:
Joan George 609-915-4425,
REMAX Welcome Home
Source: Bright MLS,MLS#: NJBL2114452
Facts & features
Interior
Bedrooms & bathrooms
- Bedrooms: 4
- Bathrooms: 3
- Full bathrooms: 2
- 1/2 bathrooms: 1
- Main level bathrooms: 1
Rooms
- Room types: Living Room, Dining Room, Kitchen, Den, Laundry
Den
- Level: Main
Dining room
- Level: Main
Kitchen
- Level: Main
Laundry
- Level: Main
Living room
- Level: Main
Heating
- Forced Air, Natural Gas
Cooling
- Central Air, Electric
Appliances
- Included: Gas Water Heater
- Laundry: Laundry Room
Features
- Basement: Partially Finished
- Number of fireplaces: 1
Interior area
- Total structure area: 2,326
- Total interior livable area: 2,326 sqft
- Finished area above ground: 2,326
- Finished area below ground: 0
Property
Parking
- Total spaces: 4
- Parking features: Garage Faces Front, Inside Entrance, Attached, Driveway
- Attached garage spaces: 2
- Uncovered spaces: 2
Accessibility
- Accessibility features: None
Features
- Levels: Two
- Stories: 2
- Pool features: None
Lot
- Size: 7,562 Square Feet
- Dimensions: 70.00 x 108.00
Details
- Additional structures: Above Grade, Below Grade
- Parcel number: 3701001 0400021
- Zoning: RESID
- Special conditions: Standard
Construction
Type & style
- Home type: SingleFamily
- Architectural style: Colonial
- Property subtype: Single Family Residence
Materials
- Vinyl Siding
- Foundation: Block
- Roof: Shingle
Condition
- New construction: No
- Year built: 2001
Details
- Builder model: Danbury
- Builder name: Beazer Homes
Utilities & green energy
- Sewer: Public Sewer
- Water: Public
Community & HOA
Community
- Subdivision: Deerwood Country C
HOA
- Has HOA: No
Location
- Region: Westampton
- Municipality: WESTAMPTON TWP
Financial & listing details
- Price per square foot: $279/sqft
- Tax assessed value: $323,800
- Annual tax amount: $9,969
- Date on market: 6/16/2026
- Listing agreement: Exclusive Right To Sell
- Ownership: Fee Simple
Estimated market value
Not available
Estimated sales range
Not available
Not available
Price history
| Date | Event | Price |
|---|---|---|
| 7/2/2026 | Price change | $649,900-2.3%$279/sqft |
Source:  Bright MLS #NJBL2114452 Report a problem Bright MLS #NJBL2114452 Report a problem | ||
| 6/17/2026 | Listed for sale | $664,900+138.5%$286/sqft |
Source: Bright MLS #NJBL2114452 Report a problem | ||
| 9/25/2001 | Sold | $278,786$120/sqft |
Source: Public Record Report a problem | ||
Public tax history
| Year | Property taxes | Tax assessment |
|---|---|---|
| 2025 | $9,096 +3.9% | $323,800 |
| 2024 | $8,752 | $323,800 |
| 2023 | -- | $323,800 |
| 2022 | $8,315 +3.8% | $323,800 |
| 2021 | $8,008 +2.5% | $323,800 |
| 2020 | $7,813 +1.3% | $323,800 |
| 2019 | $7,713 +2.7% | $323,800 |
| 2018 | $7,509 +1.9% | $323,800 |
| 2017 | $7,370 +2% | $323,800 |
| 2016 | $7,227 +2.6% | $323,800 |
| 2015 | $7,043 +2.5% | $323,800 |
| 2014 | $6,868 +2.6% | $323,800 |
| 2013 | $6,693 | $323,800 |
Find assessor info on the county website
Monthly payment
Est. payment
Payment breakdown
Explore the cost of this home by adjusting the details. Changes won't be saved.Climate risks
Neighborhood: 08060
Nearby schools
GreatSchools rating
- 4/10Holly Hills Elementary SchoolGrades: PK-3Distance: 1 mi
- 5/10Westampton Middle SchoolGrades: 4-8Distance: 2.2 mi
- 4/10Rancocas Valley Regional High SchoolGrades: 9-12Distance: 1.1 mi
Schools provided by the listing agent
- Elementary: Holly Hills E.s.
- Middle: Westampton M.s.
- High: Rancocas Valley Reg. H.s.
- District: Rancocas Valley Regional Schools
Source: Bright MLS. This data may not be complete. We recommend contacting the local school district to confirm school assignments for this home.
- $675,0004 bd3 ba2.2k sqft6 Bay Hill Ct, Westampton, NJ 08060Sold

- $579,9004 bd3 ba2.2k sqft12 Augusta Dr, Westampton, NJ 08060Off Market

- $692,0004 bd4 ba2.4k sqft10 Augusta Dr, Westampton, NJ 08060Sold

- $593,700-- bd-- ba2.3k sqft3 Ballybunion Ct, Westampton, NJ 08060Off Market
- $674,5004 bd2 ba2.6k sqft3 Bay Hill Ct, Westampton, NJ 08060Off Market
- $591,200-- bd-- ba2.3k sqft5 Ballybunion Ct, Westampton, NJ 08060Off Market
- $660,0004 bd3 ba2.3k sqft8 Bay Hill Ct, Westampton, NJ 08060Sold
- $600,0004 bd2 ba2.8k sqft5 Bay Hill Ct, Westampton, NJ 08060Off Market
A local agent can set up tours, give advice and negotiate with sellers.
Similar homes
- $679,0004 bd3 ba3.1k sqft22 Greenbrier Dr, Westampton, NJ 08060For Sale
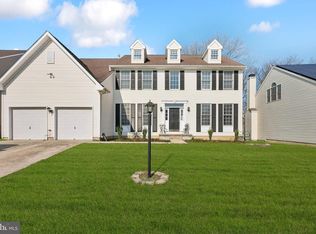
 MLS ID #NJBL2107634, Arlene Elefante, Weichert Realtors-Cherry Hill. Bright MLS
 - $625,0004 bd3 ba2.5k sqft14 Elsinore Dr, Hainesport, NJ 08036For Sale
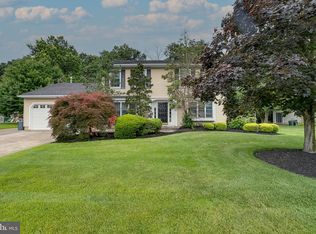 MLS ID #NJBL2114206, Chris Twardy, BHHS Fox & Roach-Mt Laurel. Bright MLS
 - $499,9003 bd2 ba2.1k sqft15 Fairfield Dr, Westampton, NJ 08060For Sale
 MLS ID #NJBL2109552, Eric Strohm, Garden State Properties Group - Merchantville. Bright MLS
 - $492,5003 bd3 ba2.2k sqft30 Spyglass Ct, Westampton, NJ 08060For Sale
 MLS ID #NJBL2103210, Daniel Williamson, EXP Realty, LLC. Bright MLS
 - $699,9004 bd3 ba2.5k sqft101 Handler Dr, Burlington, NJ 08016For SaleMLS ID #NJBL2115286, Patricia Fiume, RE/MAX Of Cherry Hill. Bright MLS
- $660,0003 bd3 ba2k sqft4 Creekdale Dr, Delran, NJ 08075For SaleMLS ID #NJBL2113862, Michelle Arnold, Compass New Jersey, LLC - Moorestown. Bright MLS
- $610,0004 bd3 ba2k sqft14 Independence Dr, Bordentown, NJ 08505For SaleMLS ID #NJBL2116284, James Traynham, Smires & Associates. Bright MLS
- $675,0004 bd3 ba2.6k sqft36 Buffalo Run, Medford, NJ 08055For SaleMLS ID #NJBL2115768, Marc Matteo, HomeSmart First Advantage Realty. Bright MLS
- $560,0004 bd3 ba2.3k sqft100 Coachman Dr, Bordentown, NJ 08505For Sale
 MLS ID #2616688R, GEE KAY CHEUNG. All Jersey MLS
 - $450,0004 bd3 ba2.1k sqft1043 Hornberger Ave, Roebling, NJ 08554For SaleMLS ID #NJBL2115612, Maryanne Ziccardi, Keller Williams Premier. Bright MLS
- $525,0004 bd3 ba2.4k sqft26 Wendover Dr, Mount Laurel, NJ 08054For SaleMLS ID #NJBL2112408, Bill Siegle, Real Broker, LLC. Bright MLS
- $715,0004 bd3 ba2.5k sqft895 Sycamore Dr, Southampton, PA 18966For SaleMLS ID #PABU2126068, Stacey Stier, Realty ONE Group Focus. Bright MLS
- $710,0004 bd4 ba2.7k sqft9 Silver Lake Dr, Shamong, NJ 08088For SaleMLS ID #NJBL2116290, James Abbott, BHHS Fox & Roach-Margate. Bright MLS
- $674,3624 bd4 ba2.7k sqft10 Chipley Run, Voorhees, NJ 08043For SaleMLS ID #NJCD2121394, Gail Hann, EXP Realty, LLC. Bright MLS
- $650,0004 bd4 ba2.6k sqft1 Isabelle Ct, Marlton, NJ 08053For SaleMLS ID #NJBL2116276, Nikki Shah, Long & Foster Real Estate, Inc.. Bright MLS
- $475,0004 bd3 ba2.4k sqft61 Elsin Ln, Willingboro, NJ 08046For SaleMLS ID #NJBL2116422, Lindsay Genay, Keller Williams Realty - Cherry Hill. Bright MLS
- $575,0004 bd3 ba2.4k sqft290 Pheasant Run, Feasterville, PA 19053For SaleMLS ID #PABU2127156, Jim Roche, KW Empower. Bright MLS
- $965,0004 bd3 ba3.2k sqft5134 Church Rd, Mount Laurel, NJ 08054For SaleMLS ID #NJBL2116818, Mark McKenna, EXP Realty, LLC. Bright MLS
- $720,0004 bd4 ba2.5k sqft445 Paxson Ave, Hamilton, NJ 08690For SaleMLS ID #NJME2080692, Paul Carrado, Next Home The Real Estate Pros. Bright MLS
- $729,9004 bd3 ba2.3k sqft17 Marjorie Way, Hamilton, NJ 08690For SaleMLS ID #NJME2081018, Ginny Sheehan, BHHS Fox & Roach - Princeton. Bright MLS
