Skip main navigation
Sold for $660,000
Street View
  • $660,000

    8 Bay Hill Ct, Westampton, NJ 08060

    4beds
    2,342sqft
    Single Family Residence
    Built in 2002
    7,794 Square Feet Lot
    $699,400 Zestimate®
    $282/sqft
    $3,880 Estimated rent

    Home value

    $699,400

    $664,000 - $734,000

    $3,880/mo

    Zestimate® history
    Loading
    Loading...

    Owner options

    List your home for rent

    $3,880/mo

    Rent Zestimate®

    Find your next renter with Zillow Rental Manager. Plus, with online applications, you can quickly screen prospective tenants – for free.

    Learn more

    $3,880/mo

    Rent Zestimate®

    Refinance and save

    $4,658/mo

    Est. payment

    Refinancing to a lower rate could help reduce your monthly payments and save thousands over the life of the loan.

    See today's rates

    $4,658/mo

    Est. payment

    Explore your selling options

    Work with a Zillow partner agent

    Leverage their expertise and Zillow's premium Showcase listings to get your home seen by more buyers.

    Get started

    List with your own agent

    Get your home in front of millions of buyers by listing it on Zillow.

    Learn how to do it

    Sell it yourself

    Take full control of how buyers see your home on Zillow by listing For Sale by Owner (FSBO).

    List your home

    What's special

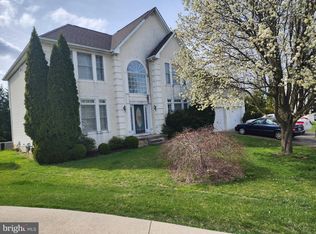
    Open House on 6/9 is cancelled. Situated in a quiet cul-de-sac, this beautiful 4-bedroom, 2.5-bathroom home offers a perfect blend of elegance and modern convenience. The first floor boasts newly installed (May 2024) European oak hardwood floors, enhancing the open concept layout of the kitchen and family room, which features recessed lighting and a cozy wood-burning fireplace. The kitchen is complete with granite countertops, stainless steel appliances, and gray subway tile backsplash. Off of the kitchen you will find access to your beautiful back deck & spacious backyard! This space is perfect for entertaining guests and grilling throughout the summer months. Upstairs, the newly renovated primary and secondary bathrooms feature luxury finishes, including a large marble-tiled shower, double vanity, and a soaking tub. Each bedroom offers ample closet space & large windows allowing for tons of natural light! New carpets have been installed upstairs and throughout the finished basement, providing comfort and style. This home also includes an expanded bonus space above the garage, ideal for a home office or playroom. The 2-car garage and abundant storage space add to the home's practicality. Energy efficiency is a highlight, with fully owned solar panels that reduce electricity bills and provide rebate checks nine times a year. Residents also have the option to join the Deerwood Country Club, offering access to a swimming pool and tennis courts, both conveniently located nearby. With its proximity to all major highways, don't miss the chance to own this stunning, move-in-ready property!

    Zillow last checked:

    Listing updated:

    Listed by:

    Ron Halbruner 609-602-5762,

    Keller Williams Realty - Cherry Hill

    Bought with:

    Nikunj Shah

    Long & Foster Real Estate, Inc.

    Source: Bright MLS,MLS#: NJBL2064696MLS Logo

    Facts & features

    Interior

    Bedrooms & bathrooms
    • Bedrooms: 4
    • Bathrooms: 3
    • Full bathrooms: 2
    • 1/2 bathrooms: 1
    • Main level bathrooms: 1
    Basement
    • Area: 0
    Heating
    • Forced Air, Natural Gas
    Cooling
    • Central Air, Electric
    Appliances
    • Included: Microwave, Dryer, Dishwasher, Disposal, Oven, Washer, Freezer, Refrigerator, Cooktop, Water Heater, Gas Water Heater
    Features
    • Basement: Finished
    • Has fireplace: No
    Interior area
    • Total structure area: 2,342
    • Total interior livable area: 2,342 sqft
    • Finished area above ground: 2,342
    • Finished area below ground: 0

    Property

    Parking
    • Total spaces: 6
    • Parking features: Garage Door Opener, On Street, Driveway, Garage
    • Garage spaces: 6
    • Has uncovered spaces: Yes
    Accessibility
    • Accessibility features: None
    Features
    • Levels: Two
    • Stories: 2
    • Pool features: None
    Lot
    • Size: 7,794 Square Feet
    Details
    • Additional structures: Above Grade, Below Grade
    • Parcel number: 3701001 0400019
    • Zoning: RES
    • Special conditions: Standard

    Construction

    Type & style
    • Home type: SingleFamily
    • Architectural style: Colonial
    • Property subtype: Single Family Residence
    Materials
    • Stucco, Vinyl Siding
    • Foundation: Concrete Perimeter
    Condition
    • New construction: No
    • Year built: 2002

    Utilities & green energy

    • Sewer: Public Sewer
    • Water: Public

    Community & HOA

    Community
    • Subdivision: Deerwood Country C
    HOA
    • Has HOA: No
    Location
    • Region: Westampton
    • Municipality: WESTAMPTON TWP

    Financial & listing details

    • Price per square foot: $282/sqft
    • Tax assessed value: $326,700
    • Annual tax amount: $8,830
    • Date on market: 5/15/2024
    • Listing agreement: Exclusive Right To Sell
    • Listing terms: Cash,Conventional,FHA,VA Loan
    • Inclusions: Refrigerator, Washer, Dryer
    • Ownership: Fee Simple

    Price history

    DateEventPrice
    7/26/2024Sold$660,000+1.6%$282/sqft
    Source: Bright MLS #NJBL2064696 Report a problem
    6/11/2024Contingent$649,900$277/sqft
    Source: Bright MLS #NJBL2064696 Report a problem
    5/15/2024Listed for sale$649,900+95.5%$277/sqft
    Source: Bright MLS #NJBL2064696 Report a problem
    8/25/2015Sold$332,500-5%$142/sqft
    Source: Public Record Report a problem
    5/9/2015Listed for sale$349,900+7.7%$149/sqft
    Source: Weichert Realtors #6570205 Report a problem
    8/16/2011Sold$325,000-4.4%$139/sqft
    Source: Public Record Report a problem
    5/8/2011Listed for sale$339,900-15%$145/sqft
    Source: Weichert Realtors #5882452 Report a problem
    5/4/2008Listing removed$400,000$171/sqft
    Source: NCI Report a problem
    4/6/2008Listed for sale$400,000+1.8%$171/sqft
    Source: NCI Report a problem
    2/15/2008Sold$393,000+46.3%$168/sqft
    Source: Public Record Report a problem
    5/16/2002Sold$268,699$115/sqft
    Source: Public Record Report a problem

    Public tax history

    YearProperty taxesTax assessment
    2025$9,177 +3.9%$326,700
    2024$8,831 $326,700
    2023-- $326,700
    2022$8,390 +3.8%$326,700
    2021$8,079 +2.5%$326,700
    2020$7,883 +1.3%$326,700
    2019$7,782 +2.7%$326,700
    2018$7,576 +1.9%$326,700
    2017$7,436 +2%$326,700
    2016$7,292 +2.6%$326,700
    2015$7,106 +2.5%$326,700
    2014$6,929 +2.6%$326,700
    2013$6,753 $326,700
    Find assessor info on the county website

    Neighborhood: 08060

    Nearby schools

    GreatSchools rating
    Schools provided by the listing agent
    • District: Westampton Township Public Schools

    Source: Bright MLS. This data may not be complete. We recommend contacting the local school district to confirm school assignments for this home.

    Get a cash offer in 3 minutes
    Find out how much your home could sell for in as little as 3 minutes with a no-obligation cash offer.
    Estimated market value
    $699,400
    Get a cash offer in 3 minutes
    Find out how much your home could sell for in as little as 3 minutes with a no-obligation cash offer.
    Estimated market value
    $699,400