Welcome to this beautiful 4-bedroom, 2.5-bath Colonial home situated on well over 1/2 acre lot in desirable Georgetown Estates Neighborhood of Bordentown, NJ. Offering the perfect blend of comfort, functionality, and outdoor living. Step inside the inviting foyer, where hardwood flooring sets the tone for the warm and welcoming interior. To the left, a spacious living room features a custom built-in entertainment center with shelving and a large picture window that fills the space with natural light. Continue into the elegant dining room, highlighted by a large window overlooking the backyard, classic wainscoting, chair rail molding, and a decorative light fixture—perfect for everyday meals or holiday gatherings. The kitchen offers stainless steel appliances, ample workspace, and a large double-door slider providing seamless access to the backyard. Just off the kitchen, unwind in the charming family room centered around a cozy wood-burning fireplace. An updated powder room and convenient first-floor laundry room complete the main level. Upstairs, you'll find four generously sized bedrooms, including a spacious primary suite featuring a large walk-in closet with custom built-ins and a private en-suite bath with a stall shower. Three additional bedrooms all provide plenty of space for guests, or a home office—two with plush carpeting, all with hardwood flooring underneath, and all equipped with ceiling fans. A full hall bathroom with a tub/shower serves the secondary bedrooms. The partially finished basement offers flexible space for a recreation room, home gym, playroom, or additional storage. Step outside to your own private backyard retreat. The fully fenced yard is designed for entertaining and relaxation, featuring a bright sunroom overlooking the backyard, a stunning in-ground pool, beautiful hardscaping, and a picturesque gazebo—creating the perfect setting for summer gatherings and peaceful evenings at home. Ideally located just minutes from Routes 195, 295, 130, and 206, this exceptional home offers easy commuting while being close to shopping, dining, parks, and everything Bordentown has to offer. Don't miss your opportunity to make this wonderful property your next home. Schedule your private tour today!
Under contract
$610,000
14 Independence Dr, Bordentown, NJ 08505
4beds
2,098sqft
:
Get pre-qualified$4,256/mo
Single Family Residence
Built in 1972
0.62 Acres Lot
$626,800 Zestimate®
$291/sqft
$-- HOA
What's special
Private backyard retreatStunning in-ground poolClassic wainscotingElegant dining roomPicturesque gazeboBeautiful hardscapingFour generously sized bedrooms
- 18 days |
- 2,749 |
- 251 |
Likely to sell faster than
Zillow last checked:
Listing updated:
Listed by:
James Traynham 609-865-1801,
Smires & Associates
Source: Bright MLS,MLS#: NJBL2116284
Facts & features
Interior
Bedrooms & bathrooms
- Bedrooms: 4
- Bathrooms: 3
- Full bathrooms: 2
- 1/2 bathrooms: 1
- Main level bathrooms: 1
Rooms
- Room types: Living Room, Dining Room, Primary Bedroom, Bedroom 2, Bedroom 3, Bedroom 4, Kitchen, Family Room, Primary Bathroom, Full Bath, Half Bath
Primary bedroom
- Features: Flooring - Carpet, Flooring - HardWood, Ceiling Fan(s), Walk-In Closet(s), Attached Bathroom, Crown Molding
- Level: Upper
Bedroom 2
- Features: Flooring - Carpet, Ceiling Fan(s), Crown Molding
- Level: Upper
Bedroom 3
- Features: Crown Molding, Ceiling Fan(s), Flooring - Carpet
- Level: Upper
Bedroom 4
- Features: Flooring - HardWood, Crown Molding
- Level: Upper
Primary bathroom
- Features: Bathroom - Stall Shower
- Level: Upper
Dining room
- Features: Flooring - HardWood, Chair Rail
- Level: Main
Family room
- Features: Flooring - Carpet, Recessed Lighting
- Level: Main
Other
- Features: Bathroom - Tub Shower, Granite Counters, Built-in Features
- Level: Upper
Half bath
- Level: Main
Kitchen
- Features: Flooring - Ceramic Tile, Eat-in Kitchen, Ceiling Fan(s), Pantry, Kitchen - Gas Cooking
- Level: Main
Living room
- Features: Flooring - HardWood, Crown Molding, Recessed Lighting, Built-in Features
- Level: Main
Heating
- Forced Air, Natural Gas
Cooling
- Central Air, Electric
Appliances
- Included: Microwave, Dishwasher, Dryer, Oven/Range - Gas, Refrigerator, Stainless Steel Appliance(s), Washer, Gas Water Heater
- Laundry: Main Level
Features
- Attic, Bathroom - Stall Shower, Bathroom - Tub Shower, Breakfast Area, Built-in Features, Ceiling Fan(s), Chair Railings, Crown Molding, Dining Area, Exposed Beams, Floor Plan - Traditional, Eat-in Kitchen, Primary Bath(s), Recessed Lighting, Wainscotting, Walk-In Closet(s)
- Flooring: Wood, Tile/Brick, Carpet
- Basement: Partially Finished
- Number of fireplaces: 1
- Fireplace features: Wood Burning
Interior area
- Total structure area: 2,098
- Total interior livable area: 2,098 sqft
- Finished area above ground: 2,098
- Finished area below ground: 0
Property
Parking
- Total spaces: 4
- Parking features: Driveway, On Street
- Uncovered spaces: 4
Accessibility
- Accessibility features: None
Features
- Levels: Two
- Stories: 2
- Has private pool: Yes
- Pool features: In Ground, Private
Lot
- Size: 0.62 Acres
- Dimensions: 100.06 x 0.00
Details
- Additional structures: Above Grade, Below Grade
- Parcel number: 040010200010
- Zoning: RESID
- Special conditions: Standard
Construction
Type & style
- Home type: SingleFamily
- Architectural style: Traditional,Colonial
- Property subtype: Single Family Residence
Materials
- Frame
- Foundation: Block
Condition
- New construction: No
- Year built: 1972
Utilities & green energy
- Sewer: Public Sewer
- Water: Public
Community & HOA
Community
- Subdivision: Georgetown Estates
HOA
- Has HOA: No
Location
- Region: Bordentown
- Municipality: BORDENTOWN TWP
Financial & listing details
- Price per square foot: $291/sqft
- Tax assessed value: $311,600
- Annual tax amount: $11,665
- Date on market: 7/22/2026
- Listing agreement: Exclusive Right To Sell
- Listing terms: Cash,Conventional,FHA,VA Loan
- Ownership: Fee Simple
Estimated market value
$626,800
$595,000 - $658,000
$3,818/mo
Price history
| Date | Event | Price |
|---|---|---|
| 8/4/2026 | Contingent | $610,000$291/sqft |
Source:  Bright MLS #NJBL2116284 Report a problem Bright MLS #NJBL2116284 Report a problem | ||
| 7/22/2026 | Listed for sale | $610,000+84.8%$291/sqft |
Source: Bright MLS #NJBL2116284 Report a problem | ||
| 4/20/2005 | Sold | $330,000$157/sqft |
Source: Public Record Report a problem | ||
Public tax history
| Year | Property taxes | Tax assessment |
|---|---|---|
| 2025 | $11,507 +9.6% | $311,600 |
| 2024 | $10,498 | $311,600 |
| 2023 | -- | $311,600 |
| 2022 | $10,598 -4.7% | $311,600 |
| 2021 | $11,121 +2% | $311,600 |
| 2020 | $10,903 +1.3% | $311,600 |
| 2019 | $10,763 +3.2% | $311,600 |
| 2018 | $10,429 +2.3% | $311,600 |
| 2017 | $10,192 +2.2% | $311,600 |
| 2016 | $9,974 +4.7% | $311,600 |
| 2015 | $9,526 +2% | $311,600 |
| 2014 | $9,342 +2.4% | $311,600 |
| 2013 | $9,124 +3.4% | $311,600 |
| 2012 | $8,823 +4.2% | $311,600 -19% |
| 2011 | $8,466 +4.5% | $384,800 |
| 2010 | $8,100 +4.6% | $384,800 |
| 2009 | $7,747 +1.9% | $384,800 +118.1% |
| 2008 | $7,606 +7.6% | $176,400 |
| 2007 | $7,070 +9.3% | $176,400 |
| 2006 | $6,470 -2% | $176,400 |
| 2005 | $6,601 +5.4% | $176,400 |
| 2004 | $6,264 | $176,400 |
| 2003 | -- | $176,400 |
| 2002 | -- | $176,400 |
| 2001 | -- | $176,400 |
Find assessor info on the county website
Monthly payment
Est. payment
Payment breakdown
Explore the cost of this home by adjusting the details. Changes won't be saved.Climate risks
Neighborhood: 08505
Nearby schools
GreatSchools rating
- 6/10Mac Farland Intermediate SchoolGrades: 3-5Distance: 0.7 mi
- 5/10Bordentown Regional Middle SchoolGrades: 6-8Distance: 1.1 mi
- 5/10Bordentown Regional High SchoolGrades: 9-12Distance: 1.1 mi
Schools provided by the listing agent
- Elementary: Peter Muschal School
- Middle: Bordentown Regional
- High: Bordentown Regional H.s.
- District: Bordentown Regional School District
Source: Bright MLS. This data may not be complete. We recommend contacting the local school district to confirm school assignments for this home.
- $587,300-- bd-- ba2.4k sqft16 Independence Dr, Bordentown, NJ 08505Off Market
- $514,500-- bd-- ba1.6k sqft12 Independence Dr, Bordentown, NJ 08505Off Market
- $499,900-- bd-- ba2k sqft11 Independence Dr, Bordentown, NJ 08505Off Market
- $604,9003 bd3 ba1.9k sqft13 Independence Dr, Bordentown, NJ 08505Off Market
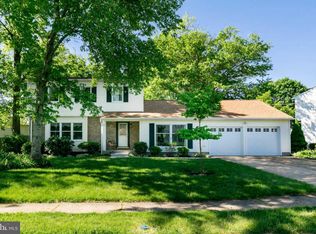
- $612,200-- bd-- ba2.6k sqft18 Independence Dr, Bordentown, NJ 08505Off Market
- $539,600-- bd-- ba2.2k sqft10 Independence Dr, Bordentown, NJ 08505Off Market
- $517,200-- bd-- ba2.1k sqft9 Independence Dr, Bordentown, NJ 08505Off Market
- $542,500-- bd-- ba2.1k sqft20 Arlington Rd, Bordentown, NJ 08505Off Market
A local agent can set up tours, give advice and negotiate with sellers.
Similar homes
- $650,0004 bd3 ba2.3k sqft58 Seneca Ln, Bordentown, NJ 08505For Sale

 MLS ID #NJBL2117822, Matthew Opoku, Keller Williams Greater Brunswick. Bright MLS
 - $595,0004 bd3 ba2.1k sqft16 Ross Rd, Burlington Township, NJ 08016For Sale
 MLS ID #NJBL2112844, Nina Cestare, BHHS Fox & Roach - Robbinsville. Bright MLS
 - $574,9004 bd2 ba1.8k sqft69 Lakeview Ct, Hamilton, NJ 08620For Sale
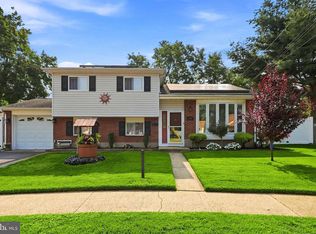 MLS ID #NJME2079166, Donna Halgas, Weichert Realtors - Moorestown. Bright MLS
 - $605,0004 bd2 ba1.9k sqft6 Rydal Dr, Lawrence Township, NJ 08648For Sale
 MLS ID #NJME2081280, homecoin.com Minerick, Homecoin.com. Bright MLS
 - $850,0004 bd4 ba2.2k sqft4 Castle Ct, Trenton, NJ 08620For SaleMLS ID #NJBL2117028, Jeannine Chambers, Century 21 Alliance-Medford. Bright MLS
- $599,9004 bd2 ba2.1k sqft744 Kleckner Rd, Bensalem, PA 19020For SaleMLS ID #PABU2126214, Colleen Sabina, Keller Williams Real Estate Tri-County. Bright MLS
- $675,0004 bd3 ba2.4k sqft22 Beechwood Ln, Yardley, PA 19067For SaleMLS ID #PABU2128146, Monica Clauss, Keller Williams Real Estate-Langhorne. Bright MLS
- $599,9003 bd3 ba1.5k sqft170 New Rd, Churchville, PA 18966For SaleMLS ID #PABU2127858, Amber Moyer, Compass RE. Bright MLS
- $500,0003 bd2 ba1.6k sqft46 Hempstead Rd, Hamilton, NJ 08610For SaleMLS ID #NJME2081386, Nick Procaccino, Keller Williams Premier. Bright MLS
- $585,0004 bd3 ba2.2k sqft2 Haven Ln, Burlington, NJ 08016For SaleMLS ID #NJBL2117016, Teresa Kelly, Keller Williams Premier. Bright MLS
- $699,9995 bd2 ba1.8k sqft227 Princeton Ave, Hamilton, NJ 08619For SaleMLS ID #NJME2081926, Kalif Celestine, Opulent Realty Group LLC. Bright MLS
- $375,0003 bd2 ba1k sqft2347 Kinkora Rd, Bordentown, NJ 08505For SaleMLS ID #NJBL2117776, James Traynham, Smires & Associates. Bright MLS
- $489,0005 bd2 ba1.6k sqft25 Elmore Ave, Hamilton, NJ 08619For SaleMLS ID #NJME2081884, Paul Olhovsky, Smires & Associates. Bright MLS
- $675,0004 bd3 ba2.7k sqft203 Patricia Ave, Delran, NJ 08075For SaleMLS ID #NJBL2118064, Rich Jordan, BHHS Fox & Roach-Moorestown. Bright MLS
- $550,0004 bd3 ba2k sqft2212 Chestnut Hill Dr, Cinnaminson, NJ 08077For SaleMLS ID #NJBL2117456, Christine Caruso, RE/MAX World Class Realty. Bright MLS
- $450,0004 bd3 ba2.1k sqft1043 Hornberger Ave, Roebling, NJ 08554For SaleMLS ID #NJBL2115612, Maryanne Ziccardi, Keller Williams Premier. Bright MLS
- $729,9004 bd3 ba2.3k sqft17 Marjorie Way, Hamilton, NJ 08690For SaleMLS ID #NJME2081018, Ginny Sheehan, BHHS Fox & Roach - Princeton. Bright MLS
- $549,9004 bd2 ba2.2k sqft10 Boxwood Ct, Ewing, NJ 08628For SaleMLS ID #NJME2080980, Stefanie Prettyman, Real Broker, LLC. Bright MLS
- $775,0004 bd3 ba2.7k sqft114 Robbinsville Edinburg Rd, Robbinsville, NJ 08691For SaleMLS ID #NJME2080898, Patty Hogan, Keller Williams Premier. Bright MLS
- $670,5004 bd3 ba2.4k sqft12046 Sewell Rd, Philadelphia, PA 19116For SaleMLS ID #PAPH2656380, Darcy Scollin, OCF Realty LLC - Philadelphia. Bright MLS
