Move right into this beautifully maintained expanded Crescent model in the highly desirable Grande at Crystal Lake. Situated on a premium lot backing to mature woods, this home offers exceptional privacy and a peaceful backyard setting. The open-concept main level features hardwood flooring throughout, a spacious living and dining area, and an updated kitchen with 42" cabinetry, granite countertops, stainless steel appliances, center island, glass tile backsplash, and under-cabinet lighting. The adjoining family room includes a cozy wood-burning fireplace, while sliding doors from the breakfast area lead to a private paver patio. Upstairs, the spacious primary suite offers a walk-in closet and a large en-suite bath with a soaking tub, separate shower, and double vanity. The sought-after expanded Crescent floor plan also features an oversized second bedroom (24' x 12'), plus two additional bedrooms and a full bath. Additional highlights include a lawn irrigation system, storage shed, basement waterproofing with drainage board, and rough plumbing for a future basement bathroom. Residents of The Grande at Crystal Lake enjoy a low HOA fee and access to community amenities, including a swimming pool and basketball courts. A rare combination of space, updates, privacy, and location—this home is ready for its next chapter. Back on the market. Listing was temporary removed, Showing starts on Monday August 3, 2026.
Under contract
$650,000
58 Seneca Ln, Bordentown, NJ 08505
4beds
2,394sqft
Single Family Residence
Built in 2004
6,098 Square Feet Lot
$648,900 Zestimate®
$272/sqft
$110/mo HOA
What's special
- 39 days
- 486
- 21
Likely to sell faster than
Zillow last checked:
Listing updated:
Listed by:
Matthew Opoku 609-216-6005,
Keller Williams Greater Brunswick
Source: Bright MLS,MLS#: NJBL2117822
Facts & features
Interior
Bedrooms & bathrooms
- Bedrooms: 4
- Bathrooms: 3
- Full bathrooms: 2
- 1/2 bathrooms: 1
- Main level bathrooms: 3
- Main level bedrooms: 4
Basement
- Area: 0
Heating
- Central, Electric
Cooling
- Central Air, Natural Gas
Appliances
- Included: Electric Water Heater
Features
- Flooring: Hardwood
- Basement: Unfinished
- Has fireplace: No
Interior area
- Total structure area: 2,394
- Total interior livable area: 2,394 sqft
- Finished area above ground: 2,394
- Finished area below ground: 0
Property
Parking
- Total spaces: 4
- Parking features: Garage Door Opener, Detached, Driveway
- Garage spaces: 2
- Uncovered spaces: 2
Accessibility
- Accessibility features: None
Features
- Levels: Two
- Stories: 2
- Pool features: Community
Lot
- Size: 6,098 Square Feet
Details
- Additional structures: Above Grade, Below Grade
- Parcel number: 0400138 0600052
- Zoning: RES
- Special conditions: Standard
Construction
Type & style
- Home type: SingleFamily
- Architectural style: Colonial
- Property subtype: Single Family Residence
Materials
- Vinyl Siding
- Foundation: Other
Condition
- New construction: No
- Year built: 2004
Utilities & green energy
- Sewer: Public Septic
- Water: Public
Community & HOA
Community
- Subdivision: Grande At Crystal
HOA
- Has HOA: Yes
- HOA fee: $110 monthly
- HOA name: PREMIER MANAGEMENT ASSOCIATION
Location
- Region: Bordentown
- Municipality: BORDENTOWN TWP
Financial & listing details
- Price per square foot: $272/sqft
- Tax assessed value: $317,500
- Annual tax amount: $11,887
- Date on market: 8/1/2026
- Listing agreement: Exclusive Right To Sell
- Listing terms: Cash,Conventional,FHA,VA Loan
- Ownership: Fee Simple
Estimated market value
$648,900
$616,000 - $681,000
$3,734/mo
Price history
| Date | Event | Price |
|---|---|---|
| 8/19/2026 | Contingent | $650,000$272/sqft |
Source:  Bright MLS #NJBL2117822 Report a problem Bright MLS #NJBL2117822 Report a problem | ||
| 8/1/2026 | Listed for sale | $650,000$272/sqft |
Source: Bright MLS #NJBL2117822 Report a problem | ||
| 7/7/2026 | Listing removed | $650,000$272/sqft |
Source: Bright MLS #NJBL2114586 Report a problem | ||
| 7/2/2026 | Listed for sale | $650,000+73.3%$272/sqft |
Source: Bright MLS #NJBL2114586 Report a problem | ||
| 8/23/2020 | Sold | $375,000$157/sqft |
Source: Public Record Report a problem | ||
| 4/25/2020 | Pending sale | $375,000$157/sqft |
Source: RE/MAX Connection-Marlton #NJBL371276 Report a problem | ||
| 4/24/2020 | Listed for sale | $375,000+4.5%$157/sqft |
Source: RE/MAX Connection-Marlton #NJBL371276 Report a problem | ||
| 7/10/2015 | Sold | $359,000$150/sqft |
Source: Public Record Report a problem | ||
| 4/19/2015 | Listed for sale | $359,000+3%$150/sqft |
Source: BHHS Fox & Roach #6556212 Report a problem | ||
| 6/7/2004 | Sold | $348,505$146/sqft |
Source: Public Record Report a problem | ||
Public tax history
| Year | Property taxes | Tax assessment |
|---|---|---|
| 2025 | $11,725 +9.6% | $317,500 |
| 2024 | $10,697 | $317,500 |
| 2023 | -- | $317,500 |
| 2022 | $10,798 -4.7% | $317,500 |
| 2021 | $11,332 +2% | $317,500 |
| 2020 | $11,109 +1.3% | $317,500 |
| 2019 | $10,966 +3.2% | $317,500 |
| 2018 | $10,627 +2.3% | $317,500 |
| 2017 | $10,385 +2.2% | $317,500 |
| 2016 | $10,163 +18.6% | $317,500 +13.3% |
| 2015 | $8,569 +2% | $280,300 |
| 2014 | $8,403 +2.4% | $280,300 |
| 2013 | $8,207 -2.1% | $280,300 |
| 2012 | $8,386 +4.2% | $280,300 -23.4% |
| 2011 | $8,045 +4.5% | $365,700 |
| 2010 | $7,698 -16.2% | $365,700 |
| 2009 | $9,184 +1.9% | $365,700 +74.9% |
| 2008 | $9,016 +7.6% | $209,100 |
| 2007 | $8,381 +9.3% | $209,100 |
| 2006 | $7,670 -2% | $209,100 |
| 2005 | $7,825 | $209,100 |
Find assessor info on the county website
Monthly payment
Est. payment
Payment breakdown
Explore the cost of this home by adjusting the details. Changes won't be saved.Climate risks
Neighborhood: 08505
Nearby schools
Schools provided by the listing agent
- Elementary: Clara Barton
- Middle: Bordentown
- High: Bordentown Regional H.s.
- District: Bordentown Regional School District
Source: Bright MLS. This data may not be complete. We recommend contacting the local school district to confirm school assignments for this home.
Similar homes
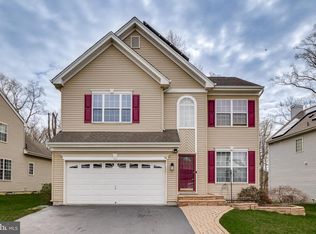
- $539,0004 bd3 ba2.3k sqft100 Coachman Dr, Bordentown, NJ 08505For Sale
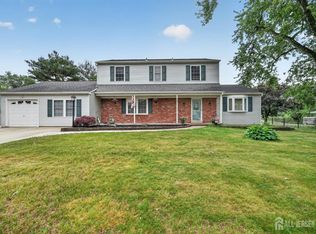
 MLS ID #2703953R, GEE KAY CHEUNG. All Jersey MLS
 - $670,0004 bd3 ba2.6k sqft18 Hemingway Ln, Columbus, NJ 08022For Sale

 MLS ID #NJBL2116020, Desiree Burgos, Burgos Realty Company. Bright MLS
 - $649,9004 bd3 ba2.7k sqft203 Patricia Ave, Delran, NJ 08075For Sale
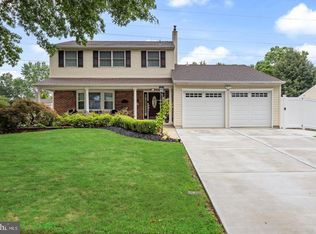 MLS ID #NJBL2120294, Rich Jordan, BHHS Fox & Roach-Moorestown. Bright MLS
 - $634,9994 bd3 ba2.3k sqft4 Bay Hill Ct, Westampton, NJ 08060For Sale
 MLS ID #NJBL2114452, Joan George, REMAX Welcome Home. Bright MLS
 - $850,0004 bd4 ba2.2k sqft4 Castle Ct, Trenton, NJ 08620For SaleMLS ID #NJBL2117028, Jeannine Chambers, Century 21 Alliance-Medford. Bright MLS
- $560,0004 bd3 ba1.8k sqft11 Lincoln Dr, Columbus, NJ 08022For SaleMLS ID #NJBL2116264, Jeanette Larkin, Keller Williams Premier. Bright MLS
- $589,0002 bd3 ba1.9k sqft27 Applegate Dr, Florence, NJ 08518For SaleMLS ID #NJBL2117298, Gina Marie Mazur, REMAX Welcome Home. Bright MLS
- $669,0004 bd3 ba2.2k sqft2446 New Market Sq S, Bensalem, PA 19020For SaleMLS ID #PABU2129696, Khush Yuldashev, Exceed Realty. Bright MLS
- $797,0004 bd4 ba2.2k sqft415 Main St, Hamilton, NJ 08620For SaleMLS ID #NJME2082000, Linda LeMay-Kelly, Home Journey Realty. Bright MLS
- $699,9004 bd3 ba2.2k sqft17 Clementon Way, Lawrence Township, NJ 08648For SaleMLS ID #NJME2082426, Suzanne Garfield, Weichert Realtors - Princeton. Bright MLS
- $625,0004 bd3 ba1.7k sqft64 Fountayne Ln, Lawrence Township, NJ 08648For SaleMLS ID #NJME2082660, William Chulamanis, Coldwell Banker Residential Brokerage - Princeton. Bright MLS
- $699,0004 bd3 ba3k sqft2417 Kay Ave, Trevose, PA 19053For SaleMLS ID #PABU2126684, Bud Silcox, Keller Williams Real Estate - Bensalem. Bright MLS
- $679,0004 bd3 ba3.1k sqft22 Greenbrier Dr, Westampton, NJ 08060For SaleMLS ID #NJBL2107634, Arlene Elefante, Weichert Realtors-Cherry Hill. Bright MLS
- $699,9995 bd2 ba1.8k sqft227 Princeton Ave, Hamilton, NJ 08619For SaleMLS ID #NJME2081926, Kalif Celestine, Opulent Realty Group LLC. Bright MLS
- $625,0003 bd3 ba2k sqft4 Creekdale Dr, Delran, NJ 08075For SaleMLS ID #NJBL2113862, Michelle Arnold, Compass New Jersey, LLC - Moorestown. Bright MLS
- $589,9994 bd3 ba2.2k sqft486 Walker Ave, Ewing, NJ 08628For SaleMLS ID #NJME2079010, Uma Sogani, RE/MAX Select - Princeton. Bright MLS
- $720,0004 bd3 ba2.9k sqft31 Longfellow Ln, Hainesport, NJ 08036For SaleMLS ID #NJBL2111556, Angela Gu, Coldwell Banker Realty. Bright MLS
- $699,9004 bd3 ba2.9k sqft23 Great Oak Dr, Churchville, PA 18966For SaleMLS ID #PABU2127992, Joseph Bograd, Elite Realty Group Unl. Inc.. Bright MLS
- $670,0003 bd3 ba1.8k sqft35 Endsleigh Pl, Robbinsville, NJ 08691For SaleMLS ID #NJME2082764, Sharif Hatab, EXP Realty, LLC. Bright MLS
- $769,0004 bd3 ba2.8k sqft78 Ivins Dr, New Egypt, NJ 08533For SaleMLS ID #NJOC2041512, Laura Doyle, ERA Central Realty Group - Cream Ridge. Bright MLS
