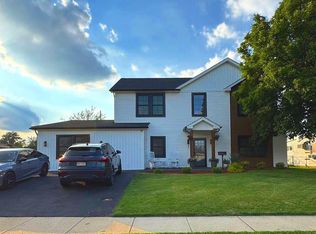
Refreshed!! Welcome to this beautiful Dalton Grande model, ideally located in the highly desirable Grande at Crystal Lake community. This home HAS BEEN FRESHLY REFRESHED - PAINTED and offers a bright and open floor plan with 9-foot ceilings, a dramatic two-story foyer, and hardwood flooring throughout the first floor, creating an inviting and spacious atmosphere. The formal living room is filled with natural light and features a large bay window. The family room includes recessed lighting and a wood-burning fireplace, perfect for relaxing or entertaining. The expansive kitchen is equipped with upgraded 42" wood cabinetry, a center island, and a generous eat-in area with a bay window and a door leading to the deck and private backyard with fencing—ideal for outdoor enjoyment. The second level offers a spacious primary bedroom suite with a private bath featuring a soaking tub and separate shower. A well-sized second bedroom includes a charming bay window and additional two bedrooms are also spacious with generously sized closet space, ceiling lights while sharing a hall bath . The fully finished basement provides excellent additional living space and includes two rooms with windows and closets, offering flexible use as guest rooms, home offices, exercise space, or a media room. Additional highlights include an attached two-car garage and a convenient location close to shopping, train access, and major highways including I-95, I-295, Route 130, and the NJ Turnpike. This home combines comfort, functionality, and a prime location—schedule your showing today!
For sale
$625,000
59 Seneca Ln, Bordentown, NJ 08505
5beds
2,304sqft
:
Get pre-qualified$4,514/mo
Single Family Residence
Built in 2004
6,098 Square Feet Lot
$621,600 Zestimate®
$271/sqft
$110/mo HOA
What's special
- 188 days |
- 1,193 |
- 59 |
Zillow last checked:
Listing updated:
Listed by:
Nikki Shah 856-495-6543,
Long & Foster Real Estate, Inc.
Source: Bright MLS,MLS#: NJBL2104136
Facts & features
Interior
Bedrooms & bathrooms
- Bedrooms: 5
- Bathrooms: 3
- Full bathrooms: 2
- 1/2 bathrooms: 1
- Main level bathrooms: 1
Rooms
- Room types: Living Room, Dining Room, Primary Bedroom, Bedroom 2, Bedroom 3, Bedroom 5, Kitchen, Family Room, Bedroom 1, Office, Recreation Room
Primary bedroom
- Level: Upper
- Area: 196 Square Feet
- Dimensions: 14 X 14
Bedroom 1
- Level: Upper
- Area: 121 Square Feet
- Dimensions: 11 X 11
Bedroom 2
- Level: Upper
- Area: 156 Square Feet
- Dimensions: 12 X 13
Bedroom 3
- Level: Upper
- Area: 110 Square Feet
- Dimensions: 10 X 11
Bedroom 5
- Features: Flooring - Laminate Plank
- Level: Lower
Dining room
- Level: Main
- Area: 169 Square Feet
- Dimensions: 13 X 13
Family room
- Level: Main
- Area: 192 Square Feet
- Dimensions: 12 X 16
Kitchen
- Features: Kitchen - Gas Cooking, Kitchen Island, Pantry
- Level: Main
- Area: 297 Square Feet
- Dimensions: 11 X 27
Living room
- Level: Main
- Area: 192 Square Feet
- Dimensions: 12 X 16
Office
- Level: Lower
Recreation room
- Level: Lower
Heating
- Forced Air, Natural Gas
Cooling
- Central Air, Electric
Appliances
- Included: Stainless Steel Appliance(s), Gas Water Heater
- Laundry: Main Level
Features
- Primary Bath(s), Kitchen Island, Butlers Pantry, Eat-in Kitchen, 9'+ Ceilings
- Flooring: Wood, Carpet
- Windows: Bay/Bow
- Basement: Full,Finished
- Number of fireplaces: 1
- Fireplace features: Wood Burning
Interior area
- Total structure area: 2,304
- Total interior livable area: 2,304 sqft
- Finished area above ground: 2,304
- Finished area below ground: 0
Property
Parking
- Total spaces: 6
- Parking features: Garage Faces Front, Garage Door Opener, Inside Entrance, Asphalt, Attached, Driveway
- Attached garage spaces: 2
- Uncovered spaces: 4
Accessibility
- Accessibility features: None
Features
- Levels: Two
- Stories: 2
- Patio & porch: Deck
- Exterior features: Sidewalks
- Pool features: Community
- Fencing: Full
Lot
- Size: 6,098 Square Feet
- Features: Front Yard, Rear Yard
Details
- Additional structures: Above Grade, Below Grade
- Parcel number: 0400138 0400029
- Zoning: RES
- Special conditions: Standard
Construction
Type & style
- Home type: SingleFamily
- Property subtype: Single Family Residence
Materials
- Vinyl Siding
- Foundation: Concrete Perimeter
- Roof: Shingle
Condition
- New construction: No
- Year built: 2004
Utilities & green energy
- Electric: 100 Amp Service
- Sewer: Public Sewer
- Water: Public
- Utilities for property: Cable Connected
Community & HOA
Community
- Features: Pool
- Subdivision: Grande At Crystal
HOA
- Has HOA: Yes
- Amenities included: Pool
- Services included: Pool(s), Common Area Maintenance
- HOA fee: $110 monthly
- HOA name: GRANDE AT CRYSTAL HOA
Location
- Region: Bordentown
- Municipality: BORDENTOWN TWP
Financial & listing details
- Price per square foot: $271/sqft
- Tax assessed value: $294,800
- Annual tax amount: $11,036
- Date on market: 1/20/2026
- Listing agreement: Exclusive Right To Sell
- Listing terms: Conventional,VA Loan,FHA 203(b),Cash
- Inclusions: All Existing Appliances
- Ownership: Fee Simple
Estimated market value
$621,600
$591,000 - $653,000
$3,975/mo
Price history
| Date | Event | Price |
|---|---|---|
| 5/27/2026 | Listed for sale | $625,000+1.6%$271/sqft |
Source:  Bright MLS #NJBL2104136 Report a problem Bright MLS #NJBL2104136 Report a problem | ||
| 5/13/2026 | Listing removed | $615,000$267/sqft |
Source:  Long & Foster Broker Feed #NJBL2104136 Report a problem Long & Foster Broker Feed #NJBL2104136 Report a problem | ||
| 4/21/2026 | Price change | $615,000-1.6%$267/sqft |
Source: Bright MLS #NJBL2104136 Report a problem | ||
| 1/20/2026 | Listed for sale | $625,000+98.4%$271/sqft |
Source: Bright MLS #NJBL2104136 Report a problem | ||
| 5/15/2014 | Sold | $315,000+5%$137/sqft |
Source: Public Record Report a problem | ||
| 2/9/2014 | Listing removed | $299,900$130/sqft |
Source: CENTURY 21 Alliance #6266384 Report a problem | ||
| 10/8/2013 | Price change | $299,900-3.3%$130/sqft |
Source: CENTURY 21 Alliance #6266384 Report a problem | ||
| 8/18/2013 | Listed for sale | $310,000-20.5%$135/sqft |
Source: Alliance Realty of NJ LLC., d.b.a CENTURY 21 Alliance #6266384 Report a problem | ||
| 10/26/2007 | Sold | $390,000+22.7%$169/sqft |
Source: Public Record Report a problem | ||
| 4/7/2004 | Sold | $317,890$138/sqft |
Source: Public Record Report a problem | ||
Public tax history
| Year | Property taxes | Tax assessment |
|---|---|---|
| 2025 | $10,887 +9.6% | $294,800 |
| 2024 | $9,932 | $294,800 |
| 2023 | -- | $294,800 |
| 2022 | $10,026 -4.7% | $294,800 |
| 2021 | $10,521 +2% | $294,800 |
| 2020 | $10,315 +1.3% | $294,800 |
| 2019 | $10,182 +3.2% | $294,800 |
| 2018 | $9,867 +2.3% | $294,800 |
| 2017 | $9,643 +2.2% | $294,800 |
| 2016 | $9,437 +4.7% | $294,800 |
| 2015 | $9,012 +2% | $294,800 |
| 2014 | $8,838 +2.4% | $294,800 |
| 2013 | $8,632 -1.5% | $294,800 |
| 2012 | $8,764 +4.2% | $294,800 -22.9% |
| 2011 | $8,408 +4.5% | $382,200 |
| 2010 | $8,045 -8% | $382,200 |
| 2009 | $8,749 +1.9% | $382,200 +91.9% |
| 2008 | $8,590 +7.6% | $199,200 |
| 2007 | $7,984 +14.1% | $199,200 +4.5% |
| 2006 | $6,995 -2% | $190,700 |
| 2005 | $7,136 | $190,700 |
Find assessor info on the county website
Monthly payment
Est. payment
Payment breakdown
Explore the cost of this home by adjusting the details. Changes won't be saved.Climate risks
Neighborhood: 08505
Nearby schools
GreatSchools rating
- 6/10Mac Farland Intermediate SchoolGrades: 3-5Distance: 2 mi
- 5/10Bordentown Regional Middle SchoolGrades: 6-8Distance: 1.1 mi
- 5/10Bordentown Regional High SchoolGrades: 9-12Distance: 3.2 mi
Schools provided by the listing agent
- District: Bordentown Regional School District
Source: Bright MLS. This data may not be complete. We recommend contacting the local school district to confirm school assignments for this home.
- $587,700-- bd-- ba2.2k sqft61 Seneca Ln, Bordentown, NJ 08505Off Market
- $636,900-- bd-- ba2.3k sqft57 Seneca Ln, Bordentown, NJ 08505Off Market
- $561,600-- bd-- ba2.2k sqft12 Cayuga Rd, Bordentown, NJ 08505Off Market
- $589,900-- bd-- ba2.2k sqft63 Seneca Ln, Bordentown, NJ 08505Off Market
- $545,000-- bd-- ba2.1k sqft14 Cayuga Rd, Bordentown, NJ 08505Off Market
- $597,2004 bd3 ba2.2k sqft55 Seneca Ln, Bordentown, NJ 08505Off Market
- $610,200-- bd-- ba2.2k sqft10 Cayuga Rd, Bordentown, NJ 08505Off Market
- $649,9004 bd3 ba2.3k sqft56 Seneca Ln, Bordentown, NJ 08505Sold
A local agent can set up tours, give advice and negotiate with sellers.
Similar homes
- $630,0004 bd3 ba2.3k sqft71 Seneca Ln, Bordentown, NJ 08505For Sale

 MLS ID #NJBL2115562, Joseph Gutowski, Opus Elite Real Estate of NJ, LLC. Bright MLS
 - $527,0004 bd2 ba2.4k sqft71 Coachman Dr, Bordentown, NJ 08505For Sale
 MLS ID #NJBL2114738, Valerie Belardo, RE/MAX at Home. Bright MLS
 - $624,9006 bd4 ba2.5k sqft57 Evergreen Ln, Levittown, PA 19054For Sale
 MLS ID #PABU2126428, Christopher Somers, KW Empower. Bright MLS
 - $599,9995 bd3 ba2.3k sqft143 Rambling Rd, Lumberton, NJ 08048For Sale
 MLS ID #NJBL2112138, Renee Nichols, Sureway Realty. Bright MLS
 - $545,0004 bd2 ba1.8k sqft14 Rockwood Ave, Hamilton, NJ 08619For SaleMLS ID #NJME2078298, Tony Lanni, Curran Group Real Estate Services. Bright MLS
- $560,0005 bd2 ba2.2k sqft231 Collingswood Rd, Fairless Hills, PA 19030For SaleMLS ID #PABU2125944, Mit Patel, Equity Pennsylvania Real Estate. Bright MLS
- $590,0002 bd2 ba2.2k sqft16 Powderhorn Way, Allentown, NJ 08501For SaleMLS ID #NJMM2004262, Susan Steber, REMAX Welcome Home. Bright MLS
- $625,0003 bd2 ba1.6k sqft75 Dawson Rd, Langhorne, PA 19047For SaleMLS ID #PABU2122376, Bill Eaves, Keller Williams Real Estate - Newtown. Bright MLS
- $425,0004 bd4 ba1.8k sqft1934 Colonial Dr, Croydon, PA 19021For SaleMLS ID #PABU2124938, Brian Lanoza, Century 21 Advantage Gold-Southampton. Bright MLS
- $434,0003 bd3 ba1.6k sqft395 Bunting Ave, Hamilton, NJ 08611For SaleMLS ID #NJME2080242, Francesco Rubino, Society Real Estate. Bright MLS
- $789,0004 bd3 ba2.8k sqft7 Longfellow Ln, Hainesport, NJ 08036For SaleMLS ID #NJBL2115626, Daniel Beirne, Open Door Brokerage, LLC. Bright MLS
- $749,0004 bd3 ba2.7k sqft13113 Worthington Rd, Philadelphia, PA 19116For SaleMLS ID #PAPH2628084, Bob Cervone, Compass RE. Bright MLS
- $755,0004 bd3 ba2.6k sqft19 Richards Rd, Lawrence Township, NJ 08648For SaleMLS ID #NJME2080226, Lisa Arpaia, BHHS Fox & Roach - Perrineville. Bright MLS
- $449,9993 bd2 ba1.8k sqft2023 Lockwood Ln, Feasterville Trevose, PA 19053For SaleMLS ID #PABU2127054, Garrett Smith, Opus Elite Real Estate. Bright MLS
- $879,0004 bd3 ba2.9k sqft98 Applegate Way, Chesterfield, NJ 08515For SaleMLS ID #NJBL2112422, Huifen Chen, Realmart Realty, LLC. Bright MLS
- $584,9993 bd3 ba2.1k sqft65 Cypress Pl, Newtown, PA 18940For SaleMLS ID #PABU2127096, Elise Bernstein, RE/MAX Properties - Newtown. Bright MLS
- $499,0004 bd2 ba2k sqft54 W Main St, Wrightstown, NJ 08562For SaleMLS ID #NJBL2112668, Gene Stravinsky, FCB Realty, LLC. Bright MLS
- $699,9004 bd3 ba2k sqft11 Hempstead Rd, Hamilton, NJ 08610New ConstructionMLS ID #NJME2070770, Joe Giancarli, EXP Realty, LLC. Bright MLS
- $570,0004 bd4 ba1.8k sqft870 Morefield Rd, Philadelphia, PA 19115For SaleMLS ID #PAPH2599170, Qiaoying LI, Philly Real Estate. Bright MLS
- $630,0003 bd2 ba1.5k sqft9342 Campus Ln, Philadelphia, PA 19114For SaleMLS ID #PAPH2620062, Zach Neild, Real Broker, LLC. Bright MLS
