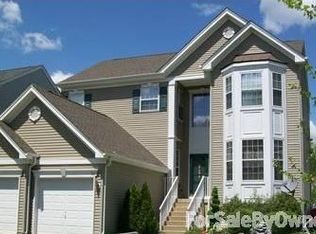
Welcome to this beautifully maintained 4-bedroom, 3-bath Colonial located in a desirable Bordentown neighborhood. The spacious first floor features impressive 9-foot ceilings, durable laminate flooring throughout the main living areas, and a functional layout that's perfect for both everyday living and entertaining. Upstairs, you'll find four generously sized bedrooms, including a spacious primary suite with a private bath and ample closet space. The unfinished basement offers endless possibilities for storage, a home gym, workshop, or future finishing to suit your needs. Additional highlights include an attached two-car garage, a private backyard, and a convenient location just minutes from major highways, shopping, dining, parks, and schools. This home offers the perfect combination of space, comfort, and potential. Schedule your private showing today! Solar panels are currently leased. Lease details forthcoming. *Photos Coming Soon*
For sale
Price cut: $9.6K (8/22)
$599,900
71 Seneca Ln, Bordentown, NJ 08505
4beds
2,394sqft
Single Family Residence
Built in 2004
7,405 Square Feet Lot
$602,900 Zestimate®
$251/sqft
$110/mo HOA
What's special
Private backyardFour generously sized bedroomsSpacious first floorAttached two-car garage
- 59 days
- 1,141
- 46
Zillow last checked:
Listing updated:
Listed by:
Joseph Gutowski 609-658-1009,
Opus Elite Real Estate of NJ, LLC
Source: Bright MLS,MLS#: NJBL2115562
Facts & features
Interior
Bedrooms & bathrooms
- Bedrooms: 4
- Bathrooms: 3
- Full bathrooms: 3
- Main level bathrooms: 1
Rooms
- Room types: Dining Room, Primary Bedroom, Kitchen, Family Room, Basement, Bedroom 1, Bathroom 1, Bathroom 2, Bathroom 3
Primary bedroom
- Features: Attached Bathroom
- Level: Upper
Bedroom 1
- Features: Attic - Access Panel
- Level: Upper
Bathroom 1
- Level: Main
Bathroom 2
- Level: Upper
Bathroom 3
- Level: Upper
Basement
- Level: Lower
Dining room
- Level: Main
Family room
- Level: Main
Kitchen
- Level: Main
Heating
- Forced Air, Natural Gas
Cooling
- Central Air, Electric
Appliances
- Included: Dishwasher, Dryer, Microwave, Refrigerator, Cooktop, Washer, Gas Water Heater
Features
- Attic/House Fan, Eat-in Kitchen, Primary Bath(s)
- Flooring: Carpet, Wood
- Basement: Full
- Has fireplace: No
Interior area
- Total structure area: 2,394
- Total interior livable area: 2,394 sqft
- Finished area above ground: 2,394
- Finished area below ground: 0
Property
Parking
- Total spaces: 4
- Parking features: Garage Faces Front, Inside Entrance, Attached, Driveway, Off Street
- Attached garage spaces: 2
- Uncovered spaces: 2
Accessibility
- Accessibility features: Doors - Swing In, Accessible Entrance
Features
- Levels: Two
- Stories: 2
- Patio & porch: Deck, Enclosed
- Exterior features: Sidewalks, Street Lights
- Pool features: Community
Lot
- Size: 7,405 Square Feet
- Features: Rear Yard, SideYard(s)
Details
- Additional structures: Above Grade, Below Grade
- Parcel number: 0400138 0400023
- Zoning: RESIDENTIAL
- Special conditions: Standard
Construction
Type & style
- Home type: SingleFamily
- Architectural style: Colonial
- Property subtype: Single Family Residence
Materials
- Vinyl Siding
- Foundation: Concrete Perimeter
Condition
- New construction: No
- Year built: 2004
Utilities & green energy
- Sewer: Public Sewer
- Water: Public
Green energy
- Energy generation: PV Solar Array(s) Leased
Community & HOA
Community
- Features: Pool
- Subdivision: Grande At Crystal
HOA
- Has HOA: Yes
- Amenities included: Basketball Court, Pool
- Services included: Common Area Maintenance, Pool(s)
- HOA fee: $110 monthly
- HOA name: GRANDE AT CRYSTAL LAKE
Location
- Region: Bordentown
- Municipality: BORDENTOWN TWP
Financial & listing details
- Price per square foot: $251/sqft
- Tax assessed value: $279,300
- Annual tax amount: $10,456
- Date on market: 7/12/2026
- Listing agreement: Exclusive Right To Sell
- Listing terms: Cash,Conventional,FHA,VA Loan
- Exclusions: Sellers Personal Property.
- Ownership: Fee Simple
Estimated market value
$602,900
$573,000 - $633,000
$3,752/mo
Price history
| Date | Event | Price |
|---|---|---|
| 8/22/2026 | Price change | $599,900-1.6%$251/sqft |
Source:  Bright MLS #NJBL2115562 Report a problem Bright MLS #NJBL2115562 Report a problem | ||
| 8/17/2026 | Price change | $609,500-0.9%$255/sqft |
Source: Bright MLS #NJBL2115562 Report a problem | ||
| 8/8/2026 | Price change | $615,000-1%$257/sqft |
Source: Bright MLS #NJBL2115562 Report a problem | ||
| 8/1/2026 | Price change | $621,000-1.4%$259/sqft |
Source: Bright MLS #NJBL2115562 Report a problem | ||
| 7/26/2026 | Price change | $630,000-1.6%$263/sqft |
Source: Bright MLS #NJBL2115562 Report a problem | ||
| 7/12/2026 | Listed for sale | $640,000+100.9%$267/sqft |
Source: Bright MLS #NJBL2115562 Report a problem | ||
| 8/2/2004 | Sold | $318,490$133/sqft |
Source: Public Record Report a problem | ||
Public tax history
| Year | Property taxes | Tax assessment |
|---|---|---|
| 2025 | $10,315 +9.6% | $279,300 |
| 2024 | $9,410 | $279,300 |
| 2023 | -- | $279,300 |
| 2022 | $9,499 -4.7% | $279,300 |
| 2021 | $9,968 +2% | $279,300 |
| 2020 | $9,773 +1.3% | $279,300 |
| 2019 | $9,647 +3.2% | $279,300 |
| 2018 | $9,348 +2.3% | $279,300 |
| 2017 | $9,136 +2.2% | $279,300 |
| 2016 | $8,940 +4.7% | $279,300 |
| 2015 | $8,538 +2% | $279,300 |
| 2014 | $8,373 +2.4% | $279,300 |
| 2013 | $8,178 -2.2% | $279,300 |
| 2012 | $8,358 +4.2% | $279,300 -23.4% |
| 2011 | $8,019 +4.5% | $364,500 |
| 2010 | $7,673 -8.6% | $364,500 |
| 2009 | $8,393 +1.9% | $364,500 +90.7% |
| 2008 | $8,240 +7.6% | $191,100 |
| 2007 | $7,659 +9.3% | $191,100 |
| 2006 | $7,010 -2% | $191,100 |
| 2005 | $7,151 | $191,100 |
Find assessor info on the county website
Monthly payment
Est. payment
Payment breakdown
Explore the cost of this home by adjusting the details. Changes won't be saved.Climate risks
Neighborhood: 08505
Nearby schools
Schools provided by the listing agent
- Middle: Bordentown Regional
- High: Bordentown Regional H.s.
- District: Bordentown Regional School District
Source: Bright MLS. This data may not be complete. We recommend contacting the local school district to confirm school assignments for this home.
Similar homes
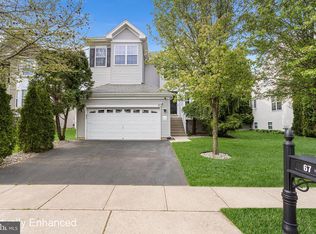
- $499,0003 bd2 ba2.1k sqft949 Us Highway 206 #206, Bordentown, NJ 08505For Sale
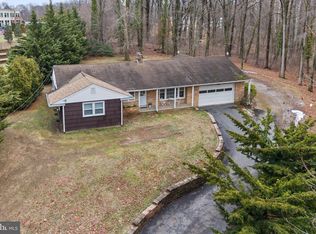
 MLS ID #NJBL2106576, Donna Fera, Smires & Associates. Bright MLS
 - $589,0002 bd3 ba1.9k sqft27 Applegate Dr, Florence, NJ 08518For Sale
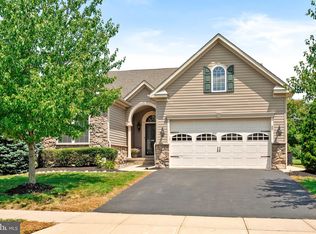 MLS ID #NJBL2117298, Gina Marie Mazur, REMAX Welcome Home. Bright MLS
 - $560,0004 bd3 ba1.8k sqft11 Lincoln Dr, Columbus, NJ 08022For Sale
 MLS ID #NJBL2116264, Jeanette Larkin, Keller Williams Premier. Bright MLS
 - $599,9003 bd2 ba1.6k sqft19 Indian Trl, Southampton, NJ 08088For Sale

 MLS ID #2701692R, ROBERT DEKANSKI. All Jersey MLS
 - $589,9994 bd3 ba2.2k sqft486 Walker Ave, Ewing, NJ 08628For SaleMLS ID #NJME2079010, Uma Sogani, RE/MAX Select - Princeton. Bright MLS
- $600,0003 bd2 ba1.8k sqft14 Reiner Rd, Cream Ridge, NJ 08514For SaleMLS ID #NJOC2044414, Gloria Streppone, ERA Central Realty Group - Cream Ridge. Bright MLS
- $634,9994 bd3 ba2.3k sqft4 Bay Hill Ct, Westampton, NJ 08060For SaleMLS ID #NJBL2114452, Joan George, REMAX Welcome Home. Bright MLS
- $674,9004 bd3 ba2.5k sqft101 Handler Dr, Burlington, NJ 08016For SaleMLS ID #NJBL2115286, Patricia Fiume, RE/MAX Of Cherry Hill. Bright MLS
- $569,9004 bd3 ba2.1k sqft1351 Clover Ln, Feasterville, PA 19053For SaleMLS ID #PABU2127778, Laura DiPillo, RE/MAX Centre Realtors. Bright MLS
- $600,0003 bd3 ba2k sqft102 Treymore Ct, Pennington, NJ 08534For SaleMLS ID #NJME2082950, Kate Stinson, Callaway Henderson Sotheby's Int'l-Princeton. Bright MLS
- $625,0003 bd3 ba2k sqft4 Creekdale Dr, Delran, NJ 08075For SaleMLS ID #NJBL2113862, Michelle Arnold, Compass New Jersey, LLC - Moorestown. Bright MLS
- $797,0004 bd4 ba2.2k sqft415 Main St, Hamilton, NJ 08620For SaleMLS ID #NJME2082000, Linda LeMay-Kelly, Home Journey Realty. Bright MLS
- $649,9004 bd3 ba2.7k sqft2332 Boyd Rd, Huntingdon Valley, PA 19006For SaleMLS ID #PAMC2183274, Frank Blumenthal, Keller Williams Real Estate Tri-County. Bright MLS
- $699,9004 bd3 ba2.2k sqft17 Clementon Way, Lawrence Township, NJ 08648For SaleMLS ID #NJME2082426, Suzanne Garfield, Weichert Realtors - Princeton. Bright MLS
- $725,0004 bd5 ba3.3k sqft5 Goodyear Ln, Burlington, NJ 08016For SaleMLS ID #NJBL2117842, Varinder Bal, EXP Realty, LLC. Bright MLS
- $574,9905 bd3 ba2.6k sqft119 Fleetwood Ave, Mount Laurel, NJ 08054For SaleMLS ID #NJBL2109106, Taz Gurcanli, HomeSmart First Advantage Realty. Bright MLS
- $599,9004 bd3 ba2k sqft13 Village Ave, Marlton, NJ 08053For SaleMLS ID #NJBL2110810, Mark McKenna, EXP Realty, LLC. Bright MLS
- $745,0004 bd3 ba2.9k sqft3 Kenneth Ct, Hamilton, NJ 08620For SaleMLS ID #NJME2081930, David Schiavone, CB Schiavone & Associates. Bright MLS
- $315,0002 bd2 ba1.4k sqft39 River Bank Dr, Roebling, NJ 08554For SaleMLS ID #2703280R, ROBERT DEKANSKI. All Jersey MLS
- $499,9005 bd2 ba2.2k sqft231 Collingswood Rd, Fairless Hills, PA 19030For SaleMLS ID #PABU2125944, Mit Patel, Equity Pennsylvania Real Estate. Bright MLS
