Welcome to this beautiful Colonial home offering 4 spacious bedrooms, 3 full bathrooms, and 2 half bathrooms in a highly desirable and convenient location. This well-maintained home features an open-concept kitchen with a breakfast bar and a bump-out that creates additional space for a large dining area, making it perfect for everyday living and entertaining. The main level offers a bright living room, a cozy family room with a gas fireplace, and a spacious dining area that flows seamlessly from the kitchen. Step outside to enjoy the fully fenced backyard, ideal for relaxing, entertaining, or outdoor activities. The oversized, fully finished basement provides exceptional additional living space and includes both a full bathroom and a half bathroom, offering endless possibilities for a recreation room, home theater, gym, guest suite, or home office. Upstairs, you’ll find four generously sized bedrooms and two full bathrooms, including a spacious primary suite with a private en-suite bathroom. Additional highlights include a two-car garage and an unbeatable location with easy access to New Jersey Turnpike Exits 5 and 6, Route 295, and Route 130. Enjoy the convenience of nearby shopping, restaurants, and golf courses, making this home an excellent choice for commuters and anyone seeking both comfort and convenience.
For sale
$725,000
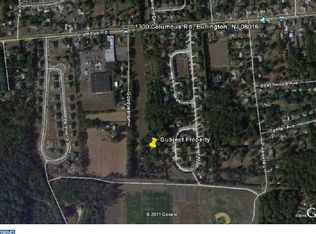
5 Goodyear Ln, Burlington, NJ 08016
4beds
3,384sqft
Single Family Residence
Built in 2014
0.29 Acres Lot
$722,800 Zestimate®
$214/sqft
$-- HOA
What's special
Open-concept kitchenTwo-car garageBreakfast bar
- 74 days
- 672
- 37
Zillow last checked:
Listing updated:
Listed by:
Varinder Bal 609-558-4444,
EXP Realty, LLC
Source: Bright MLS,MLS#: NJBL2117842
Facts & features
Interior
Bedrooms & bathrooms
- Bedrooms: 4
- Bathrooms: 5
- Full bathrooms: 3
- 1/2 bathrooms: 2
- Main level bathrooms: 1
Basement
- Area: 1000
Heating
- Central, Forced Air, Natural Gas
Cooling
- Central Air, Electric
Appliances
- Included: Gas Water Heater
- Laundry: Upper Level
Features
- Flooring: Ceramic Tile, Carpet, Hardwood
- Basement: Full,Finished
- Number of fireplaces: 1
- Fireplace features: Gas/Propane
Interior area
- Total structure area: 3,384
- Total interior livable area: 3,384 sqft
- Finished area above ground: 2,384
- Finished area below ground: 1,000
Property
Parking
- Total spaces: 6
- Parking features: Built In, Garage Faces Front, Attached, Driveway
- Attached garage spaces: 2
- Uncovered spaces: 4
Accessibility
- Accessibility features: None
Features
- Levels: Three
- Stories: 3
- Patio & porch: Deck, Patio
- Has private pool: Yes
- Pool features: Above Ground, Private
- Fencing: Full,Vinyl
Lot
- Size: 0.29 Acres
Details
- Additional structures: Above Grade, Below Grade
- Parcel number: 0600144 1900002
- Zoning: R12
- Special conditions: Standard
Construction
Type & style
- Home type: SingleFamily
- Architectural style: Colonial
- Property subtype: Single Family Residence
Materials
- Brick Veneer, Vinyl Siding
- Foundation: Concrete Perimeter
- Roof: Shingle
Condition
- New construction: No
- Year built: 2014
Utilities & green energy
- Sewer: Public Sewer
- Water: Public
Community & HOA
Community
- Subdivision: Country Woods
HOA
- Has HOA: No
Location
- Region: Burlington
- Municipality: BURLINGTON TWP
Financial & listing details
- Price per square foot: $214/sqft
- Tax assessed value: $381,100
- Annual tax amount: $11,592
- Date on market: 8/1/2026
- Listing agreement: Exclusive Right To Sell
- Listing terms: Conventional,Cash,FHA,VA Loan
- Ownership: Fee Simple
Estimated market value
$722,800
$687,000 - $759,000
$4,688/mo
Price history
| Date | Event | Price |
|---|---|---|
| 8/1/2026 | Listed for sale | $725,000+54.6%$214/sqft |
Source:  Bright MLS #NJBL2117842 Report a problem Bright MLS #NJBL2117842 Report a problem | ||
| 3/24/2021 | Listing removed | -- |
Source: Owner Report a problem | ||
| 12/18/2020 | Listing removed | $469,000$139/sqft |
Source: Owner Report a problem | ||
| 12/17/2020 | Pending sale | $469,000$139/sqft |
Source: Owner Report a problem | ||
| 10/9/2020 | Price change | $469,000+9.3%$139/sqft |
Source: Owner Report a problem | ||
| 9/16/2020 | Listed for sale | $429,000+12.9%$127/sqft |
Source: Owner Report a problem | ||
| 7/27/2018 | Sold | $380,000-1.3%$112/sqft |
Source: Public Record Report a problem | ||
| 5/3/2018 | Pending sale | $385,000$114/sqft |
Source: Owner Report a problem | ||
| 3/22/2018 | Listed for sale | $385,000$114/sqft |
Source: Owner Report a problem | ||
| 3/31/2016 | Sold | $385,000-1.3%$114/sqft |
Source: Public Record Report a problem | ||
| 11/17/2015 | Price change | $389,900-2.5%$115/sqft |
Source: Owner Report a problem | ||
| 11/11/2015 | Listed for sale | $399,900+15.9%$118/sqft |
Source: Owner Report a problem | ||
| 6/30/2014 | Sold | $344,990+225.5%$102/sqft |
Source: Public Record Report a problem | ||
| 2/10/2014 | Sold | $106,000$31/sqft |
Source: Public Record Report a problem | ||
Public tax history
| Year | Property taxes | Tax assessment |
|---|---|---|
| 2026 | $11,627 +0.6% | $381,100 |
| 2025 | $11,555 +1.5% | $381,100 |
| 2024 | $11,383 | $381,100 |
| 2023 | -- | $381,100 |
| 2022 | $11,334 -1% | $381,100 |
| 2021 | $11,448 0% | $381,100 |
| 2020 | $11,448 +1.5% | $381,100 |
| 2019 | $11,277 +0.6% | $381,100 |
| 2018 | $11,208 -0.6% | $381,100 |
| 2017 | $11,274 +0.6% | $381,100 +1.4% |
| 2016 | $11,205 +3.8% | $375,800 -1.1% |
| 2015 | $10,795 | $380,100 |
Find assessor info on the county website
Monthly payment
Est. payment
Payment breakdown
Explore the cost of this home by adjusting the details. Changes won't be saved.Climate risks
Neighborhood: 08016
Nearby schools
Schools provided by the listing agent
- Elementary: B. Bernice Young
- Middle: Burlington Township
- High: Burlington Township H.s.
- District: Burlington Township
Source: Bright MLS. This data may not be complete. We recommend contacting the local school district to confirm school assignments for this home.
Similar homes
- $735,0004 bd3 ba4k sqft4 Monarch Dr, Burlington, NJ 08016For Sale
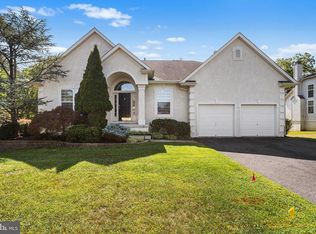
 MLS ID #NJBL2118000, Morshad Hossain, Redfin. Bright MLS
 - $625,0004 bd3 ba2.9k sqft97 Jennifer Ln, Burlington, NJ 08016For Sale
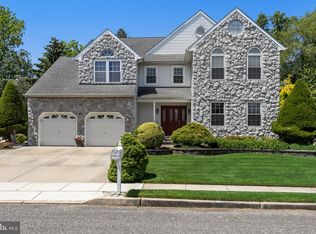 MLS ID #NJBL2122216, Mr. Naoji Moriuchi, Compass New Jersey, LLC - Moorestown. Bright MLS
 - $649,9004 bd3 ba2.5k sqft101 Handler Dr, Burlington, NJ 08016For Sale
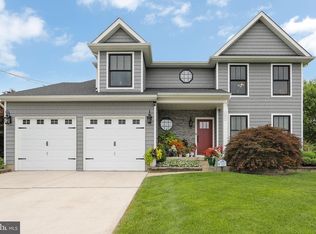 MLS ID #NJBL2115286, Patricia Fiume, RE/MAX Of Cherry Hill. Bright MLS
 - $739,9004 bd3 ba2.4k sqft414 Arnold Dr, Florence, NJ 08518For Sale
 MLS ID #NJBL2119892, Dante Casella, EXP Realty, LLC. Bright MLS
 - $750,0004 bd3 ba2.4k sqft2628 Woodsview Dr, Bensalem, PA 19020For SaleMLS ID #PABU2133080, Mit Patel, Equity Pennsylvania Real Estate. Bright MLS
- $545,0003 bd3 ba1.8k sqft117 Arrowhead Dr, Burlington, NJ 08016For SaleMLS ID #NJBL2115278, Kathy Froelich, Redfin. Bright MLS
- $749,0004 bd5 ba3k sqft25015 Mount Pleasant Rd, Columbus, NJ 08022For SaleMLS ID #NJBL2115988, Tiffanie Hawley, Century 21 Action Plus Realty - Bordentown. Bright MLS
- $797,0004 bd3 ba4.3k sqft51 Creekwood Dr, Bordentown, NJ 08505For SaleMLS ID #NJBL2115630, Anjani Kumar, ERA Central Realty Group - Bordentown. Bright MLS
- $659,9004 bd4 ba2.6k sqft1053 Florida Ave, Bensalem, PA 19020For SaleMLS ID #PABU2131372, Nate Stutzman, True Haven Real Estate. Bright MLS
- $739,9004 bd3 ba2.7k sqft13113 Worthington Rd, Philadelphia, PA 19116For SaleMLS ID #PAPH2628084, Bob Cervone, Compass RE. Bright MLS
- $849,0004 bd4 ba3.1k sqft33 Amaryllis Ln, Lumberton, NJ 08048For SaleMLS ID #NJBL2115480, Andrew Kanicki, Weichert Realtors - Moorestown. Bright MLS
- $625,0004 bd2 ba2.5k sqft551 Stonybrook Dr #E, Levittown, PA 19055For SaleMLS ID #PABU2131104, Eileen Crescenzo, Keller Williams Real Estate - Newtown. Bright MLS
- $575,0004 bd2 ba1.9k sqft74 Midway Ave, Langhorne, PA 19047For SaleMLS ID #PABU2131980, Marc Gomez, Moverite Real Estate, LLC. Bright MLS
- $769,9004 bd3 ba2.6k sqft35 Dark Leaf Dr, Hamilton, NJ 08610For SaleMLS ID #NJME2083558, Linda LeMay-Kelly, Home Journey Realty. Bright MLS
- $850,0004 bd4 ba3.6k sqft420 Tuckerton Rd, Medford, NJ 08055For SaleMLS ID #NJBL2121998, Gianna Crocitto, Realty One Group Open Door. Bright MLS
- $799,0004 bd3 ba2.6k sqft14 Wethersfield Dr, Medford, NJ 08055For SaleMLS ID #NJBL2120510, Lenny Ginchereau, Keller Williams Realty - Moorestown. Bright MLS
- $875,0004 bd3 ba2.9k sqft12 Bennington Dr, Medford, NJ 08055For SaleMLS ID #NJBL2120280, Reda Riley, Weichert Realtors-Medford. Bright MLS
- $819,9004 bd3 ba3.3k sqft124 Bobbis Ter, New Egypt, NJ 08533For SaleMLS ID #NJOC2045008, Ann Marie Comforte, Keller Williams Premier. Bright MLS
- $623,9006 bd4 ba2.5k sqft57 Evergreen Ln, Levittown, PA 19054For SaleMLS ID #PABU2126428, Christopher Somers, KW Empower. Bright MLS
- $874,9004 bd3 ba2.5k sqft1208 Candlewick Ct, Yardley, PA 19067For SaleMLS ID #PABU2130942, Jenna Gudusky, Keller Williams Real Estate-Langhorne. Bright MLS
