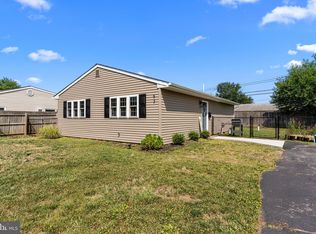
Welcome to this beautifully updated 6-bedroom, 4 full-bath home offering a spacious, functional layout designed for modern living. The heart of the home features an oversized kitchen island, gas stove, and a rare walk-in pantry—features not commonly found in Levittown homes. Enjoy year-round comfort with a new dual-zone heating and A/C system for improved energy efficiency, along with Renewal by Andersen lifetime warranty windows. Step outside to a large deck, perfect for entertaining or relaxing with outdoor furniture. Located in the award-winning Pennsbury School District, this home combines exceptional upgrades, space, and an unbeatable location.
For sale
Price cut: $1K (8/4)
$623,900
57 Evergreen Ln, Levittown, PA 19054
6beds
2,538sqft
Single Family Residence
Built in 1952
7,000 Square Feet Lot
$617,600 Zestimate®
$246/sqft
$-- HOA
What's special
Rare walk-in pantrySpacious functional layoutGas stoveOversized kitchen island
- 50 days
- 1,807
- 112
Zillow last checked:
Listing updated:
Listed by:
Christopher Somers 267-987-4443,
KW Empower 215-627-3500,
Listing Team: The Somers Team, Co-Listing Agent: Nicholas Sylvestro 267-228-3910,
KW Empower
Source: Bright MLS,MLS#: PABU2126428
Facts & features
Interior
Bedrooms & bathrooms
- Bedrooms: 6
- Bathrooms: 4
- Full bathrooms: 4
- Main level bathrooms: 2
- Main level bedrooms: 3
Basement
- Area: 0
Heating
- Forced Air, Electric
Cooling
- Central Air, Electric
Appliances
- Included: Electric Water Heater
- Laundry: Main Level, Has Laundry
Features
- Has basement: No
- Has fireplace: No
Interior area
- Total structure area: 2,538
- Total interior livable area: 2,538 sqft
- Finished area above ground: 2,538
- Finished area below ground: 0
Property
Parking
- Total spaces: 4
- Parking features: Driveway
- Uncovered spaces: 4
Accessibility
- Accessibility features: Other
Features
- Levels: Two
- Stories: 2
- Pool features: None
Lot
- Size: 7,000 Square Feet
- Dimensions: 70.00 x 100.00
Details
- Additional structures: Above Grade, Below Grade
- Parcel number: 13026474
- Zoning: NCR
- Special conditions: Standard
Construction
Type & style
- Home type: SingleFamily
- Architectural style: Traditional
- Property subtype: Single Family Residence
Materials
- Frame
- Foundation: Slab
Condition
- New construction: No
- Year built: 1952
Utilities & green energy
- Sewer: Public Sewer
- Water: Public
Community & HOA
Community
- Subdivision: Elderberry
HOA
- Has HOA: No
Location
- Region: Levittown
- Municipality: FALLS TWP
Financial & listing details
- Price per square foot: $246/sqft
- Tax assessed value: $30,590
- Annual tax amount: $7,452
- Date on market: 7/19/2026
- Listing agreement: Exclusive Right To Sell
- Ownership: Fee Simple
Estimated market value
$617,600
$587,000 - $648,000
$3,969/mo
Price history
| Date | Event | Price |
|---|---|---|
| 8/4/2026 | Price change | $623,900-0.2%$246/sqft |
Source:  Bright MLS #PABU2126428 Report a problem Bright MLS #PABU2126428 Report a problem | ||
| 7/27/2026 | Price change | $624,900-2.3%$246/sqft |
Source: Bright MLS #PABU2126428 Report a problem | ||
| 7/19/2026 | Listed for sale | $639,900+8.5%$252/sqft |
Source: Bright MLS #PABU2126428 Report a problem | ||
| 9/25/2024 | Sold | $590,000-1.3%$232/sqft |
Source: Bright MLS #PABU2077082 Report a problem | ||
| 9/1/2024 | Pending sale | $597,500$235/sqft |
Source: Bright MLS #PABU2077082 Report a problem | ||
| 8/27/2024 | Price change | $597,500-0.1%$235/sqft |
Source: Bright MLS #PABU2077082 Report a problem | ||
| 8/15/2024 | Price change | $598,000-0.2%$236/sqft |
Source: Bright MLS #PABU2077082 Report a problem | ||
| 8/11/2024 | Listed for sale | $599,000+97.7%$236/sqft |
Source: Bright MLS #PABU2077082 Report a problem | ||
| 4/18/2024 | Sold | $303,000+21.2%$119/sqft |
Source: Bright MLS #PABU2067854 Report a problem | ||
| 4/9/2024 | Pending sale | $250,000$99/sqft |
Source: Bright MLS #PABU2067854 Report a problem | ||
| 4/4/2024 | Listed for sale | $250,000+194.1%$99/sqft |
Source: Bright MLS #PABU2067854 Report a problem | ||
| 6/22/1994 | Sold | $85,000$33/sqft |
Source: Public Record Report a problem | ||
| 3/22/1994 | Sold | $85,000$33/sqft |
Source: Public Record Report a problem | ||
Public tax history
| Year | Property taxes | Tax assessment |
|---|---|---|
| 2025 | $7,115 +69.9% | $30,590 +69.9% |
| 2024 | $4,186 +9% | $18,000 |
| 2023 | $3,841 +3.2% | $18,000 |
| 2022 | $3,721 +2% | $18,000 |
| 2021 | $3,649 | $18,000 |
| 2020 | $3,649 +3.1% | $18,000 |
| 2018 | $3,541 +2.6% | $18,000 |
| 2017 | $3,452 | $18,000 |
| 2016 | $3,452 +12.2% | $18,000 |
| 2015 | $3,076 | $18,000 |
| 2014 | $3,076 | $18,000 |
| 2013 | -- | $18,000 |
| 2012 | -- | $18,000 |
| 2011 | -- | $18,000 |
| 2010 | -- | $18,000 |
| 2009 | -- | $18,000 |
| 2008 | -- | $18,000 |
| 2007 | -- | $18,000 |
| 2006 | -- | $18,000 |
| 2005 | -- | $18,000 +300% |
| 2004 | -- | $4,500 |
| 2003 | -- | $4,500 |
| 2002 | -- | $4,500 |
| 2000 | -- | $4,500 |
Find assessor info on the county website
Monthly payment
Est. payment
Payment breakdown
Explore the cost of this home by adjusting the details. Changes won't be saved.Climate risks
Neighborhood: Elderberry Pond
Nearby schools
Schools provided by the listing agent
- District: Pennsbury
Source: Bright MLS. This data may not be complete. We recommend contacting the local school district to confirm school assignments for this home.

Similar homes
- $595,0004 bd3 ba2.1k sqft16 Ross Rd, Burlington Township, NJ 08016For Sale

 MLS ID #NJBL2112844, Nina Cestare, BHHS Fox & Roach - Robbinsville. Bright MLS
 - $639,9005 bd2 ba3.4k sqft123 Holly Rd, Southampton, PA 18966For Sale
 MLS ID #PABU2130406, Gino Carbonetti, RE/MAX Access. Bright MLS
 - $599,9004 bd2 ba2.1k sqft744 Kleckner Rd, Bensalem, PA 19020For Sale
 MLS ID #PABU2126214, Colleen Sabina, Keller Williams Real Estate Tri-County. Bright MLS
 - $525,0003 bd2 ba2.2k sqft1012 Columbus Road, Burlington, NJ 08016For Sale

 MLS ID #22627493, Dani Casais, RE/MAX Realty 9. MoreMLS
 - $824,9005 bd3 ba2.4k sqft50 Manor Ln, Yardley, PA 19067For SaleMLS ID #PABU2125386, Anthony Barrett, Keller Williams Real Estate-Langhorne. Bright MLS
- $625,0004 bd3 ba2.5k sqft1102 S Fairview St, Riverside, NJ 08075For SaleMLS ID #NJBL2119536, Cristin Holloway, EXP Realty, LLC. Bright MLS
- $875,0005 bd4 ba3.3k sqft593 Kings Rd, Yardley, PA 19067For SaleMLS ID #PABU2129632, Nancy Cassidy, Keller Williams Real Estate-Langhorne. Bright MLS
- $629,9003 bd2 ba1.9k sqft6 Morningside Dr, Pennington, NJ 08534For SaleMLS ID #NJME2081464, Maggie Bagell Amira, Coldwell Banker Residential Brokerage-Princeton Jct. Bright MLS
- $499,9005 bd2 ba2.2k sqft231 Collingswood Rd, Fairless Hills, PA 19030For SaleMLS ID #PABU2125944, Mit Patel, Equity Pennsylvania Real Estate. Bright MLS
- $650,0004 bd3 ba2.1k sqft26 Boothby Dr, Mount Laurel, NJ 08054For SaleMLS ID #NJBL2118804, Michelle Carite, Weichert Realtors - Moorestown. Bright MLS
- $625,0003 bd3 ba2k sqft4 Creekdale Dr, Delran, NJ 08075For SaleMLS ID #NJBL2113862, Michelle Arnold, Compass New Jersey, LLC - Moorestown. Bright MLS
- $699,9004 bd3 ba2.2k sqft17 Clementon Way, Lawrence Township, NJ 08648For SaleMLS ID #NJME2082426, Suzanne Garfield, Weichert Realtors - Princeton. Bright MLS
- $650,0004 bd3 ba2.7k sqft203 Patricia Ave, Delran, NJ 08075For SaleMLS ID #NJBL2118064, Rich Jordan, BHHS Fox & Roach-Moorestown. Bright MLS
- $599,0004 bd3 ba2.2k sqft256 Ramblewood Pkwy, Mount Laurel, NJ 08054For SaleMLS ID #NJBL2119046, Yocasta Garcia, eRealty Advisors, Inc. Bright MLS
- $599,9994 bd3 ba2.1k sqft2741 Fernwood Ave, Roslyn, PA 19001For SaleMLS ID #PAMC2191212, Jennifer Jones, Realty ONE Group Focus. Bright MLS
- $699,9995 bd2 ba1.8k sqft227 Princeton Ave, Hamilton, NJ 08619For SaleMLS ID #NJME2081926, Kalif Celestine, Opulent Realty Group LLC. Bright MLS
- $699,0004 bd3 ba3k sqft2417 Kay Ave, Trevose, PA 19053For SaleMLS ID #PABU2126684, Bud Silcox, Keller Williams Real Estate - Bensalem. Bright MLS
- $527,9003 bd2 ba1.9k sqft2924 June Ave, Bensalem, PA 19020For SaleMLS ID #PABU2129946, Anthony Aspromonte, Keller Williams Real Estate - Bensalem. Bright MLS
- $848,0004 bd4 ba2.1k sqft507 Somers Ave, Feasterville, PA 19053For SaleMLS ID #PABU2127850, Oleksandra Burtnyk, Keller Williams Real Estate-Langhorne. Bright MLS
- $525,0004 bd3 ba1.7k sqft403 Carpenter St, Bordentown, NJ 08505For SaleMLS ID #NJBL2116222, James Traynham, Smires & Associates. Bright MLS
