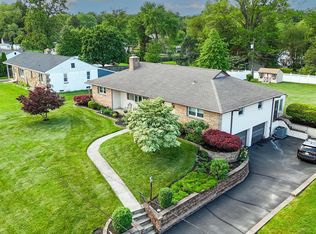
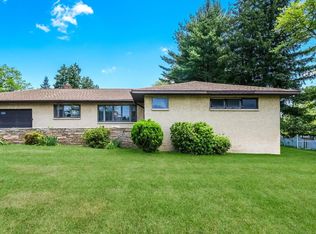
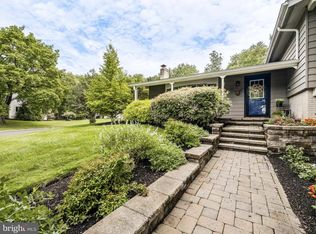
Welcome to 123 Holly Road, situated in a popular Southampton community. The location offers privacy, convenience, and a wonderful sense of community. This beautiful, move-in-ready rancher boasts exceptional curb appeal, freshly manicured landscaping, and an inviting exterior. Step inside to a bright, sun-filled living room featuring a decorative fireplace, modern flooring and elegant charm. The main level offers three spacious bedrooms and an updated three-piece bathroom with floating vanity. The beautifully renovated eat-in kitchen is sure to impress, featuring granite countertops, a trendy backsplash, a new range hood, stainless steel appliances, an electric range, and a convenient built-in pantry. Just off the kitchen, the oversized rear sunroom provides an incredible additional living space with vaulted ceilings and sliding doors overlooking the expansive, fenced backyard. Step outside to enjoy the newly refinished in-ground pool, complete with new underground plumbing, skimmer, pump, and filter, all neatly housed in the pool shed. The backyard offers plenty of space for entertaining, relaxing, and enjoying the outdoors. The finished basement adds even more versatility to the home, featuring a large recreation/living area, two additional bonus rooms, a full bathroom, and a laundry area. Numerous updates throughout the property provide added comfort and peace of mind, including all-new windows, brand-new central air conditioning with a fully insulated air handler located in the attic, and a newer heat pump that provides an additional source of heating and year-round comfort. Conveniently located near Street Road, County Line Road, shopping, dining, and major commuter routes, this exceptional Southampton property offers the perfect combination of comfort, flexibility, outdoor living, and location. Don't miss the opportunity to make 123 Holly Road your new home!
For sale
$639,900
123 Holly Rd, Southampton, PA 18966
5beds
3,446sqft
Single Family Residence
Built in 1953
0.46 Acres Lot
$-- Zestimate®
$186/sqft
$-- HOA
What's special
Pool shedNewly refinished in-ground poolOversized rear sunroomElegant charmThree spacious bedroomsModern flooringBeautifully renovated eat-in kitchen
- 16 days
- 1,719
- 114
Likely to sell faster than
Zillow last checked:
Listing updated:
Listed by:
Gino Carbonetti 215-301-8415,
RE/MAX Access 2154002600
Source: Bright MLS,MLS#: PABU2130406
Facts & features
Interior
Bedrooms & bathrooms
- Bedrooms: 5
- Bathrooms: 2
- Full bathrooms: 2
- Main level bathrooms: 2
- Main level bedrooms: 5
Basement
- Description: Percent Finished: 90.0
- Area: 1363
Heating
- Heat Pump, Oil
Cooling
- Central Air, Electric
Appliances
- Included: Dishwasher, Oven/Range - Electric, Refrigerator, Electric Water Heater
- Laundry: In Basement
Features
- Dry Wall
- Flooring: Luxury Vinyl, Ceramic Tile
- Basement: Finished
- Number of fireplaces: 1
- Fireplace features: Decorative
Interior area
- Total structure area: 3,446
- Total interior livable area: 3,446 sqft
- Finished area above ground: 2,083
- Finished area below ground: 1,363
Property
Parking
- Total spaces: 3
- Parking features: Garage Faces Front, Attached, Driveway
- Attached garage spaces: 1
- Uncovered spaces: 2
Accessibility
- Accessibility features: None
Features
- Levels: One
- Stories: 1
- Has private pool: Yes
- Pool features: Concrete, Filtered, In Ground, Private
- Fencing: Full
Lot
- Size: 0.46 Acres
- Dimensions: 100.00 x 200.00
Details
- Additional structures: Above Grade, Below Grade
- Parcel number: 48001024
- Zoning: R2
- Special conditions: Standard
Construction
Type & style
- Home type: SingleFamily
- Architectural style: Ranch/Rambler
- Property subtype: Single Family Residence
Materials
- Frame
- Foundation: Block
Condition
- Excellent,Good
- New construction: No
- Year built: 1953
Utilities & green energy
- Sewer: Public Sewer
- Water: Well
Community & HOA
Community
- Subdivision: Casey Hills
HOA
- Has HOA: No
Location
- Region: Southampton
- Municipality: UPPER SOUTHAMPTON TWP
Financial & listing details
- Price per square foot: $186/sqft
- Tax assessed value: $24,400
- Annual tax amount: $5,611
- Date on market: 9/1/2026
- Listing agreement: Exclusive Right To Sell
- Listing terms: Cash,Conventional,FHA,VA Loan
- Inclusions: Curtain Rods
- Exclusions: Curtains. All Furniture And Staging Items
- Ownership: Fee Simple
Estimated market value
Not available
Estimated sales range
Not available
Not available
Price history
| Date | Event | Price |
|---|---|---|
| 9/2/2026 | Listed for sale | $639,900-2.9%$186/sqft |
Source:  Bright MLS #PABU2130406 Report a problem Bright MLS #PABU2130406 Report a problem | ||
| 8/31/2026 | Listing removed | $658,995$191/sqft |
Source: Bright MLS #PABU2125090 Report a problem | ||
| 8/22/2026 | Price change | $658,9950%$191/sqft |
Source: Bright MLS #PABU2125090 Report a problem | ||
| 8/13/2026 | Price change | $659,000+1.5%$191/sqft |
Source: Bright MLS #PABU2125090 Report a problem | ||
| 7/5/2026 | Pending sale | $649,000$188/sqft |
Source: Bright MLS #PABU2125090 Report a problem | ||
| 6/27/2026 | Listed for sale | $649,000+123.8%$188/sqft |
Source: Bright MLS #PABU2125090 Report a problem | ||
| 12/3/2024 | Sold | $290,000-17.1%$84/sqft |
Source: Bright MLS #PABU2082432 Report a problem | ||
| 11/7/2024 | Pending sale | $350,000$102/sqft |
Source: Bright MLS #PABU2082432 Report a problem | ||
| 10/30/2024 | Listed for sale | $350,000$102/sqft |
Source: Bright MLS #PABU2082432 Report a problem | ||
Public tax history
| Year | Property taxes | Tax assessment |
|---|---|---|
| 2025 | $5,405 +0.4% | $24,400 |
| 2024 | $5,386 +6.4% | $24,400 |
| 2023 | $5,060 +2.2% | $24,400 |
| 2022 | $4,954 +1.8% | $24,400 |
| 2021 | $4,864 +1.4% | $24,400 |
| 2020 | $4,797 +6.3% | $24,400 |
| 2018 | $4,514 +2.9% | $24,400 |
| 2017 | $4,386 -3.2% | $24,400 |
| 2016 | $4,532 | $24,400 |
| 2015 | -- | $24,400 |
| 2014 | -- | $24,400 |
| 2013 | -- | $24,400 |
| 2012 | -- | $24,400 |
| 2011 | -- | $24,400 |
| 2010 | -- | $24,400 |
| 2009 | -- | $24,400 |
| 2008 | -- | $24,400 |
| 2007 | -- | $24,400 |
| 2006 | -- | $24,400 |
| 2005 | -- | $24,400 +300% |
| 2004 | -- | $6,100 |
| 2003 | -- | $6,100 |
| 2002 | -- | $6,100 |
| 2000 | -- | $6,100 |
Find assessor info on the county website
Monthly payment
Est. payment
Payment breakdown
Explore the cost of this home by adjusting the details. Changes won't be saved.Climate risks
Neighborhood: 18966
Nearby schools
Schools provided by the listing agent
- High: William Tennent
- District: Centennial
Source: Bright MLS. This data may not be complete. We recommend contacting the local school district to confirm school assignments for this home.
Similar homes
- $719,9005 bd3 ba2.6k sqft26 Heather Rd, Churchville, PA 18966For Sale

 MLS ID #PABU2131112, Michael Lisitsa, Elite Realty Group Unl. Inc.. Bright MLS
 - $629,0003 bd3 ba1.7k sqft975 Spring View Dr, Southampton, PA 18966For Sale
 MLS ID #PABU2128472, Eldar Badal, RE/MAX Properties - Newtown. Bright MLS
 - $735,0004 bd3 ba2.3k sqft91 Forrest Dr, Southampton, PA 18966For Sale
 MLS ID #PABU2130426, Debbie Summer, Coldwell Banker Hearthside. Bright MLS
 - $615,0003 bd3 ba2.1k sqft2615 Martin Rd, Willow Grove, PA 19090For Sale
 MLS ID #PAMC2193674, Ms. Ashley Jannetti, RE/MAX Regency Realty. Bright MLS
 - $650,0004 bd3 ba2.8k sqft865 Worthington Dr, Warminster, PA 18974For SaleMLS ID #PABU2127536, Tom Stupak, JMG Pennsylvania. Bright MLS
- $649,9004 bd3 ba2.1k sqft200 Maple St, Warminster, PA 18974For SaleMLS ID #PABU2128422, Irina Vilk, Rubicon Realty Group LLC. Bright MLS
- $598,0005 bd4 ba4k sqft24 Winding Ln, Feasterville, PA 19053For SaleMLS ID #PABU2127158, Chris Carr, HomeZu. Bright MLS
- $640,0004 bd3 ba2.2k sqft2395 Greensward Rd N, Warrington, PA 18976For SaleMLS ID #PABU2128462, Matthew Harnick, Keller Williams Real Estate-Blue Bell. Bright MLS
- $585,0005 bd3 ba2k sqft719 Maple Ave, Glenside, PA 19038For SaleMLS ID #PAMC2193852, Michele Cushing, EXP Realty, LLC. Bright MLS
- $669,0004 bd3 ba2k sqft937 Caledonia St, Philadelphia, PA 19128For SaleMLS ID #PAPH2669810, Mariann Owens, RE/MAX 2000. Bright MLS
- $625,0004 bd2 ba2.5k sqft551 Stonybrook Dr #E, Levittown, PA 19055For SaleMLS ID #PABU2131104, Eileen Crescenzo, Keller Williams Real Estate - Newtown. Bright MLS
- $625,0004 bd3 ba1.9k sqft3659 Greenwood Ter, Chalfont, PA 18914For SaleMLS ID #PABU2129518, Nina Burns, Callaway Henderson Sotheby's Int'l-Lambertville. Bright MLS
- $599,9003 bd2 ba2.2k sqft706 Moredon Rd, Jenkintown, PA 19046For SaleMLS ID #PAMC2188532, Marina Zaspel, Keller Williams Real Estate-Blue Bell. Bright MLS
- $650,0004 bd3 ba2.5k sqft610 Burton Rd, Oreland, PA 19075For SaleMLS ID #PAMC2192110, Bill Hamberg, RE/MAX Central - Blue Bell. Bright MLS
- $545,0003 bd2 ba2.3k sqft1601 Fairview Ave, Willow Grove, PA 19090For SaleMLS ID #PAMC2194388, Eli Qarkaxhia, Compass RE. Bright MLS
- $749,9004 bd3 ba2.5k sqft620 Sweetwater Dr, Feasterville Trevose, PA 19053For SaleMLS ID #PABU2129990, Yan Korol, Elite Realty Group Unl. Inc.. Bright MLS
- $629,9004 bd2 ba2.2k sqft98 Church Rd, Titusville, NJ 08560For SaleMLS ID #NJME2082908, Linda LeMay-Kelly, Home Journey Realty. Bright MLS
- $695,0004 bd3 ba2.2k sqft682 Woodlyn Dr, Langhorne, PA 19053For SaleMLS ID #PABU2127144, Abhilash Rajan, Zindak Real Estate. Bright MLS
- $599,9994 bd3 ba2.1k sqft2741 Fernwood Ave, Roslyn, PA 19001For SaleMLS ID #PAMC2191212, Jennifer Jones, Realty ONE Group Focus. Bright MLS
- $649,9004 bd3 ba2.7k sqft203 Patricia Ave, Delran, NJ 08075For SaleMLS ID #NJBL2120294, Rich Jordan, BHHS Fox & Roach-Moorestown. Bright MLS
