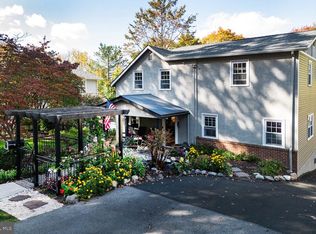
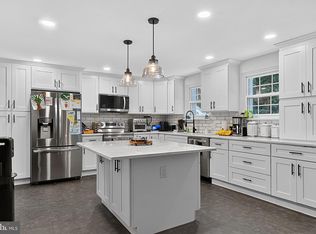
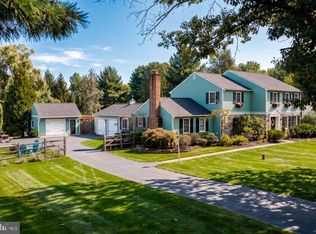
Welcome to this beautifully appointed 4-bedroom, 2.5-bath Colonial, ideally situated on nearly an acre in the desirable Fairways neighborhood of Warrington Township and the award-winning Central Bucks School District. Conveniently located just off Route 611, this home offers easy access to the PA Turnpike, shopping, dining, and everything the surrounding area has to offer. With over 3,000 square feet of living space, this home offers the perfect blend of comfort, functionality, and room to entertain. The open-concept main level creates an inviting flow for everyday living, while an impressive 800-square-foot addition provides exceptional flexibility and plenty of space for hosting gatherings, celebrations, and special occasions. Despite its generous size, the home offers added efficiency and comfort with separate heating and air-conditioning zones for the first and second floors, allowing for individualized temperature control throughout the home. With its spacious layout, expansive property, and convenient location, this is an opportunity you won’t want to miss. Come see all this exceptional Warrington home has to offer before it’s too late!
For sale
Price cut: $14.9K (11/3)
$785,000
2221 Oakfield Rd, Warrington, PA 18976
4beds
3,038sqft
Single Family Residence
Built in 1962
0.99 Acres Lot
$765,800 Zestimate®
$258/sqft
$-- HOA
What's special
Open-concept main levelSpacious layoutExpansive property
- 22 days
- 2,101
- 106
Zillow last checked:
Listing updated:
Listed by:
Joseph Mongan 267-688-6468,
Howard Hanna Real Estate Services 2156432500
Source: Bright MLS,MLS#: PABU2134048
Facts & features
Interior
Bedrooms & bathrooms
- Bedrooms: 4
- Bathrooms: 3
- Full bathrooms: 2
- 1/2 bathrooms: 1
- Main level bathrooms: 1
Basement
- Area: 0
Heating
- Forced Air, Natural Gas
Cooling
- Central Air, Ductless, Zoned, Electric
Appliances
- Included: Stainless Steel Appliance(s), Gas Water Heater
- Laundry: Main Level
Features
- Has basement: No
- Number of fireplaces: 1
- Fireplace features: Gas/Propane
Interior area
- Total structure area: 3,038
- Total interior livable area: 3,038 sqft
- Finished area above ground: 3,038
- Finished area below ground: 0
Property
Parking
- Total spaces: 8
- Parking features: Garage Faces Front, Attached, Driveway
- Attached garage spaces: 2
- Uncovered spaces: 6
Accessibility
- Accessibility features: None
Features
- Levels: Two
- Stories: 2
- Pool features: None
Lot
- Size: 0.99 Acres
Details
- Additional structures: Above Grade, Below Grade
- Parcel number: 50024022004
- Zoning: R2
- Special conditions: Standard
Construction
Type & style
- Home type: SingleFamily
- Architectural style: Colonial
- Property subtype: Single Family Residence
Materials
- Frame
- Foundation: Crawl Space
Condition
- New construction: No
- Year built: 1962
- Major remodel year: 2022
Utilities & green energy
- Sewer: Public Sewer
- Water: Public
Community & HOA
Community
- Security: Security System
- Subdivision: Fairways
HOA
- Has HOA: No
Location
- Region: Warrington
- Municipality: WARRINGTON TWP
Financial & listing details
- Price per square foot: $258/sqft
- Tax assessed value: $41,420
- Annual tax amount: $8,712
- Date on market: 10/20/2026
- Listing agreement: Exclusive Right To Sell
- Listing terms: Cash,Conventional
- Inclusions: Washer, Dryer, Extra Refrigerator And Bedroom Built-in Desk
- Ownership: Fee Simple
Estimated market value
$765,800
$728,000 - $804,000
$3,349/mo
Price history
| Date | Event | Price |
|---|---|---|
| 11/3/2026 | Price change | $785,000-1.9%$258/sqft |
Source:  Bright MLS #PABU2134048 Report a problem | ||
| 10/20/2026 | Listed for sale | $799,900+111.1%$263/sqft |
Source: Bright MLS #PABU2134048 Report a problem | ||
| 5/23/2016 | Sold | $379,000+0%$125/sqft |
Source: Public Record Report a problem | ||
| 3/1/2016 | Price change | $378,900-2.8%$125/sqft |
Source: RE/MAX Centre Realtors #6680085 Report a problem | ||
| 1/15/2016 | Price change | $389,900-2.5%$128/sqft |
Source: RE/MAX Centre Realtors #6680085 Report a problem | ||
| 12/1/2015 | Listed for sale | $399,900+5.3%$132/sqft |
Source: RE/MAX Centre Realtors #6680085 Report a problem | ||
| 9/29/2010 | Listing removed | $379,900$125/sqft |
Source: Coldwell Banker Heartside Realtors-Rockledge #5569032 Report a problem | ||
| 8/1/2010 | Price change | $379,900+2.7%$125/sqft |
Source: Coldwell Banker Heartside Realtors-Rockledge #5569032 Report a problem | ||
| 7/17/2010 | Listed for sale | $369,900-7.5%$122/sqft |
Source: Coldwell Banker Hearthside, Realtors #5569032 Report a problem | ||
| 11/7/2009 | Price change | $399,900-2.4%$132/sqft |
Source: Coldwell Banker Hearthside, Realtors #5569032 Report a problem | ||
| 7/29/2009 | Listed for sale | $409,900+100%$135/sqft |
Source: Coldwell Banker Hearthside, Realtors #5569032 Report a problem | ||
| 5/14/1998 | Sold | $205,000$67/sqft |
Source: Public Record Report a problem | ||
Public tax history
| Year | Property taxes | Tax assessment |
|---|---|---|
| 2026 | $8,366 +5.4% | $41,420 |
| 2025 | $7,934 | $41,420 |
| 2024 | $7,934 +12.1% | $41,420 |
| 2023 | $7,079 +18.7% | $41,420 +16.3% |
| 2022 | $5,964 +1.1% | $35,600 |
| 2021 | $5,898 | $35,600 |
| 2020 | $5,898 +1.7% | $35,600 |
| 2018 | $5,797 +1.7% | $35,600 |
| 2017 | $5,701 -0.2% | $35,600 |
| 2016 | $5,710 | $35,600 |
| 2015 | -- | $35,600 |
| 2014 | -- | $35,600 |
| 2013 | -- | $35,600 |
| 2012 | -- | $35,600 |
| 2011 | -- | $35,600 |
| 2010 | -- | $35,600 |
| 2009 | -- | $35,600 |
| 2008 | -- | $35,600 |
| 2007 | -- | $35,600 |
| 2006 | -- | $35,600 |
| 2005 | -- | $35,600 +300% |
| 2004 | -- | $8,900 |
| 2003 | -- | $8,900 |
| 2002 | -- | $8,900 |
| 2000 | -- | $8,900 |
Find assessor info on the county website
Monthly payment
Est. payment
Payment breakdown
Explore the cost of this home by adjusting the details. Changes won't be saved.Climate risks
Neighborhood: 18976
Nearby schools
Schools provided by the listing agent
- Elementary: Titus
- Middle: Tamanend
- High: Central Bucks High School South
- District: Central Bucks
Source: Bright MLS. This data may not be complete. We recommend contacting the local school district to confirm school assignments for this home.
Similar homes
- $800,0004 bd3 ba2.6k sqft612 Edge Hill Rd, Glenside, PA 19038For Sale
 MLS ID #PAMC2199448, TONYA M. LUCAS, RE/MAX Realty Associates. Bright MLS
- $799,9005 bd2 ba3.6k sqft74 Barberry Ln, Churchville, PA 18966For Sale
 MLS ID #PABU2132452, Brian Lanoza, Century 21 Advantage Gold-Southampton. Bright MLS
- $869,0004 bd3 ba3.2k sqft905 Roeloffs Rd, Morrisville, PA 19067For Sale
 MLS ID #PABU2134800, Lindsey Koontz, Keller Williams Main Line. Bright MLS
- $925,0004 bd3 ba3.2k sqft3889 Robin Rd, Furlong, PA 18925For Sale
 MLS ID #PABU2132042, Stephanie Garomon, Addison Wolfe Real Estate. Bright MLS
- $789,0004 bd3 ba3k sqft1276 Stump Hall Rd, Collegeville, PA 19426For SaleMLS ID #PAMC2174830, Mr. Derek Greene, The Greene Realty Group. Bright MLS
- $715,0004 bd3 ba2.7k sqft3110 Ori Pl, Dresher, PA 19025For SaleMLS ID #PAMC2190242, Al Ferraguti, Keller Williams Real Estate-Montgomeryville. Bright MLS
- $699,9004 bd3 ba2.9k sqft23 Great Oak Dr, Churchville, PA 18966For SaleMLS ID #PABU2127992, Joseph Bograd, Elite Realty Group Unl. Inc.. Bright MLS
- $689,9004 bd3 ba2.7k sqft1644 Huntingdon Rd, Abington, PA 19001For SaleMLS ID #PAMC2195946, Bill Milano, Real of Pennsylvania. Bright MLS
- $599,9003 bd4 ba3.8k sqft913 Lansdale Ave, Lansdale, PA 19446For SaleMLS ID #PAMC2199560, Jeff Falterbauer, Keller Williams Real Estate-Montgomeryville. Bright MLS
- $624,9004 bd3 ba2.2k sqft30 Quarry Rd, Perkasie, PA 18944For SaleMLS ID #PABU2134916, MARIA Zolezzi, Century 21 Action Plus Realty - Bordentown. Bright MLS
- $899,9004 bd4 ba3k sqft669 Tennis Ave, Ambler, PA 19002For SaleMLS ID #PAMC2193986, Amanda Helwig, Dan Helwig Inc. Bright MLS
- $615,0004 bd3 ba2.1k sqft473 Sweetbriar Dr, Warminster, PA 18974For SaleMLS ID #PABU2132202, Monique Altomonte, Keller Williams Real Estate-Doylestown. Bright MLS
- $649,9994 bd2 ba2.5k sqft8303 Hull Dr, Wyndmoor, PA 19038For SaleMLS ID #PAMC2199512, Inna Pakhalyuk, Market Force Realty. Bright MLS
- $617,5003 bd2 ba1.5k sqft2116 Harmony Ln, Jamison, PA 18929For SaleMLS ID #PABU2134032, Dan Zecher, Keller Williams Elite. Bright MLS
- $725,0005 bd3 ba3k sqft4822 Perkiomen Creek Rd, Schwenksville, PA 19473For SaleMLS ID #PAMC2196902, Bryan Woodall, Realty One Group Restore - Collegeville. Bright MLS
- $675,0004 bd3 ba2.4k sqft632 Kings Rd, Yardley, PA 19067For SaleMLS ID #PABU2134694, Amy Patterson, RE/MAX Properties - Newtown. Bright MLS
- $698,0004 bd3 ba2.2k sqft26 Carriage House Dr, Holland, PA 18966For SaleMLS ID #PABU2133860, Dana Castro, Keller Williams Real Estate-Langhorne. Bright MLS
- $795,9004 bd3 ba2.7k sqft1420 Lee Cir, Yardley, PA 19067For SaleMLS ID #PABU2128218, Tiffany Nork, Keller Williams Real Estate-Langhorne. Bright MLS
- $545,0005 bd3 ba2.8k sqft298 Centennial Rd, Warminster, PA 18974For SaleMLS ID #PABU2134360, Christine Mantwill, RE/MAX Properties - Newtown. Bright MLS
- $839,9004 bd3 ba3.1k sqft201 Creekwood Dr, Feasterville, PA 19053For SaleMLS ID #PABU2132512, Ilona Vaysman, Keller Williams Real Estate - Newtown. Bright MLS
