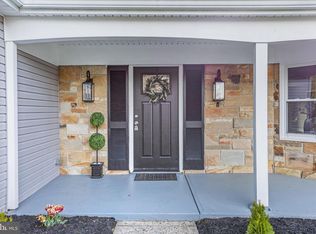
ONE OF THE LARGEST HOMES IN WILLINGBORO IS BACK ON THE MARKET! Here’s your chance! Previous buyer was unable to obtain financing. The seller is ready to move forward and welcomes qualified buyers. Please submit all offers with a current preapproval or proof of funds. LIKE NEW CONSTRUCTION with IN-GROUND POOL. Welcome to one of Willingboro’s most extraordinary luxury remodels, nestled in the highly sought-after Twin Hills neighborhood. Offering nearly 3,500 square feet of impeccably designed living space, this spectacular five-bedroom, three-full-bath residence has been transformed into a contemporary masterpiece where elegance, sophistication, and exceptional craftsmanship come together in perfect harmony. PRIDE OF OWNERSHIP! From the moment you arrive, you’ll appreciate the home’s commanding presence, charming front patio. Step inside to discover grand, open living spaces enhanced by designer lighting, custom finishes, and meticulous attention to detail at every turn. The stunning gourmet kitchen serves as the heart of the home, featuring Calacatta-style quartz countertops, an elegant designer backsplash, abundant cabinetry, premium finishes, and an inviting eat-in dining area. Just beyond, a beautifully appointed wine bar complete with a built-in wine refrigerator creates the perfect setting for entertaining family and friends. The formal dining room with tray ceiling, provides an elegant setting for special occasions, while the oversized first-floor laundry room offers beautiful cabinetry, countertop workspace, and exceptional functionality. The spacious formal living room showcases a dramatic designer fireplace feature wall, while the expansive family room offers a second fireplace and picturesque views overlooking the private, fenced backyard oasis. Outside, enjoy your own resort-inspired retreat featuring a gorgeous kidney-shaped in-ground pool with whirlpool SPA and diving board—perfect for relaxing or entertaining all summer long. The luxurious main-floor primary suite is a true sanctuary, complete with a beautifully designed spa-inspired ensuite bath featuring upscale finishes and a stunning walk-in shower. Four additional spacious bedrooms and two more LUXURY remodeled FULL baths provide comfort and flexibility for family and guests alike. Every fixture, finish, material, and design element throughout this remarkable residence was thoughtfully selected with an uncompromising commitment to quality, style, and timeless elegance. Simply unpack and enjoy—every detail has already been perfected. Ideally located in the prestigious Twin Hills section of Willingboro, you’ll enjoy convenient access to Route 295, Route 130, the New Jersey Turnpike, 30 minutes to Philadelphia and under 90 minutes to New York City. Luxury. Elegance. Sophistication. Opportunities like this are exceptionally rare. If you’ve been waiting for a truly one-of-a-kind home that stands in a class of its own, your search ends here. Welcome home.
For sale
Price cut: $4.1K (10/13)
$574,900
39 Twilight Ln, Willingboro, NJ 08046
5beds
3,429sqft
Single Family Residence
Built in 1969
9,997 Square Feet Lot
$-- Zestimate®
$168/sqft
$-- HOA
What's special
In-ground poolDesigner lightingCustom finishesCommanding presencePremium finishesResort-inspired retreatCharming front patio
- 45 days
- 1,231
- 139
Zillow last checked:
Listing updated:
Listed by:
Michelle Greco 856-535-7115,
Real Broker, LLC
Source: Bright MLS,MLS#: NJBL2119142
Facts & features
Interior
Bedrooms & bathrooms
- Bedrooms: 5
- Bathrooms: 3
- Full bathrooms: 3
- Main level bathrooms: 2
- Main level bedrooms: 2
Rooms
- Room types: Living Room, Dining Room, Primary Bedroom, Bedroom 2, Kitchen, Family Room, Great Room, Bathroom 1, Primary Bathroom
Primary bedroom
- Level: Main
Bedroom 2
- Level: Main
Primary bathroom
- Level: Main
Bathroom 1
- Level: Main
Dining room
- Level: Main
Family room
- Level: Main
Great room
- Level: Main
Kitchen
- Level: Main
Living room
- Level: Main
Heating
- Forced Air, Natural Gas
Cooling
- Central Air, Electric
Appliances
- Included: Gas Water Heater
- Laundry: Main Level
Features
- Attic, Attic/House Fan, Bar, Bathroom - Walk-In Shower, Bathroom - Tub Shower, Breakfast Area, Ceiling Fan(s), Chair Railings, Crown Molding, Dining Area, Entry Level Bedroom, Family Room Off Kitchen, Kitchen - Gourmet, Kitchen Island, Kitchen - Table Space, 9'+ Ceilings, Dry Wall, Wood Walls
- Flooring: Luxury Vinyl
- Doors: Six Panel, Sliding Glass, Insulated
- Windows: Vinyl Clad
- Has basement: No
- Has fireplace: No
Interior area
- Total structure area: 3,429
- Total interior livable area: 3,429 sqft
- Finished area above ground: 3,429
- Finished area below ground: 0
Property
Parking
- Total spaces: 2
- Parking features: Garage Faces Front, Driveway, Attached, Off Street
- Attached garage spaces: 2
- Has uncovered spaces: Yes
- Details: Garage Sqft: 400
Accessibility
- Accessibility features: None
Features
- Levels: Two
- Stories: 2
- Patio & porch: Patio
- Exterior features: Flood Lights
- Has private pool: Yes
- Pool features: In Ground, Pool/Spa Combo, Fenced, Private
- Fencing: Chain Link
- Has view: Yes
- View description: Trees/Woods
Lot
- Size: 9,997 Square Feet
- Dimensions: 80.00 x 125.00
Details
- Additional structures: Above Grade, Below Grade
- Parcel number: 380111300035
- Zoning: RES
- Special conditions: Standard
Construction
Type & style
- Home type: SingleFamily
- Architectural style: Cape Cod
- Property subtype: Single Family Residence
Materials
- Frame
- Foundation: Slab
- Roof: Asphalt,Shingle
Condition
- Excellent
- New construction: No
- Year built: 1969
- Major remodel year: 2026
Details
- Builder model: Cape Grand Luxury
Utilities & green energy
- Electric: Circuit Breakers
- Sewer: Public Sewer
- Water: Public
Community & HOA
Community
- Subdivision: Twin Hills
HOA
- Has HOA: No
Location
- Region: Willingboro
- Municipality: WILLINGBORO TWP
Financial & listing details
- Price per square foot: $168/sqft
- Tax assessed value: $275,400
- Annual tax amount: $12,131
- Date on market: 8/29/2026
- Listing agreement: Exclusive Right To Sell
- Listing terms: Cash,Conventional,FHA,VA Loan
- Inclusions: Appliances
- Exclusions: Staging Furniture
- Ownership: Fee Simple
- Road surface type: Paved
Estimated market value
Not available
Estimated sales range
Not available
Not available
Price history
| Date | Event | Price |
|---|---|---|
| 10/13/2026 | Price change | $574,900-0.7%$168/sqft |
Source:  Bright MLS #NJBL2119142 Report a problem Bright MLS #NJBL2119142 Report a problem | ||
| 9/9/2026 | Price change | $579,000-0.9%$169/sqft |
Source: Bright MLS #NJBL2119142 Report a problem | ||
| 8/29/2026 | Pending sale | $584,000$170/sqft |
Source: Bright MLS #NJBL2119142 Report a problem | ||
| 8/21/2026 | Listing removed | $584,000$170/sqft |
Source: Bright MLS #NJBL2115026 Report a problem | ||
| 7/29/2026 | Pending sale | $584,000$170/sqft |
Source: Bright MLS #NJBL2115026 Report a problem | ||
| 7/29/2026 | Contingent | $584,000$170/sqft |
Source: Bright MLS #NJBL2115026 Report a problem | ||
| 7/22/2026 | Price change | $584,000+6.4%$170/sqft |
Source: Bright MLS #NJBL2115026 Report a problem | ||
| 7/7/2026 | Listed for sale | $549,000+54.6%$160/sqft |
Source: Bright MLS #NJBL2115026 Report a problem | ||
| 3/10/2026 | Sold | $355,000$104/sqft |
Source: Public Record Report a problem | ||
| 11/7/2025 | Sold | $355,000+16.4%$104/sqft |
Source: Bright MLS #NJBL2089508 Report a problem | ||
| 1/1/2023 | Listing removed | $305,000$89/sqft |
Source: Bright MLS #NJBL2015530 Report a problem | ||
| 11/7/2022 | Listed for sale | $305,000$89/sqft |
Source: Bright MLS #NJBL2015530 Report a problem | ||
| 8/11/2022 | Contingent | $305,000$89/sqft |
Source: Bright MLS #NJBL2015530 Report a problem | ||
| 6/1/2022 | Pending sale | $305,000$89/sqft |
Source: Bright MLS #NJBL2015530 Report a problem | ||
| 5/18/2022 | Price change | $305,000-1.6%$89/sqft |
Source: Bright MLS #NJBL2015530 Report a problem | ||
| 1/17/2022 | Listed for sale | $310,000$90/sqft |
Source: Bright MLS #NJBL2015530 Report a problem | ||
Public tax history
| Year | Property taxes | Tax assessment |
|---|---|---|
| 2026 | $12,131 +2% | $275,400 |
| 2025 | $11,889 +0.7% | $275,400 |
| 2024 | $11,801 | $275,400 |
| 2023 | -- | $275,400 |
| 2022 | $10,986 -0.2% | $275,400 |
| 2021 | $11,005 +0.5% | $275,400 |
| 2020 | $10,947 +1.9% | $275,400 |
| 2019 | $10,743 +2.9% | $275,400 |
| 2018 | $10,443 +1% | $275,400 |
| 2017 | $10,339 +3.6% | $275,400 |
| 2016 | $9,983 +5% | $275,400 |
| 2015 | $9,504 +3.4% | $275,400 |
| 2014 | $9,193 +2.7% | $275,400 |
| 2013 | $8,953 +0.2% | $275,400 |
| 2012 | $8,934 +1.3% | $275,400 |
| 2011 | $8,816 +12% | $275,400 |
| 2010 | $7,870 -0.2% | $275,400 +84.2% |
| 2009 | $7,889 +1.9% | $149,500 |
| 2008 | $7,744 | $149,500 |
| 2007 | $7,744 +18.5% | $149,500 |
| 2006 | $6,533 +5.2% | $149,500 |
| 2005 | $6,209 +5.2% | $149,500 |
| 2004 | $5,901 | $149,500 |
| 2003 | -- | $149,500 |
| 2002 | -- | $149,500 |
| 2001 | -- | $149,500 |
Find assessor info on the county website
Monthly payment
Est. payment
Payment breakdown
Explore the cost of this home by adjusting the details. Changes won't be saved.Climate risks
Neighborhood: 08046
Nearby schools
Schools provided by the listing agent
- Elementary: Twin Hills Park E.s.
- Middle: Willingbor
- High: Willingboro H.s.
- District: Willingboro Township Public Schools
Source: Bright MLS. This data may not be complete. We recommend contacting the local school district to confirm school assignments for this home.


Similar homes
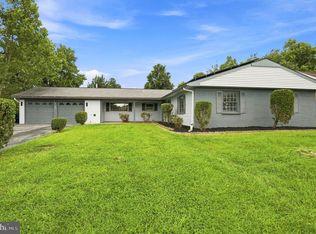
- $549,9005 bd3 ba2.5k sqft10 Tucker Ct, Willingboro, NJ 08046For Sale

 MLS ID #NJBL2119518, AARON GRADY, Nationwide Homes Realty. Bright MLS
 - $499,9004 bd3 ba2.4k sqft163 Tiffany Ln, Willingboro, NJ 08046For Sale
 MLS ID #NJBL2113980, Kenneth Flannery, EXP Realty, LLC. Bright MLS
 - $435,0005 bd2 ba2k sqft163 Twin Hill Dr, Willingboro, NJ 08046For Sale
 MLS ID #NJBL2119608, Ranjeet Kaur, Weichert Realtors-Cherry Hill. Bright MLS
 - $674,9003 bd3 ba1.7k sqft1 S Kennedy Way, Willingboro, NJ 08046For Sale
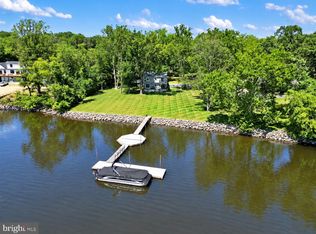 MLS ID #NJBL2117292, Shaun J Parker, Century 21 Alliance-Moorestown. Bright MLS
 - $409,9004 bd3 ba1.7k sqft15 Medley Ln, Willingboro, NJ 08046For SaleMLS ID #NJBL2122080, Lindsay Genay, Keller Williams Realty - Cherry Hill. Bright MLS
- $459,9994 bd3 ba1.9k sqft47 Neptune Ln, Willingboro, NJ 08046For SaleMLS ID #NJBL2120010, AARON GRADY, Nationwide Homes Realty. Bright MLS
- $415,0004 bd2 ba2.1k sqft35 Eagen Ln, Willingboro, NJ 08046For SaleMLS ID #NJBL2118116, Yitzy Rosenbaum, Nationwide Homes Realty. Bright MLS
- $395,0003 bd3 ba1.7k sqft38 Mandolin Ln, Willingboro, NJ 08046For SaleMLS ID #NJBL2121378, Julie Pemberton, BHHS Fox & Roach - Princeton. Bright MLS
- $429,0004 bd3 ba1.7k sqft60 Pinafore Ln, Willingboro, NJ 08046For SaleMLS ID #NJBL2115062, Sarah Feingold, HomeSmart First Advantage Realty. Bright MLS
- $569,9994 bd3 ba1.9k sqft315 Tenby Chase Dr, Delran, NJ 08075For SaleMLS ID #NJBL2116048, Mike Cirillo, Better Homes Realty Group. Bright MLS
- $615,0004 bd3 ba2.5k sqft1102 S Fairview St, Riverside, NJ 08075For SaleMLS ID #NJBL2119536, Cristin Holloway, EXP Realty, LLC. Bright MLS
- $499,0005 bd3 ba2.3k sqft470 E Taunton Ave, West Berlin, NJ 08091For Sale
 MLS ID #2706157R, KRYSTAL TORRES. All Jersey MLS
 - $379,9004 bd3 ba2k sqft103 Holbrook Ln, Willingboro, NJ 08046For SaleMLS ID #NJBL2115560, Kristin Harvey, Weichert Realtors-Princeton Junction. Bright MLS
- $625,0004 bd3 ba2.6k sqft507 Fireside Ln, Cherry Hill, NJ 08003For SaleMLS ID #NJCD2127706, Charles Rossano, Epique Realty. Bright MLS
- $380,0003 bd3 ba1.7k sqft24 Peachfield Ln, Willingboro, NJ 08046For SaleMLS ID #NJBL2121450, Sebastian Rohan, Real Broker, LLC. Bright MLS
- $682,5004 bd3 ba2.6k sqft48 Meadowrue Ct, Mount Laurel, NJ 08054For SaleMLS ID #NJBL2121974, Gazi Ataseven, HomeSmart Realty Advisors. Bright MLS
- $575,0005 bd4 ba4k sqft24 Winding Ln, Feasterville Trevose, PA 19053For SaleMLS ID #PABU2127158, Chris Carr, HomeZu. Bright MLS
- $575,0003 bd3 ba1.9k sqft153 Pebblebrook Ln, Mount Laurel, NJ 08054For SaleMLS ID #NJBL2122210, Francesco Pullella, HOF Realty. Bright MLS
- $589,9005 bd3 ba2.7k sqft1469 Old Black Horse Pike, Blackwood, NJ 08012For SaleMLS ID #NJCD2126464, Vincent Kates JR., KW Empower. Bright MLS
- $549,0004 bd2 ba2.1k sqft10 Cobblestone Rd, Cherry Hill, NJ 08003For SaleMLS ID #NJCD2128104, Dante Casella, EXP Realty, LLC. Bright MLS
