Beautifully renovated and move-in ready! Brand new luxury vinyl plank (LVP) flooring & carpeting throughout. New modern kitchen with brushed gold hardware & crown molding, custom-tiled bathrooms, recessed lighting throughout, new exterior doors, and new 6-panel interior doors. Gorgeous open layout and tons of natural light. The large kitchen includes quartz countertops, tiled backsplash, over-sized island with pendant lights, over-the-range pot-filler, and stainless steel appliances. LOCATION! Minutes from shopping, parks, coffee shops, restaurants, etc. This home won't last! Owner is PA licensed.
For sale
$585,000
2023 Wharton Rd, Glenside, PA 19038
4beds
1,884sqft
Single Family Residence
Built in 1947
6,896 Square Feet Lot
$-- Zestimate®
$311/sqft
$-- HOA
What's special
Quartz countertopsNew modern kitchenNew exterior doorsOver-the-range pot-fillerTons of natural lightRecessed lighting throughoutCustom-tiled bathrooms
- 6 days
- 1,055
- 103
Likely to sell faster than
Zillow last checked:
Listing updated:
Listed by:
Paul Rhee 267-334-8513,
Realty Mark Cityscape-Huntingdon Valley 2155837777,
Co-Listing Agent: Ramon S Gaber 215-376-4444,
Realty Mark Cityscape
Source: Bright MLS,MLS#: PAMC2193982
Facts & features
Interior
Bedrooms & bathrooms
- Bedrooms: 4
- Bathrooms: 2
- Full bathrooms: 2
- Main level bathrooms: 1
- Main level bedrooms: 2
Basement
- Area: 0
Heating
- Central, Natural Gas
Cooling
- Central Air, Electric
Appliances
- Included: Gas Water Heater
- Laundry: Main Level
Features
- Basement: Partial,Unfinished
- Number of fireplaces: 1
- Fireplace features: Brick
Interior area
- Total structure area: 1,884
- Total interior livable area: 1,884 sqft
- Finished area above ground: 1,884
- Finished area below ground: 0
Property
Parking
- Parking features: Concrete, Driveway, On Street
- Has uncovered spaces: Yes
Accessibility
- Accessibility features: None
Features
- Levels: Two
- Stories: 2
- Pool features: None
Lot
- Size: 6,896 Square Feet
- Dimensions: 50.00 x 0.00
Details
- Additional structures: Above Grade, Below Grade
- Parcel number: 300072104001
- Zoning: RESIDENTIAL
- Special conditions: Standard
Construction
Type & style
- Home type: SingleFamily
- Architectural style: Cottage
- Property subtype: Single Family Residence
Materials
- Brick, Vinyl Siding
- Foundation: Concrete Perimeter
Condition
- Excellent
- New construction: No
- Year built: 1947
- Major remodel year: 2026
Utilities & green energy
- Sewer: Public Sewer
- Water: Public
Community & HOA
Community
- Subdivision: None Available
HOA
- Has HOA: No
Location
- Region: Glenside
- Municipality: ABINGTON TWP
Financial & listing details
- Price per square foot: $311/sqft
- Tax assessed value: $125,280
- Annual tax amount: $6,517
- Date on market: 9/16/2026
- Listing agreement: Exclusive Agency
- Listing terms: Cash,Conventional
- Ownership: Fee Simple
Estimated market value
Not available
Estimated sales range
Not available
Not available
Price history
| Date | Event | Price |
|---|---|---|
| 9/16/2026 | Listed for sale | $585,000+69.6%$311/sqft |
Source:  Bright MLS #PAMC2193982 Report a problem Bright MLS #PAMC2193982 Report a problem | ||
| 5/12/2026 | Sold | $345,000-4.2%$183/sqft |
Source: Bright MLS #PAMC2172010 Report a problem | ||
| 4/20/2026 | Pending sale | $360,000$191/sqft |
Source: Bright MLS #PAMC2172010 Report a problem | ||
| 4/17/2026 | Listed for sale | $360,000$191/sqft |
Source: Bright MLS #PAMC2172010 Report a problem | ||
Public tax history
| Year | Property taxes | Tax assessment |
|---|---|---|
| 2025 | $6,035 +5.3% | $125,280 |
| 2024 | $5,733 | $125,280 |
| 2023 | $5,733 +6.5% | $125,280 |
| 2022 | $5,381 +5.7% | $125,280 |
| 2021 | $5,092 +0.4% | $125,280 |
| 2020 | $5,070 +1% | $125,280 |
| 2019 | $5,019 +0.6% | $125,280 |
| 2018 | $4,989 +3.5% | $125,280 |
| 2017 | $4,822 +3.1% | $125,280 |
| 2016 | $4,675 +3.1% | $125,280 |
| 2015 | $4,533 +3.6% | $125,280 |
| 2014 | $4,375 +0.1% | $125,280 |
| 2013 | $4,369 +0.6% | $125,280 |
| 2012 | $4,344 +1.3% | $125,280 |
| 2011 | $4,287 +2.4% | $125,280 |
| 2010 | $4,188 -0.5% | $125,280 |
| 2009 | $4,208 +2% | $125,280 |
| 2008 | $4,124 +3.6% | -- |
| 2007 | $3,980 +5.7% | -- |
| 2006 | $3,765 +5.1% | -- |
| 2005 | $3,583 +6.8% | -- |
| 2004 | $3,354 +0.7% | -- |
| 2003 | $3,330 +3.3% | -- |
| 2002 | $3,225 +7.4% | -- |
| 2000 | $3,003 +4.7% | -- |
| 1999 | $2,868 | -- |
Find assessor info on the county website
Monthly payment
Est. payment
Payment breakdown
Explore the cost of this home by adjusting the details. Changes won't be saved.Climate risks
Neighborhood: 19038
Nearby schools
Schools provided by the listing agent
- Middle: Abington
- High: Abington
- District: Abington
Source: Bright MLS. This data may not be complete. We recommend contacting the local school district to confirm school assignments for this home.
Similar homes
- $350,0004 bd2 ba2.1k sqft127 Central Ave, Glenside, PA 19038For Sale
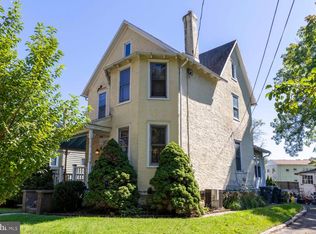
 MLS ID #PAMC2194156, Kristin Stever, Elfant Wissahickon-Rittenhouse Square. Bright MLS
 - $569,9003 bd3 ba2.7k sqft1450 Pepper Rd, Rydal, PA 19046For Sale
 MLS ID #PAMC2162780, Cari Guerin-Boyle, BHHS Fox & Roach-Jenkintown. Bright MLS
 - $545,0004 bd2 ba1.9k sqft207 Crooked Billet Rd, Hatboro, PA 19040For Sale
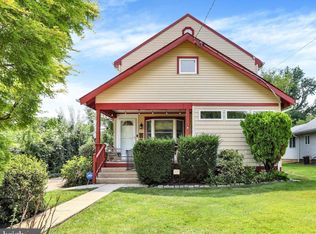 MLS ID #PAMC2190034, Larry Longo, Coldwell Banker Hearthside. Bright MLS
 - $549,9997 bd4 ba2.1k sqft5330 Rising Sun Ave, Philadelphia, PA 19120For Sale
 MLS ID #PAPH2654434, Marc Bennett, KW Empower. Bright MLS
 - $550,0003 bd2 ba1.7k sqft1042 Davis Grove Rd, Ambler, PA 19002For SaleMLS ID #PAMC2193520, Brian Sheppard, RE/MAX Main Line-Kimberton. Bright MLS
- $575,0003 bd3 ba1.7k sqft106 Pearl Dr, Southampton, PA 18966For SaleMLS ID #PABU2125392, Tracey Hill, Innovate Real Estate. Bright MLS
- $599,9004 bd3 ba2.8k sqft1274 Sumneytown Pike, Lansdale, PA 19446For SaleMLS ID #PAMC2191238, Gerald Peklak, RE/MAX Reliance. Bright MLS
- $569,0002 bd1 ba1.6k sqft37 E Mermaid Ln, Philadelphia, PA 19118For SaleMLS ID #PAPH2666116, Inayah Hart, Compass RE. Bright MLS
- $485,0003 bd2 ba1.4k sqft2111 Rush Rd, Abington, PA 19001For SaleMLS ID #PAMC2190410, homecoin.com Minerick, Homecoin.com. Bright MLS
- $589,0004 bd3 ba1.8k sqft1017 Elbow Ln, Warrington, PA 18976For SaleMLS ID #PABU2127278, Sara Gerding, EXP Realty, LLC. Bright MLS
- $455,0004 bd3 ba2.1k sqft1102 Orleans Rd, Cheltenham, PA 19012For SaleMLS ID #PAMC2188776, Sarah Khim, Homestarr Realty. Bright MLS
- $615,0004 bd3 ba2.3k sqft528 W Sedgwick St, Philadelphia, PA 19119For SaleMLS ID #PAPH2660472, Rachel Reilly, Elfant Wissahickon-Chestnut Hill. Bright MLS
- $499,9006 bd3 ba1.9k sqft608 Washington Ln, Jenkintown, PA 19046For SaleMLS ID #PAMC2171722, Jake Toyberman, Homestarr Realty. Bright MLS
- $439,9004 bd2 ba1.8k sqft1214 Bockius Ave, Abington, PA 19001For SaleMLS ID #PAMC2192492, Kurt Werner, RE/MAX Keystone. Bright MLS
- $465,0004 bd2 ba2k sqft312 Elm St, Warminster, PA 18974For SaleMLS ID #PABU2130644, Beverley Hodgins, Keller Williams Real Estate-Horsham. Bright MLS
- $599,0005 bd1 ba1.9k sqft8411 Shawnee St, Philadelphia, PA 19118For SaleMLS ID #PAPH2637330, Caroline Masters, BHHS Fox & Roach-Chestnut Hill. Bright MLS
- $610,0005 bd3 ba2.5k sqft1437 Byberry Rd, Huntingdon Valley, PA 19006For SaleMLS ID #PAMC2184746, Paul Augustine, RE/MAX Centre Realtors. Bright MLS
- $425,0004 bd3 ba1.9k sqft8341 Mansfield Ave, Philadelphia, PA 19150For SaleMLS ID #PAPH2665438, Neil DiFranco, Elfant Wissahickon-Chestnut Hill. Bright MLS
- $549,0003 bd3 ba2.1k sqft1104 Almshouse Rd, Ivyland, PA 18974For SaleMLS ID #PABU2127136, Cary Simons, Kurfiss Sotheby's International Realty. Bright MLS
- $399,9004 bd4 ba2.3k sqft9096 Pine Rd, Philadelphia, PA 19115For SaleMLS ID #PAPH2659534, Ahmad Ibrahim, KW Empower. Bright MLS
