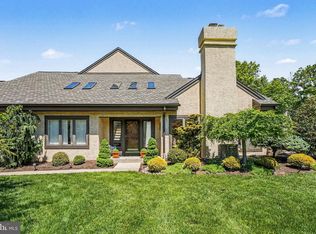
Welcome to this fantastic home in beautiful neighborhood of Andorra. You will love all the upgrades and how this home has been so well maintained by the original Owners.. Enter the bright foyer with marble flooring that opens to the living room with large window allowing all the natural light. The formal dining room is a perfect size for those fun dinner parties. The updated kitchen offers granite counters, newer appliances and lots of cabinet space overlooking the family room with a natural brick wall with wood burning fireplace and sliding doors accessing the rear yard. It is a great space! The foyer also leads to a newer half bath and laundry room along with a garage access and side door. The full basement is unfinished with high ceilings This is the space you were looking for to use all your HGTV and DIY ideas. There are 4 good size bedrooms and 2 new full baths with high end fixtures. on the second floor The closet space is just perfect. Enjoy the coming Fall season in the yard that has mature trees and good open space. There is even a peach tree! Location is a short stroll to Wissahickon trails, park, playground, transportation, and shopping . Minutes to Chestnut hill and the train station for easy access to Center city along with Morris Arboretum, Chestnut Hill College and lots of restaurants . The location really does combine the benefits of the city and suburbs ! Do not miss this well cared for home!
For sale
$669,000
937 Caledonia St, Philadelphia, PA 19128
4beds
2,098sqft
Single Family Residence
Built in 1984
0.29 Acres Lot
$-- Zestimate®
$319/sqft
$-- HOA
What's special
Wood burning fireplaceNewer half bathLaundry roomLots of cabinet spaceNewer appliances
- 12 days
- 1,202
- 89
Likely to sell faster than
Zillow last checked:
Listing updated:
Listed by:
Mariann Owens 215-280-7222,
RE/MAX 2000 2156982000
Source: Bright MLS,MLS#: PAPH2669810
Facts & features
Interior
Bedrooms & bathrooms
- Bedrooms: 4
- Bathrooms: 3
- Full bathrooms: 2
- 1/2 bathrooms: 1
- Main level bathrooms: 1
Basement
- Area: 0
Heating
- Forced Air, Natural Gas
Cooling
- Central Air, Electric
Appliances
- Included: Gas Water Heater
- Laundry: Main Level
Features
- Family Room Off Kitchen, Eat-in Kitchen, Upgraded Countertops
- Basement: Unfinished,Full
- Number of fireplaces: 1
- Fireplace features: Brick, Wood Burning
Interior area
- Total structure area: 2,098
- Total interior livable area: 2,098 sqft
- Finished area above ground: 2,098
- Finished area below ground: 0
Property
Parking
- Total spaces: 6
- Parking features: Garage Faces Front, Inside Entrance, Driveway, Attached
- Attached garage spaces: 2
- Uncovered spaces: 4
Accessibility
- Accessibility features: None
Features
- Levels: Two
- Stories: 2
- Pool features: None
Lot
- Size: 0.29 Acres
Details
- Additional structures: Above Grade, Below Grade
- Parcel number: 214116152
- Zoning: RSD3
- Special conditions: Standard
Construction
Type & style
- Home type: SingleFamily
- Architectural style: Contemporary
- Property subtype: Single Family Residence
Materials
- Frame
- Foundation: Brick/Mortar
Condition
- Very Good
- New construction: No
- Year built: 1984
Utilities & green energy
- Sewer: Public Sewer
- Water: Public
Community & HOA
Community
- Subdivision: Andorra
HOA
- Has HOA: No
Location
- Region: Philadelphia
- Municipality: PHILADELPHIA
Financial & listing details
- Price per square foot: $319/sqft
- Tax assessed value: $608,000
- Annual tax amount: $8,510
- Date on market: 9/17/2026
- Listing agreement: Exclusive Right To Sell
- Listing terms: Cash,Conventional,FHA,VA Loan
- Inclusions: Washer / Dryer, Kitchen Refrigerator All Is As Is Condition With No Monetary Value
- Ownership: Fee Simple
Estimated market value
Not available
Estimated sales range
Not available
Not available
Price history
| Date | Event | Price |
|---|---|---|
| 9/17/2026 | Listed for sale | $669,000-1.5%$319/sqft |
Source:  Bright MLS #PAPH2669810 Report a problem Bright MLS #PAPH2669810 Report a problem | ||
| 7/10/2026 | Listing removed | $679,500$324/sqft |
Source: Bright MLS #PAPH2515410 Report a problem | ||
| 5/31/2026 | Price change | $679,500-2.9%$324/sqft |
Source: Bright MLS #PAPH2515410 Report a problem | ||
| 12/15/2025 | Price change | $699,500-6.6%$333/sqft |
Source: Bright MLS #PAPH2515410 Report a problem | ||
| 11/7/2025 | Price change | $749,000-2.6%$357/sqft |
Source: Bright MLS #PAPH2515410 Report a problem | ||
| 7/17/2025 | Listed for sale | $769,000$367/sqft |
Source: Bright MLS #PAPH2515410 Report a problem | ||
Public tax history
| Year | Property taxes | Tax assessment |
|---|---|---|
| 2025 | $7,138 +9.6% | $509,900 +9.6% |
| 2024 | $6,512 | $465,200 |
| 2023 | $6,512 +11.1% | $465,200 |
| 2022 | $5,860 | -- |
| 2021 | $5,860 +1.8% | -- |
| 2018 | $5,759 +65% | -- |
| 2017 | $3,491 | -- |
| 2016 | $3,491 +67.6% | -- |
| 2015 | $2,083 | -- |
| 2014 | $2,083 | $290,500 +459.3% |
| 2012 | -- | $51,936 |
| 2011 | -- | $51,936 |
| 2010 | -- | $51,936 |
| 2009 | -- | $51,936 |
| 2008 | -- | $51,936 |
| 2007 | -- | $51,936 |
| 2006 | -- | $51,936 |
| 2005 | -- | $51,936 |
| 2004 | -- | $51,936 +6.8% |
| 2003 | -- | $48,640 +12.7% |
| 2002 | -- | $43,168 +0.7% |
| 2000 | -- | $42,848 |
| 1999 | -- | $42,848 |
Find assessor info on the county website
Monthly payment
Est. payment
Payment breakdown
Explore the cost of this home by adjusting the details. Changes won't be saved.Climate risks
Neighborhood: Roxborough
Nearby schools
- $670,9003 bd3 ba3k sqft939 Caledonia St, Philadelphia, PA 19128Off Market
- $655,9004 bd3 ba1.7k sqft935 Caledonia St, Philadelphia, PA 19128Off Market

- $557,300-- bd-- ba2.2k sqft941 Caledonia St, Philadelphia, PA 19128Off Market
- $752,1005 bd3 ba3.1k sqft933 Caledonia St, Philadelphia, PA 19128Off Market
Similar homes
- $439,9003 bd3 ba1.8k sqft771 Manatawna Ave, Philadelphia, PA 19128For Sale

 MLS ID #PAPH2641662, William Holder, Real Broker, LLC. Bright MLS
 - $648,0004 bd3 ba2.4k sqft707 Forrest Ave, Jenkintown, PA 19046For Sale
 MLS ID #PAMC2193734, Lauren Kerr, HomeSmart Nexus Realty Group - Newtown. Bright MLS
 - $708,0003 bd3 ba2.2k sqft944 Hedgerow Ct, Blue Bell, PA 19422For Sale
 MLS ID #PAMC2195920, Donna Ragusa, Coldwell Banker Realty. Bright MLS
 - $725,0004 bd3 ba2.3k sqft129 Wilson Rd, King Of Prussia, PA 19406For Sale
 MLS ID #PAMC2194366, Rick Sheppard, EXP Realty, LLC. Bright MLS
 - $639,9004 bd3 ba2.5k sqft133 N Central Ave, Rockledge, PA 19046For SaleMLS ID #PAMC2192902, Gustavo Souza, RE/MAX Select Group. Bright MLS
- $674,9004 bd4 ba2.6k sqft1053 Florida Ave, Bensalem, PA 19020For SaleMLS ID #PABU2131372, Nate Stutzman, True Haven Real Estate. Bright MLS
- $734,9995 bd3 ba3.1k sqft7906 Chandler Rd, Glenside, PA 19038For SaleMLS ID #PAMC2189578, Halyna Novykova, Home Solutions Realty Group. Bright MLS
- $669,0004 bd3 ba2.2k sqft2446 New Market Sq S, Bensalem, PA 19020For SaleMLS ID #PABU2129696, Khush Yuldashev, Exceed Realty. Bright MLS
- $625,0004 bd3 ba2.2k sqft2395 Greensward Rd N, Warrington, PA 18976For SaleMLS ID #PABU2128462, Matthew Harnick, Keller Williams Real Estate-Blue Bell. Bright MLS
- $590,0004 bd3 ba2.3k sqft333 Golf Hills Rd, Havertown, PA 19083For SaleMLS ID #PADE2123200, Dan Zecher, Keller Williams Elite. Bright MLS
- $619,9004 bd3 ba2k sqft154 Forge Rd, Delran, NJ 08075For SaleMLS ID #NJBL2119864, Marc Petitt, RE/MAX ONE Realty-Moorestown. Bright MLS
- $689,9004 bd2 ba1.9k sqft2989 Eastburn Ave, Broomall, PA 19008For SaleMLS ID #PADE2122644, Kristine McKee, BHHS Fox&Roach-Newtown Square. Bright MLS
- $649,0003 bd3 ba1.8k sqft145 Splitrail Ln, Blue Bell, PA 19422For SaleMLS ID #PAMC2193936, Efrat Winstein Elmakis, BHHS Fox & Roach-Jenkintown. Bright MLS
- $839,9004 bd4 ba2.3k sqft1022 Cloverhill Rd, Wynnewood, PA 19096For SaleMLS ID #PAMC2194918, Stephanie MacDonald, Compass RE. Bright MLS
- $699,9004 bd3 ba2.9k sqft23 Great Oak Dr, Churchville, PA 18966For SaleMLS ID #PABU2127992, Joseph Bograd, Elite Realty Group Unl. Inc.. Bright MLS
- $620,0004 bd3 ba2k sqft2211 Rhonda Rd, Broomall, PA 19008For SaleMLS ID #PADE2121898, Serena Lin, Keller Williams Main Line. Bright MLS
- $608,0005 bd4 ba2.7k sqft3036 Susquehanna Rd, Abington, PA 19001For SaleMLS ID #PAMC2189856, Brian Lanoza, Century 21 Advantage Gold-Southampton. Bright MLS
- $688,0005 bd4 ba2.3k sqft630 Mount Alverno Rd, Media, PA 19063For SaleMLS ID #PADE2120960, Pia Arellano, Keller Williams Real Estate - Media. Bright MLS
- $600,0004 bd3 ba2.8k sqft865 Worthington Dr, Warminster, PA 18974For SaleMLS ID #PABU2127536, Tom Stupak, JMG Pennsylvania. Bright MLS
- $545,0005 bd2 ba2.1k sqft141 Flintlock Rd, Drexel Hill, PA 19026For SaleMLS ID #PADE2124690, Nicole Erickson, Keller Williams Main Line. Bright MLS
