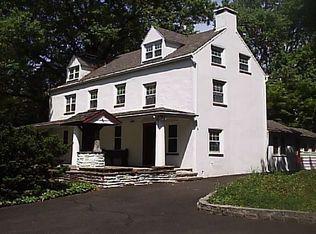
Welcome to 2440 Exton Rd! This turnkey 4 BR, 2.5 BA home offers the ideal mix of modern updates and outdoor living. The 1st floor boasts hardwood flooring throughout, a beautifully updated kitchen, and a cozy gas fireplace. Upstairs features 4 spacious bedrooms with ample closet space. Step outside to a charming front porch, an extended driveway leading to a 2-car garage, and a private, backyard featuring a covered patio. Perfect for summer parties, kids, and pets. Unbeatable location just minutes to the PA Turnpike and SEPTA regional rail for a quick, hassle-free commute to Center City Philadelphia. Move right in!
For sale
Price cut: $39K (11/5)
$600,000
2440 Exton Rd, Hatboro, PA 19040
4beds
2,285sqft
Single Family Residence
Built in 1960
0.46 Acres Lot
$621,600 Zestimate®
$263/sqft
$-- HOA
What's special
Beautifully updated kitchenCozy gas fireplaceHardwood flooring throughoutAmple closet spaceCharming front porch
- 22 days
- 2,479
- 255
Likely to sell faster than
Zillow last checked:
Listing updated:
Listed by:
Dan Kee 215-206-6154,
Keller Williams Realty - Moorestown (856) 316-1100
Source: Bright MLS,MLS#: PAMC2197694
Facts & features
Interior
Bedrooms & bathrooms
- Bedrooms: 4
- Bathrooms: 3
- Full bathrooms: 2
- 1/2 bathrooms: 1
- Main level bathrooms: 3
- Main level bedrooms: 4
Basement
- Area: 0
Heating
- Central, Natural Gas
Cooling
- Central Air, Electric
Appliances
- Included: Dishwasher, Gas Water Heater
- Laundry: Main Level
Features
- Eat-in Kitchen
- Basement: Partial
- Number of fireplaces: 1
- Fireplace features: Brick
Interior area
- Total structure area: 2,285
- Total interior livable area: 2,285 sqft
- Finished area above ground: 2,285
- Finished area below ground: 0
Property
Parking
- Total spaces: 2
- Parking features: Inside Entrance, Attached, Other
- Attached garage spaces: 2
Accessibility
- Accessibility features: None
Features
- Levels: Two
- Stories: 2
- Patio & porch: Patio, Porch
- Exterior features: Sidewalks
- Pool features: None
Lot
- Size: 0.46 Acres
- Dimensions: 102
Details
- Additional structures: Above Grade, Below Grade
- Parcel number: 590006883006
- Zoning: R2
- Special conditions: Standard
Construction
Type & style
- Home type: SingleFamily
- Architectural style: Colonial
- Property subtype: Single Family Residence
Materials
- Brick Front, Vinyl Siding
- Foundation: Block
Condition
- New construction: No
- Year built: 1960
Utilities & green energy
- Sewer: Public Sewer
- Water: Public
Community & HOA
Community
- Subdivision: None Available
HOA
- Has HOA: No
Location
- Region: Hatboro
- Municipality: UPPER MORELAND TWP
Financial & listing details
- Price per square foot: $263/sqft
- Tax assessed value: $167,370
- Annual tax amount: $9,150
- Date on market: 10/15/2026
- Listing agreement: Exclusive Right To Sell
- Listing terms: Cash,Conventional,FHA,VA Loan
- Inclusions: Kitchen Refrigerator, Washer, In As-is Condition
- Exclusions: Dryer
- Ownership: Fee Simple
Estimated market value
$621,600
$591,000 - $653,000
$3,998/mo
Price history
| Date | Event | Price |
|---|---|---|
| 11/5/2026 | Price change | $600,000-6.1%$263/sqft |
Source:  Bright MLS #PAMC2197694 Report a problem | ||
| 10/15/2026 | Listed for sale | $639,000+87.9%$280/sqft |
Source: Bright MLS #PAMC2197694 Report a problem | ||
| 7/29/2009 | Sold | $340,000-7.9%$149/sqft |
Source: Public Record Report a problem | ||
| 4/29/2009 | Listing removed | $369,000$161/sqft |
Source: Listhub #5469110 Report a problem | ||
| 4/11/2009 | Listed for sale | $369,000+27.3%$161/sqft |
Source: Listhub #5469110 Report a problem | ||
| 9/20/2002 | Sold | $289,900+26%$127/sqft |
Source: Public Record Report a problem | ||
| 2/14/2000 | Sold | $230,000$101/sqft |
Source: Public Record Report a problem | ||
Public tax history
| Year | Property taxes | Tax assessment |
|---|---|---|
| 2025 | $8,374 +6.5% | $167,370 |
| 2024 | $7,862 | $167,370 |
| 2023 | $7,862 +9.6% | $167,370 |
| 2022 | $7,171 +1.8% | $167,370 |
| 2021 | $7,041 +2.4% | $167,370 |
| 2020 | $6,874 +2.7% | $167,370 |
| 2019 | $6,691 +2.7% | $167,370 |
| 2018 | $6,515 +3% | $167,370 |
| 2017 | $6,327 +2.3% | $167,370 |
| 2016 | $6,182 +3% | $167,370 |
| 2015 | $6,004 +1.6% | $167,370 |
| 2014 | $5,907 +2.2% | $167,370 |
| 2013 | $5,780 +1.3% | $167,370 |
| 2012 | $5,704 +2.9% | $167,370 |
| 2011 | $5,543 +4.6% | $167,370 |
| 2010 | $5,301 +4.4% | $167,370 |
| 2009 | $5,078 +8.2% | $167,370 |
| 2008 | $4,692 +2.1% | -- |
| 2007 | $4,597 +2.7% | -- |
| 2006 | $4,477 +2.8% | -- |
| 2005 | $4,355 +7.3% | -- |
| 2004 | $4,057 +5.8% | -- |
| 2003 | $3,836 +6.4% | -- |
| 2002 | $3,605 +8.2% | -- |
| 2000 | $3,333 +0.4% | -- |
| 1999 | $3,321 | -- |
Find assessor info on the county website
Monthly payment
Est. payment
Payment breakdown
Explore the cost of this home by adjusting the details. Changes won't be saved.Climate risks
Neighborhood: 19040
Nearby schools
Schools provided by the listing agent
- District: Upper Moreland
Source: Bright MLS. This data may not be complete. We recommend contacting the local school district to confirm school assignments for this home.
Similar homes
- $596,0004 bd3 ba2k sqft121 Clayton Rd, Hatboro, PA 19040For Sale

 MLS ID #PAMC2197506, Dan Golden, Coldwell Banker Hearthside-Lahaska. Bright MLS
- $549,9005 bd3 ba2k sqft335 Tanner Ave, Hatboro, PA 19040For Sale
 MLS ID #PAMC2198560, John Handschuh, RE/MAX Legacy. Bright MLS
- $--4 bd3 ba1.9k sqft430 Ashley Dr, Hatboro, PA 19040Auction
 Auction.com 1
- $489,9004 bd4 ba2.2k sqft3705 Meyer Ln, Hatboro, PA 19040For Sale
 MLS ID #PAMC2197896, Michelle Waymer, Liberty Bell Real Estate Brokerage LLC. Bright MLS
- $615,0004 bd3 ba2.1k sqft473 Sweetbriar Dr, Warminster, PA 18974For SaleMLS ID #PABU2132202, Monique Altomonte, Keller Williams Real Estate-Doylestown. Bright MLS
- $459,9003 bd2 ba1.5k sqft401 Willard Rd, Hatboro, PA 19040For SaleMLS ID #PAMC2199218, Craig Lerch, EXP Realty, LLC. Bright MLS
- $429,0004 bd2 ba2k sqft419 Continental Rd, Hatboro, PA 19040For SaleMLS ID #PAMC2198722, Wendy JAMES, Realty One Group Supreme. Bright MLS
- $514,0004 bd2 ba1.9k sqft207 Crooked Billet Rd, Hatboro, PA 19040For SaleMLS ID #PAMC2190034, Larry Longo, Coldwell Banker Hearthside. Bright MLS
- $469,9003 bd2 ba1.5k sqft605 Exton Rd, Hatboro, PA 19040For SaleMLS ID #PAMC2198036, Robbie Jiang, Canaan Realty Services INC. Bright MLS
- $649,9005 bd3 ba1.7k sqft818 Honeysuckle Dr, Warminster, PA 18974For SaleMLS ID #PABU2134424, Eric Maher, Engel & Volkers. Bright MLS
- $672,8003 bd3 ba2.2k sqft210 Wood St, Hatboro, PA 19040New ConstructionMLS ID #PAMC2198772, Renee Meister, Quinn & Wilson, Inc.. Bright MLS
- $509,0003 bd3 ba1.8k sqft3700 W Mill Rd, Hatboro, PA 19040For SaleMLS ID #PAMC2195160, Ting Zheng, Keller Williams Real Estate Tri-County. Bright MLS
- $569,9004 bd3 ba1.6k sqft381 Hardman Ln, Warminster, PA 18974For SaleMLS ID #PABU2133212, Veysal Badalov, Keller Williams Real Estate - Bensalem. Bright MLS
- $575,0003 bd3 ba1.1k sqft183 Windsor Ave, Southampton, PA 18966For SaleMLS ID #PABU2134588, Ilona Vaysman, Keller Williams Real Estate - Newtown. Bright MLS
- $545,0005 bd3 ba2.8k sqft298 Centennial Rd, Warminster, PA 18974For SaleMLS ID #PABU2134360, Christine Mantwill, RE/MAX Properties - Newtown. Bright MLS
- $499,0003 bd2 ba2.1k sqft233 Marilyn Dr, Hatboro, PA 19040For SaleMLS ID #PAMC2196610, Mary Ann Sundell, RE/MAX Centre Realtors. Bright MLS
- $525,0003 bd2 ba1.4k sqft201 Barbara Ln, Warminster, PA 18974For SaleMLS ID #PABU2134952, Jimmy Caraway, Redfin Corporation. Bright MLS
- $599,9003 bd2 ba1.7k sqft473 3rd Ave, Warminster, PA 18974For SaleMLS ID #PABU2131330, Irina Lovi, Re/Max One Realty. Bright MLS
- $497,0004 bd3 ba2.4k sqft529 Fisher Ln, Warminster, PA 18974For SaleMLS ID #PABU2134874, Mr. Derek Greene, The Greene Realty Group. Bright MLS
- $525,0003 bd2 ba1.6k sqft249 Hill Ave, Horsham, PA 19044For SaleMLS ID #PAMC2198990, Liliana Satell, Redfin Corporation. Bright MLS
