Welcome home to 2420 Exton Road – where timeless charm meets modern peace of mind in the highly sought-after Thistlewood Farms neighborhood in Hatboro. Step into this beautifully maintained 4-bedroom, 2.5-bath Colonial on a spacious 0.47-acre lot. With over 2,400 sq ft of living space, this 1969-built gem offers generous room sizes, a flowing layout perfect for both relaxing and entertaining, and a huge backyard that’s an entertainer’s dream. Recent major updates include a brand-new high-efficiency HVAC system, new hot water tank, and new roof — giving you years of worry-free living and lower utility bills. Inside, you’ll love the classic colonial floor plan, hardwood floors, abundant natural light, a full unfinished basement ready for your vision, central air, and an attached 2-car garage. Imagine summer nights on the patio, kids playing safely in the yard, and morning coffee in a kitchen bathed with natural light. Located in the award-winning Upper Moreland School District, this home sits in a quiet, family-friendly pocket just minutes from Hatboro’s charming shops, restaurants, parks, and community events and minutes away from the convenient upscale shopping center Huntingdon Valley Market Place. Easy access to Route 611, the PA Turnpike, and SEPTA makes commuting a breeze. Pride of ownership shines throughout this lovingly cared-for home. Don’t miss your chance to make it yours! Schedule your private showing today – homes like this in Thistlewood Farms with recent major updates move FAST!
Pending
$595,000
2420 Exton Rd, Hatboro, PA 19040
4beds
2,414sqft
Single Family Residence
Built in 1969
0.47 Acres Lot
$621,500 Zestimate®
$246/sqft
$-- HOA
What's special
Classic colonial floor planGenerous room sizesFull unfinished basementNew hot water tankNew roofAbundant natural lightBrand-new high-efficiency hvac system
- 124 days
- 57
- 0
Likely to sell faster than
Zillow last checked:
Listing updated:
Listed by:
Robert Damerjian 215-990-1239,
Realty Mark Cityscape-Huntingdon Valley 2155837777
Source: Bright MLS,MLS#: PAMC2180172
Facts & features
Interior
Bedrooms & bathrooms
- Bedrooms: 4
- Bathrooms: 3
- Full bathrooms: 2
- 1/2 bathrooms: 1
- Main level bathrooms: 3
- Main level bedrooms: 4
Basement
- Area: 0
Heating
- Central, Natural Gas
Cooling
- Central Air, Electric
Appliances
- Included: Gas Water Heater
Features
- Flooring: Hardwood, Carpet, Ceramic Tile
- Basement: Full
- Number of fireplaces: 1
Interior area
- Total structure area: 2,414
- Total interior livable area: 2,414 sqft
- Finished area above ground: 2,414
- Finished area below ground: 0
Property
Parking
- Total spaces: 2
- Parking features: Inside Entrance, Garage Faces Front, Asphalt, Attached, Driveway, On Street
- Attached garage spaces: 2
- Has uncovered spaces: Yes
Accessibility
- Accessibility features: None
Features
- Levels: Two
- Stories: 2
- Pool features: None
Lot
- Size: 0.47 Acres
- Dimensions: 113.00 x 0.00
Details
- Additional structures: Above Grade, Below Grade
- Parcel number: 590006889009
- Zoning: RESIDENTIAL
- Special conditions: Standard
Construction
Type & style
- Home type: SingleFamily
- Architectural style: Colonial
- Property subtype: Single Family Residence
Materials
- Vinyl Siding
- Foundation: Concrete Perimeter
- Roof: Shingle
Condition
- Excellent
- New construction: No
- Year built: 1969
Utilities & green energy
- Sewer: Public Sewer
- Water: Public
Community & HOA
Community
- Subdivision: Thistlewood
HOA
- Has HOA: No
Location
- Region: Hatboro
- Municipality: UPPER MORELAND TWP
Financial & listing details
- Price per square foot: $246/sqft
- Tax assessed value: $183,700
- Annual tax amount: $9,414
- Date on market: 5/19/2026
- Listing agreement: Exclusive Agency
- Listing terms: Conventional
- Inclusions: Washer And Dryer
- Ownership: Fee Simple
Estimated market value
$621,500
$584,000 - $659,000
$4,100/mo
Price history
| Date | Event | Price |
|---|---|---|
| 5/30/2026 | Pending sale | $595,000$246/sqft |
Source:  Bright MLS #PAMC2180172 Report a problem Bright MLS #PAMC2180172 Report a problem | ||
| 5/19/2026 | Listed for sale | $595,000$246/sqft |
Source: Bright MLS #PAMC2180172 Report a problem | ||
Public tax history
| Year | Property taxes | Tax assessment |
|---|---|---|
| 2025 | $9,191 +6.5% | $183,700 |
| 2024 | $8,631 | $183,700 |
| 2023 | $8,631 +9.7% | $183,700 |
| 2022 | $7,871 +1.8% | $183,700 |
| 2021 | $7,729 +2.4% | $183,700 |
| 2020 | $7,546 +2.8% | $183,700 |
| 2019 | $7,344 +2.7% | $183,700 |
| 2018 | $7,150 +3% | $183,700 |
| 2017 | $6,943 +2.3% | $183,700 |
| 2016 | $6,785 +3% | $183,700 |
| 2015 | $6,589 +1.6% | $183,700 |
| 2014 | $6,483 +2.2% | $183,700 |
| 2013 | $6,343 +1.3% | $183,700 |
| 2012 | $6,261 +2.9% | $183,700 |
| 2011 | $6,085 +4.6% | $183,700 |
| 2010 | $5,818 +4.4% | $183,700 |
| 2009 | $5,574 +8.2% | $183,700 |
| 2008 | $5,150 +2.1% | -- |
| 2007 | $5,046 +2.7% | -- |
| 2006 | $4,914 +2.8% | -- |
| 2005 | $4,780 +7.4% | -- |
| 2004 | $4,452 +5.7% | -- |
| 2003 | $4,210 +6.4% | -- |
| 2002 | $3,957 +8.2% | -- |
| 2000 | $3,658 +0.4% | -- |
| 1999 | $3,645 | -- |
Find assessor info on the county website
Monthly payment
Est. payment
Payment breakdown
Explore the cost of this home by adjusting the details. Changes won't be saved.Climate risks
Neighborhood: 19040
Nearby schools
Schools provided by the listing agent
- Elementary: Upper Moreland
- Middle: Upper Moreland
- High: Upper Moreland
- District: Upper Moreland
Source: Bright MLS. This data may not be complete. We recommend contacting the local school district to confirm school assignments for this home.
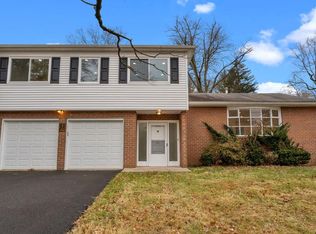
Similar homes
- $710,0006 bd4 ba3.1k sqft34 Butternut Dr, Hatboro, PA 19040For Sale

 MLS ID #PAMC2181278, Moya Shea, Coldwell Banker Hearthside-Doylestown. Bright MLS
 - $750,0003 bd3 ba2.6k sqft1013 Wellington Rd, Jenkintown, PA 19046For Sale
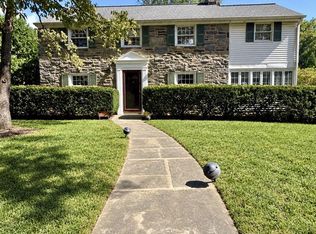 MLS ID #PAMC2193522, Pete McNicholas, Homestarr Realty. Bright MLS
 - $540,0003 bd2 ba2.3k sqft15 Robin Rd, Holland, PA 18966For Sale
 MLS ID #PABU2129590, Jackie Casey, Keller Williams Real Estate - Newtown. Bright MLS
 - $699,0004 bd3 ba2.6k sqft3333 Jeffrey Dr, Dresher, PA 19025For Sale
 MLS ID #PAMC2186562, Leo Park, Tesla Realty Group, LLC. Bright MLS
 - $699,0006 bd4 ba2.7k sqft31 Bridgetown Pike, Feasterville, PA 19053For SaleMLS ID #PABU2126976, Angela Marchese, RE/MAX Properties - Newtown. Bright MLS
- $550,0003 bd3 ba2.1k sqft9432 Krewstown Rd, Philadelphia, PA 19115For SaleMLS ID #PAPH2667084, Irene Wong, Premium Realty Castor Inc. Bright MLS
- $569,9994 bd2 ba1.2k sqft1431 Vista St #35, Philadelphia, PA 19111For SaleMLS ID #PAPH2626404, Liana Gable, BHHS Fox & Roach-Southampton. Bright MLS
- $678,5005 bd3 ba2.8k sqft900 Homestead Ln, Ambler, PA 19002For SaleMLS ID #PAMC2177930, Elaine Lucas, Long & Foster Real Estate, Inc.. Bright MLS
- $644,9004 bd3 ba2.1k sqft114 Dolly Ln, Chalfont, PA 18914For SaleMLS ID #PABU2125890, John Marchese, RE/MAX Reliance. Bright MLS
- $499,9004 bd3 ba2.6k sqft8814 Tyson Rd, Wyndmoor, PA 19038For SaleMLS ID #PAMC2184688, Jane Donohue-Temple, EXP Realty, LLC. Bright MLS
- $399,9003 bd2 ba1.6k sqft950 Madison Ave, Southampton, PA 18966For SaleMLS ID #PABU2129776, Sean Ryan, Better Homes Regional Realty. Bright MLS
- $530,0004 bd3 ba2.1k sqft7414 Castor Ave, Philadelphia, PA 19152For SaleMLS ID #PAPH2626304, lynn lin, Legacy Landmark Realty LLC. Bright MLS
- $549,9003 bd2 ba1.9k sqft3805 Andrea Rd, Philadelphia, PA 19154For SaleMLS ID #PAPH2666744, James Perdigao, RE/MAX One Realty. Bright MLS
- $475,0004 bd3 ba2.4k sqft1722 Ferndale Ave, Abington, PA 19001For SaleMLS ID #PAMC2193140, Ron Jobson, Coldwell Banker Hearthside Realtors. Bright MLS
- $619,0004 bd3 ba1.9k sqft599 Elliott Dr, King Of Prussia, PA 19406For SaleMLS ID #PAMC2187014, Tron Lam, Tron Lam Realty Group. Bright MLS
- $424,9994 bd3 ba2.1k sqft148 Church Rd, Elkins Park, PA 19027For SaleMLS ID #PAMC2177574, Kendra Chavis, Chennault Real Estate Inc. Bright MLS
- $584,9004 bd3 ba1.9k sqft202 E Tampa Ave, Cherry Hill, NJ 08034For SaleMLS ID #NJCD2125508, Juan Segura, RealtyMark Properties. Bright MLS
- $674,9996 bd4 ba2.4k sqft2727 Durham Rd, Doylestown, PA 18902For SaleMLS ID #PABU2126732, Nydia M. Alfonseca, Keller Williams Real Estate-Doylestown. Bright MLS
- $799,0004 bd3 ba2.8k sqft611 Bradley Pl, Lafayette Hill, PA 19444For SaleMLS ID #PAMC2193868, Anna Maria DiGiacomo, Long & Foster Real Estate, Inc.. Bright MLS
- $514,9004 bd2 ba2.6k sqft103 Holly Dr, Levittown, PA 19055For SaleMLS ID #PABU2129430, Zhan Su, Longlong Zhan Real Estate Investment. Bright MLS
