Price Improvement !!! Welcome to 818 Honeysuckle Drive, a distinctive, custom-built stone raised rancher, proudly situated on an elevated corner lot in the highly desirable Casey Highlands neighborhood of Warminster, Pennsylvania. Combining timeless architectural character with extensive modern improvements, this exceptional residence offers the space, versatility, and thoughtful updates today’s buyers are searching for—all at an attainable price point. This home offers three generously sized bedrooms on the main level, two additional versatile rooms (bedrooms) on the lower level, three full bathrooms, and an abundance of beautifully finished living space designed to accommodate both today’s lifestyle and tomorrow’s possibilities. From the moment you arrive, the home’s distinctive natural stone exterior, expansive picture windows, elevated setting, and beautifully appointed solid wood custom entry door create an unforgettable first impression. Step inside the welcoming foyer, featuring newly installed ceramic tile, and discover a home where original character meets sophisticated modern design. Nearly every surface has been refreshed, with fresh paint throughout—including every room, ceiling, and piece of trim. Beautiful original hardwood floors have been professionally reglazed, abundant LED recessed lighting has been installed, and carefully selected finishes bring a cohesive, contemporary feel to the entire home. There are beautifully designed spaces for living and entertaining! The expansive front living room serves as a stunning centerpiece, featuring an impressive dual-sided corner fireplace framed by a dramatic natural quartz feature wall. An open, flowing layout connects the living spaces, creating an inviting atmosphere equally suited for quiet evenings and memorable gatherings. The formal dining room is beautifully finished with elegant board-and-batten detailing, updated lighting, and generous windows that fill the space with natural light. Just beyond, a convenient breakfast bar with stool seating introduces the spectacular, fully customized eat-in kitchen. The kitchen features custom white shaker-style KraftMaid cabinetry, GE Profile stainless steel appliances, and expansive quartz countertops extending seamlessly into matching full-height quartz backsplashes. Integrated Sonos speakers provide an elevated entertainment experience without visible clutter, while stylish, low-maintenance luxury vinyl plank flooring delivers everyday durability. The kitchen also offers a true eat-in dining area, surrounded by a panoramic arrangement of windows that creates a bright, welcoming setting for morning coffee, casual meals, or simply enjoying the view. A convenient side entrance opens directly to an expansive covered stamped-concrete patio extending along the side of the residence. From here, steps lead to an additional poured-concrete patio and the fenced backyard, providing multiple outdoor spaces for relaxing, dining, and entertaining. Through elegant glass French door, discover the home’s bedrooms, beginning with a stunningly renovated full hall bathroom. Beautiful new flooring, classic wainscoting, Calacatta marble-inspired shower tile, and a stylish new vanity create a refined, spa-inspired atmosphere. The spacious primary bedroom offers newly installed luxury vinyl plank flooring, abundant closet space, and the convenience of its own designer-inspired ensuite bathroom. Two additional generously sized bedrooms complete the main level, each enhanced with beautifully reglazed original hardwood flooring, updated ceiling fans, and new all new interior doors. Don't forget the fully finished, daylight walkout lower level—offering an exceptional amount of additional living space and flexibility.
For sale
$624,900
818 Honeysuckle Dr, Warminster, PA 18974
5beds
2,980sqft
Single Family Residence
Built in 1957
0.44 Acres Lot
$614,200 Zestimate®
$210/sqft
$-- HOA
What's special
Distinctive natural stone exteriorExpansive picture windowsElevated corner lotAbundant led recessed lighting
- --
- on Zillow
- 375
- views
- 40
- saves
Zillow last checked:
Listing updated:
Listed by:
Eric Maher 215-380-1877,
Coldwell Banker Realty (215) 923-7600
Source: Bright MLS,MLS#: PABU2135926
Facts & features
Interior
Bedrooms & bathrooms
- Bedrooms: 5
- Bathrooms: 3
- Full bathrooms: 3
- Main level bathrooms: 2
- Main level bedrooms: 3
Basement
- Description: Percent Finished: 80.0
- Area: 1700
Heating
- Baseboard, Oil
Cooling
- Ceiling Fan(s), Central Air, Attic Fan, Whole House Fan, Electric
Appliances
- Included: Water Heater
Features
- Basement: Full,Finished,Heated,Exterior Entry,Sump Pump,Walk-Out Access,Windows
- Number of fireplaces: 1
- Fireplace features: Double Sided, Wood Burning
Interior area
- Total structure area: 3,480
- Total interior livable area: 2,980 sqft
- Finished area above ground: 1,780
- Finished area below ground: 1,200
Property
Parking
- Total spaces: 2
- Parking features: Built In, Garage Faces Front, Garage Door Opener, Inside Entrance, Attached, Driveway, Off Street
- Attached garage spaces: 2
- Has uncovered spaces: Yes
Accessibility
- Accessibility features: 2+ Access Exits, Accessible Entrance
Features
- Levels: One
- Stories: 1
- Pool features: None
Lot
- Size: 0.44 Acres
Details
- Additional structures: Above Grade, Below Grade
- Parcel number: 49030057
- Zoning: R1
- Special conditions: Standard
Construction
Type & style
- Home type: SingleFamily
- Architectural style: Raised Ranch/Rambler,Ranch/Rambler
- Property subtype: Single Family Residence
Materials
- Stucco, Stone
- Foundation: Stone
Condition
- New construction: No
- Year built: 1957
Utilities & green energy
- Sewer: Public Septic
- Water: Public
- Utilities for property: None
Community & HOA
Community
- Subdivision: Casey Highlands
HOA
- Has HOA: No
Location
- Region: Warminster
- Municipality: WARMINSTER TWP
Financial & listing details
- Price per square foot: $210/sqft
- Tax assessed value: $30,400
- Annual tax amount: $7,160
- Date on market: 11/19/2026
- Listing agreement: Exclusive Right To Sell
- Listing terms: Cash,Conventional,FHA,VA Loan
- Inclusions: Kitchen Refrigerator, Kitchen Tv, Kitchen In Ceiling Speakers And Amplifier, Lower Level Refrigerator, Stand Alone Freezer In Laundry Room, Washer & Dryer. Snow Blower In Garage. All In As Is Condition With No Monetary Value
- Ownership: Fee Simple
Estimated market value
$614,200
$583,000 - $645,000
$3,856/mo
Price history
| Date | Event | Price |
|---|---|---|
| 11/19/2026 | Listed for sale | $624,900$210/sqft |
Source:  Bright MLS #PABU2135926 Report a problem | ||
| 11/13/2026 | Listing removed | $624,900$210/sqft |
Source:  Engel & Volkers #PABU2134424 Report a problem | ||
| 11/7/2026 | Price change | $624,900-3.8%$210/sqft |
Source: Engel & Volkers #PABU2134424 Report a problem | ||
| 10/29/2026 | Listed for sale | $649,900+91.2%$218/sqft |
Source: Engel & Volkers #PABU2134424 Report a problem | ||
| 6/15/2020 | Sold | $339,900$114/sqft |
Source: Public Record Report a problem | ||
| 3/20/2020 | Sold | $339,900$114/sqft |
Source: Public Record Report a problem | ||
| 2/1/2020 | Pending sale | $339,900$114/sqft |
Source: BHHS Fox & Roach Doylestown #PABU488472 Report a problem | ||
| 1/28/2020 | Listed for sale | $339,900$114/sqft |
Source: BHHS Fox & Roach-Doylestown #PABU488472 Report a problem | ||
Public tax history
| Year | Property taxes | Tax assessment |
|---|---|---|
| 2026 | $6,882 +3.9% | $30,400 |
| 2025 | $6,625 | $30,400 |
| 2024 | $6,625 +6.5% | $30,400 |
| 2023 | $6,219 +2.2% | $30,400 |
| 2022 | $6,086 +2.4% | $30,400 |
| 2021 | $5,944 +1.4% | $30,400 |
| 2020 | $5,861 +8.2% | $30,400 |
| 2018 | $5,417 +3% | $30,400 |
| 2017 | $5,258 | $30,400 |
| 2016 | $5,258 +2.6% | $30,400 |
| 2015 | $5,123 | $30,400 |
| 2014 | $5,123 | $30,400 |
| 2013 | -- | $30,400 |
| 2012 | -- | $30,400 |
| 2011 | -- | $30,400 |
| 2010 | -- | $30,400 |
| 2009 | -- | $30,400 |
| 2008 | -- | $30,400 |
| 2007 | -- | $30,400 |
| 2006 | -- | $30,400 |
| 2005 | -- | $30,400 +300% |
| 2004 | -- | $7,600 |
| 2003 | -- | $7,600 |
| 2002 | -- | $7,600 |
| 2000 | -- | $7,600 |
Find assessor info on the county website
Monthly payment
Est. payment
Payment breakdown
Explore the cost of this home by adjusting the details. Changes won't be saved.Climate risks
Neighborhood: 18974
Nearby schools
Schools provided by the listing agent
- Elementary: Mcdonald
- Middle: Eugene Klinger
- High: William Tennent
- District: Centennial
Source: Bright MLS. This data may not be complete. We recommend contacting the local school district to confirm school assignments for this home.
Similar homes
- $615,0004 bd3 ba2.1k sqft473 Sweetbriar Dr, Warminster, PA 18974For Sale
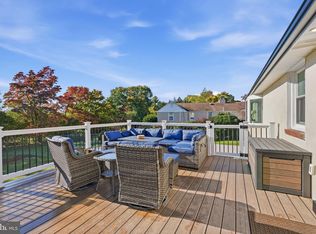
 MLS ID #PABU2132202, Monique Altomonte, Keller Williams Real Estate-Doylestown. Bright MLS
- $549,9004 bd2 ba1.9k sqft715 Phillips Rd, Warminster, PA 18974For Sale
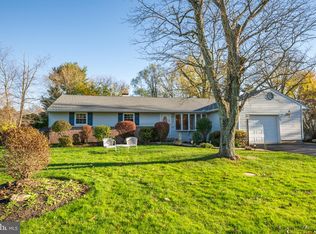 MLS ID #PABU2135702, Kim Rock, Keller Williams Real Estate-Langhorne. Bright MLS
- $689,9005 bd4 ba2.4k sqft1512 N Lake Rd, Feasterville Trevose, PA 19053For Sale
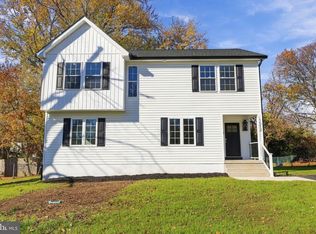 MLS ID #PABU2135496, Rich Webb, Keller Williams Real Estate - Newtown. Bright MLS
- $599,9003 bd2 ba1.7k sqft473 3rd Ave, Warminster, PA 18974For Sale
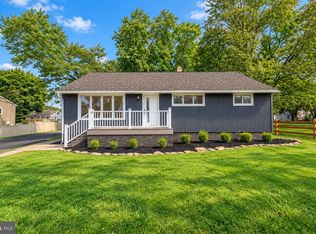 MLS ID #PABU2131330, Irina Lovi, Re/Max One Realty. Bright MLS
- $624,9004 bd3 ba2.4k sqft707 Forrest Ave, Jenkintown, PA 19046For SaleMLS ID #PAMC2199684, Lauren Kerr, HomeSmart Nexus Realty Group - Newtown. Bright MLS
- $625,0003 bd2 ba1.5k sqft2918 Cherry Ln, Huntingdon Valley, PA 19006For SaleMLS ID #PAMC2199932, Heather McCurdy, Coldwell Banker Hearthside Realtors. Bright MLS
- $659,9004 bd3 ba2.1k sqft132 Greycourt Rd, Philadelphia, PA 19115For SaleMLS ID #PAPH2687674, Mr. Prasad Abraham, Harvest Realty Group LLC. Bright MLS
- $599,0004 bd3 ba1.9k sqft9201 Burbank Rd, Philadelphia, PA 19115For SaleMLS ID #PAPH2689406, Sitora Shaydullaeva, Better Homes and Gardens Real Estate - Maturo PA. Bright MLS
- $470,0003 bd2 ba2.2k sqft7 N Westview Ave, Feasterville Trevose, PA 19053For SaleMLS ID #PABU2135720, Sarah Peters, EXP Realty, LLC. Bright MLS
- $749,9004 bd3 ba2.6k sqft1489 Greenawalt Rd, Huntingdon Valley, PA 19006For SaleMLS ID #PAMC2195418, Anthony DiCicco, Keller Williams Real Estate - Newtown. Bright MLS
- $719,9005 bd3 ba2.6k sqft26 Heather Rd, Churchville, PA 18966For SaleMLS ID #PABU2131112, Michael Lisitsa, Elite Realty Group Unl. Inc.. Bright MLS
- $699,0004 bd3 ba2.2k sqft55 Brook Dr, Holland, PA 18966For SaleMLS ID #PABU2129488, Nicholas Millevoi, EXP Realty, LLC. Bright MLS
- $639,9004 bd3 ba2.5k sqft133 N Central Ave, Rockledge, PA 19046For SaleMLS ID #PAMC2192902, Gustavo Souza, RE/MAX Select Group. Bright MLS
- $539,0005 bd4 ba3.4k sqft3 Tyler Dr, Willingboro, NJ 08046For SaleMLS ID #NJBL2124550, Anthony Budhram, Real Broker, LLC. Bright MLS
- $725,0004 bd3 ba2.4k sqft2438 Pine Rd, Huntingdon Valley, PA 19006For SaleMLS ID #PAMC2194240, Ken Zhu, Ideal Realty LLC. Bright MLS
- $864,0004 bd4 ba2.6k sqft886 Sackettsford Rd, Ivyland, PA 18974For SaleMLS ID #PABU2127830, Maggie Coe, RE/MAX Properties - Newtown. Bright MLS
- $799,9005 bd2 ba3.6k sqft74 Barberry Ln, Churchville, PA 18966For SaleMLS ID #PABU2132452, Brian Lanoza, Century 21 Advantage Gold-Southampton. Bright MLS
- $599,0004 bd3 ba1.9k sqft7913 Newbold Ln, Laverock, PA 19038For SaleMLS ID #PAMC2197918, Inna Dimova, Keller Williams Real Estate - Southampton. Bright MLS
- $589,9004 bd2 ba2.3k sqft10165 Ferndale St, Philadelphia, PA 19116For SaleMLS ID #PAPH2677714, Lynsie Feinberg, KW Empower. Bright MLS
- $649,9003 bd3 ba2.3k sqft1046 Huntingdon Rd, Abington, PA 19001For SaleMLS ID #PAMC2194668, Eileen S Longo, RE/MAX Keystone. Bright MLS
