Wow! Pack your bags, finally a home that you can just move into! This meticulous home located in the hidden gem of Legacy at Meadowcroft will impress you the moment you approach the front door. Upon entering the home you are greeted with high ceilings and beautiful wood floors. The home offers 2 bedrooms, 2 full bathrooms and 1 half bathroom. The primary bedroom offers a walk in closet, decorative columns welcoming you to the sitting room and plenty of natural lighting. The private bathroom offers a soaking tub, walk in shower and double vanity. The open floor plan of the living room and kitchen/dining area offers the perfect amount of space to entertain or just relax with a gas fireplace and steps away to the hardscaped patio area along the entire back of the home. The kitchen features 46" beautiful wood cabinets with granite counter tops, pantry, hookups for both gas and electric for cooking and an island that accommodates barstools. The second bedroom also features a walk in closet and is located on the opposite side of the home to give guests privacy while they visit. Beyond the French doors is an office that features the hardwood flooring as most of the home does. If you are still needing more living space, the basement is partially finished with a half bathroom as well. Built-ins grace one corner of the finished space and the open stairwell to the lower level make this a continuation of the home. The remainder of the basement is unfinished and an incredible amount of space along with exterior access to the outdoors. There is something for everyone with the amenities: community pool, clubhouse, bocce and a fitness center to unwind.
Under contract
Price cut: $20K (9/11)
$569,000
27 Applegate Dr, Florence, NJ 08518
2beds
1,926sqft
Single Family Residence
Built in 2010
8,002 Square Feet Lot
$-- Zestimate®
$295/sqft
$269/mo HOA
What's special
Gas fireplaceHigh ceilingsPlenty of natural lightingBeautiful wood floors
- 67 days
- 438
- 7
Zillow last checked:
Listing updated:
Listed by:
Gina Marie Mazur 609-504-9467,
REMAX Welcome Home
Source: Bright MLS,MLS#: NJBL2117298
Facts & features
Interior
Bedrooms & bathrooms
- Bedrooms: 2
- Bathrooms: 3
- Full bathrooms: 2
- 1/2 bathrooms: 1
- Main level bathrooms: 2
- Main level bedrooms: 2
Rooms
- Room types: Living Room, Bedroom 2, Kitchen, Basement, Bedroom 1, Office, Bathroom 1, Bathroom 2
Bedroom 1
- Features: Cathedral/Vaulted Ceiling, Flooring - Carpet, Primary Bedroom - Sitting Area, Walk-In Closet(s), Window Treatments
- Level: Main
- Area: 462 Square Feet
- Dimensions: 14 X 33
Bedroom 2
- Features: Ceiling Fan(s), Walk-In Closet(s)
- Level: Main
- Area: 154 Square Feet
- Dimensions: 11 X 14
Bathroom 1
- Features: Double Sink, Flooring - Ceramic Tile, Soaking Tub
- Level: Main
Bathroom 2
- Features: Bathroom - Walk-In Shower
- Level: Main
Basement
- Features: Built-in Features
- Level: Main
- Area: 504 Square Feet
- Dimensions: 21 X 24
Basement
- Features: Basement - Partially Finished, Built-in Features
- Level: Lower
- Area: 504 Square Feet
- Dimensions: 21 X 24
Kitchen
- Features: Granite Counters, Flooring - HardWood, Kitchen Island, Eat-in Kitchen, Kitchen - Electric Cooking, Pantry
- Level: Main
- Area: 231 Square Feet
- Dimensions: 11 X 21
Living room
- Features: Fireplace - Gas, Flooring - HardWood, Living/Dining Room Combo
- Level: Main
- Area: 273 Square Feet
- Dimensions: 13 X 21
Office
- Features: Flooring - HardWood
- Level: Main
- Area: 121 Square Feet
- Dimensions: 11 X 11
Heating
- Forced Air, Natural Gas
Cooling
- Ceiling Fan(s), Central Air, Electric
Appliances
- Included: Central Vacuum, Self Cleaning Oven, Stainless Steel Appliance(s), Washer, Dryer, Gas Water Heater
- Laundry: Main Level
Features
- Soaking Tub, Bathroom - Walk-In Shower, Breakfast Area, Central Vacuum, Combination Dining/Living, Combination Kitchen/Dining, Entry Level Bedroom, Kitchen Island, Pantry, Sound System, Walk-In Closet(s), 9'+ Ceilings
- Flooring: Wood, Ceramic Tile, Carpet
- Windows: Window Treatments
- Basement: Full,Partially Finished,Concrete
- Number of fireplaces: 1
- Fireplace features: Gas/Propane
Interior area
- Total structure area: 1,926
- Total interior livable area: 1,926 sqft
- Finished area above ground: 1,926
- Finished area below ground: 0
Property
Parking
- Total spaces: 2
- Parking features: Built In, Garage Faces Front, Attached, Driveway
- Attached garage spaces: 2
- Has uncovered spaces: Yes
Accessibility
- Accessibility features: None
Features
- Levels: One
- Stories: 1
- Patio & porch: Patio
- Exterior features: Barbecue, Extensive Hardscape, Lawn Sprinkler, Sidewalks, Street Lights, Underground Lawn Sprinkler
- Pool features: Community
Lot
- Size: 8,002 Square Feet
- Dimensions: 69.00 x 0.00
- Features: Level, Suburban
Details
- Additional structures: Above Grade, Below Grade
- Parcel number: 1500147 1200012
- Zoning: RESIDENTIAL
- Special conditions: Standard
Construction
Type & style
- Home type: SingleFamily
- Architectural style: Ranch/Rambler
- Property subtype: Single Family Residence
Materials
- Vinyl Siding, Stone
- Foundation: Concrete Perimeter
- Roof: Shingle
Condition
- Excellent
- New construction: No
- Year built: 2010
Utilities & green energy
- Sewer: Public Sewer
- Water: Public
Community & HOA
Community
- Security: Fire Sprinkler System
- Senior community: Yes
- Subdivision: Legacy Meadowcroft
HOA
- Has HOA: Yes
- Amenities included: Clubhouse, Fitness Center, Pool
- Services included: Common Area Maintenance, Maintenance Grounds, Pool(s), Snow Removal
- HOA fee: $269 monthly
- HOA name: LEGACY AT MEADOWCROFT
Location
- Region: Florence
- Municipality: FLORENCE TWP
Financial & listing details
- Price per square foot: $295/sqft
- Tax assessed value: $282,600
- Annual tax amount: $8,720
- Date on market: 7/27/2026
- Listing agreement: Exclusive Right To Sell
- Listing terms: Cash,Conventional,FHA
- Inclusions: Washer / Dryer In Laundry Room, Refrigerator, Desk In Basement, Tv Mounts & Tvs And Central Vacuum, Window Treatments
- Exclusions: Personal Property, Washer And Dryer In Basement.
- Ownership: Fee Simple
Estimated market value
Not available
Estimated sales range
Not available
Not available
Price history
| Date | Event | Price |
|---|---|---|
| 9/15/2026 | Contingent | $569,000$295/sqft |
Source:  Bright MLS #NJBL2117298 Report a problem Bright MLS #NJBL2117298 Report a problem | ||
| 9/11/2026 | Price change | $569,000-3.4%$295/sqft |
Source: Bright MLS #NJBL2117298 Report a problem | ||
| 7/27/2026 | Listed for sale | $589,000+40.2%$306/sqft |
Source: Bright MLS #NJBL2117298 Report a problem | ||
| 9/27/2021 | Sold | $420,000+5%$218/sqft |
Source:  MoreMLS #22123091 Report a problem MoreMLS #22123091 Report a problem | ||
| 9/9/2021 | Pending sale | $399,900$208/sqft |
Source: Bright MLS #NJBL2001536 Report a problem | ||
| 8/5/2021 | Contingent | $399,900$208/sqft |
Source: Bright MLS #NJBL2001536 Report a problem | ||
| 8/5/2021 | Pending sale | $399,900+20.3%$208/sqft |
Source: MoreMLS #22123091 Report a problem | ||
| 9/30/2010 | Sold | $332,340+219.6%$173/sqft |
Source: Public Record Report a problem | ||
| 6/17/2010 | Sold | $104,000$54/sqft |
Source: Public Record Report a problem | ||
Public tax history
| Year | Property taxes | Tax assessment |
|---|---|---|
| 2025 | $7,876 +4.5% | $282,600 |
| 2024 | $7,540 | $282,600 |
| 2023 | -- | $282,600 |
| 2022 | $7,379 +0.9% | $282,600 |
| 2021 | $7,314 +1.3% | $282,600 |
| 2020 | $7,220 +0.9% | $282,600 |
| 2019 | $7,158 +1.2% | $282,600 |
| 2018 | $7,071 +2% | $282,600 |
| 2017 | $6,935 +2.1% | $282,600 |
| 2016 | $6,794 +2.9% | $282,600 |
| 2015 | $6,604 -11.2% | $282,600 |
| 2014 | $7,438 +1.7% | $282,600 -9.2% |
| 2013 | $7,313 +3% | $311,200 |
| 2012 | $7,098 +3.2% | $311,200 |
| 2011 | $6,881 | $311,200 |
Find assessor info on the county website
Monthly payment
Est. payment
Payment breakdown
Explore the cost of this home by adjusting the details. Changes won't be saved.Climate risks
Neighborhood: 08518
Nearby schools
Schools provided by the listing agent
- District: Florence Township Public Schools
Source: Bright MLS. This data may not be complete. We recommend contacting the local school district to confirm school assignments for this home.

Similar homes
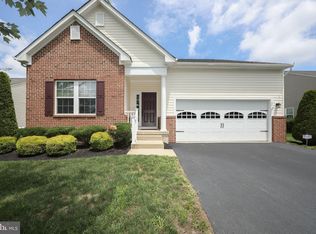
- $519,9003 bd3 ba2.2k sqft25 Abrams Dr, Florence, NJ 08518For Sale
 MLS ID #NJBL2120724, Cathy Hutchison, RE/MAX at Home. Bright MLS
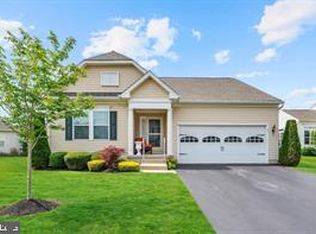
 - $739,9004 bd3 ba2.4k sqft414 Arnold Dr, Florence, NJ 08518For Sale
 MLS ID #NJBL2119892, Dante Casella, EXP Realty, LLC. Bright MLS
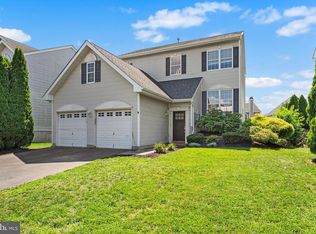
 - $545,0003 bd3 ba1.8k sqft117 Arrowhead Dr, Burlington, NJ 08016For Sale
 MLS ID #NJBL2115278, Kathy Froelich, Redfin. Bright MLS
 - $489,9003 bd3 ba1.9k sqft37 Arrowhead Dr, Burlington, NJ 08016For Sale
 MLS ID #NJBL2118862, James Traynham, Smires & Associates. Bright MLS
 - $599,9003 bd2 ba1.6k sqft19 Indian Trl, Southampton, NJ 08088For Sale
 MLS ID #2701692R, ROBERT DEKANSKI. All Jersey MLS
 - $489,9003 bd2 ba2.1k sqft15 Fairfield Dr, Westampton, NJ 08060For SaleMLS ID #NJBL2120024, Eric Strohm, Garden State Properties Group - Merchantville. Bright MLS
- $499,9003 bd3 ba1.9k sqft2683 Marigold Ln #0, Philadelphia, PA 19116For SaleMLS ID #PAPH2676582, Stephanie Kalup, McCarthy Real Estate. Bright MLS
- $649,9004 bd3 ba2.5k sqft101 Handler Dr, Burlington, NJ 08016For SaleMLS ID #NJBL2115286, Patricia Fiume, RE/MAX Of Cherry Hill. Bright MLS
- $674,9004 bd4 ba2.6k sqft1053 Florida Ave, Bensalem, PA 19020For SaleMLS ID #PABU2131372, Nate Stutzman, True Haven Real Estate. Bright MLS
- $600,0003 bd3 ba2k sqft4 Creekdale Dr, Delran, NJ 08075For SaleMLS ID #NJBL2113862, Michelle Arnold, Compass New Jersey, LLC - Moorestown. Bright MLS
- $574,9003 bd3 ba2k sqft503 Evergreen Ave, Warminster, PA 18974For SaleMLS ID #PABU2128038, Philip Varghese, Equity Pennsylvania Real Estate. Bright MLS
- $609,9004 bd3 ba2.3k sqft29 Harrogate Dr, Lumberton, NJ 08048For SaleMLS ID #NJBL2117334, Patty Leopold, RE/MAX Diamond Realtors. Bright MLS
- $499,9002 bd2 ba1.6k sqft10 Sparrow Dr, Hamilton, NJ 08690For SaleMLS ID #NJME2083674, Ann Marie Comforte, Keller Williams Premier. Bright MLS
- $570,0002 bd2 ba1.6k sqft86 Honeyflower Ln, Princeton Junction, NJ 08550For SaleMLS ID #NJME2082826, Marina Shikman, Coldwell Banker Residential Brokerage-Princeton Jct. Bright MLS
- $543,0003 bd3 ba1.8k sqft865 Morefield Rd, Philadelphia, PA 19115For SaleMLS ID #PAPH2633550, Nancy Aulett, Keller Williams Real Estate-Langhorne. Bright MLS
- $629,9004 bd3 ba2.1k sqft11 Hollynoll Dr, Hamilton, NJ 08619For SaleMLS ID #NJME2083778, Tom Elliott, Smires & Associates. Bright MLS
- $649,5002 bd2 ba2.2k sqft22 Portofino Dr, Hamilton, NJ 08691For SaleMLS ID #NJME2083304, Mr. Brian A Smith, BHHS Fox & Roach - Robbinsville. Bright MLS
- $450,0003 bd2 ba2.1k sqft35 Northampton Dr, Willingboro, NJ 08046For SaleMLS ID #NJBL2120206, Arlene Elefante, Weichert Realtors-Cherry Hill. Bright MLS
- $535,0002 bd2 ba1.5k sqft102 Rainflower Ln, Princeton Junction, NJ 08550For SaleMLS ID #NJME2083228, Vanessa Stefanics, REMAX Welcome Home. Bright MLS
- $530,0003 bd3 ba1.7k sqft9745 Portis Rd, Philadelphia, PA 19115For SaleMLS ID #PAPH2661432, Jenna Taimanglo, Roc Hous Real Estate LLC. Bright MLS
