This Allestead model rancher features 2 bedrooms, 2 full bathrooms and 1,520 sq ft of living space on an oversized corner lot in a peaceful section of Village Grande's popular 55+ active adult community! Enter into the living room, greeted by new hardwood flooring and natural light that shines through. Adjacent dining area, perfect for hosting gatherings. Galley kitchen w/ oak cabinetry, upgraded countertops and a spacious sun-filled breakfast area. The primary bedroom boasts a full en suite bathroom and a walk-in closet. A spacious second bedroom and another full bathroom complete the sleeping quarters. Enjoy your morning coffee in the four seasons sunroom that provides glass sliding door access to an expansive paver patio overlooking the backyard! Convenient laundry room directly off of the kitchen. Large attached garage w/ space for a workshop or storage. NEWER ROOF and HEATER! Residents of Village Grande enjoy a vibrant lifestyle with an active clubhouse, indoor and outdoor pools, tennis courts, fitness center, billiards room, meeting and game rooms, walking paths, and a full calendar of social activities. Centrally located near major routes such as Route 130, Route 33, Route 1, I-95 and the NJ Turnpike, and just a short drive to the Princeton Junction Train Station. Don't miss your opportunity to see this home!
Under contract
Price cut: $14.9K (9/5)
$535,000
102 Rainflower Ln, Princeton Junction, NJ 08550
2beds
1,520sqft
Single Family Residence
Built in 2000
8,276 Square Feet Lot
$527,900 Zestimate®
$352/sqft
$364/mo HOA
What's special
Spacious sun-filled breakfast areaWalk-in closetSpacious second bedroomOversized corner lotNewer roofUpgraded countertopsNew hardwood flooring
- 46 days
- 392
- 12
Likely to sell faster than
Zillow last checked:
Listing updated:
Listed by:
Vanessa Stefanics 609-203-1380,
REMAX Welcome Home,
Co-Listing Agent: Nicholas Andrews 609-817-5936,
REMAX Welcome Home
Source: Bright MLS,MLS#: NJME2083228
Facts & features
Interior
Bedrooms & bathrooms
- Bedrooms: 2
- Bathrooms: 2
- Full bathrooms: 2
- Main level bathrooms: 2
- Main level bedrooms: 2
Rooms
- Room types: Living Room, Dining Room, Primary Bedroom, Bedroom 2, Kitchen, Sun/Florida Room, Laundry
Primary bedroom
- Level: Main
- Area: 195 Square Feet
- Dimensions: 13 X 15
Bedroom 2
- Level: Main
- Area: 121 Square Feet
- Dimensions: 11 X 11
Dining room
- Level: Main
- Area: 135 Square Feet
- Dimensions: 9 X 15
Kitchen
- Level: Main
- Area: 210 Square Feet
- Dimensions: 10 X 21
Laundry
- Level: Main
- Area: 30 Square Feet
- Dimensions: 5 X 6
Living room
- Level: Main
- Area: 221 Square Feet
- Dimensions: 13 X 17
Other
- Level: Main
- Area: 154 Square Feet
- Dimensions: 11 X 14
Heating
- Forced Air, Natural Gas
Cooling
- Central Air, Electric
Appliances
- Included: Gas Water Heater
- Laundry: Laundry Room
Features
- Has basement: No
- Has fireplace: No
Interior area
- Total structure area: 1,520
- Total interior livable area: 1,520 sqft
- Finished area above ground: 1,520
- Finished area below ground: 0
Property
Parking
- Total spaces: 1
- Parking features: Oversized, Attached
- Attached garage spaces: 1
Accessibility
- Accessibility features: None
Features
- Levels: One
- Stories: 1
- Pool features: Community
Lot
- Size: 8,276 Square Feet
Details
- Additional structures: Above Grade, Below Grade
- Parcel number: 130003500105 58
- Zoning: PRRC
- Special conditions: Standard
Construction
Type & style
- Home type: SingleFamily
- Architectural style: Traditional,Ranch/Rambler
- Property subtype: Single Family Residence
Materials
- Frame
- Foundation: Slab
- Roof: Shingle
Condition
- New construction: No
- Year built: 2000
Details
- Builder model: Allestead
Utilities & green energy
- Sewer: Public Sewer
- Water: Public
Community & HOA
Community
- Senior community: Yes
- Subdivision: Vlg Grande At Bear
HOA
- Has HOA: Yes
- Amenities included: Fitness Center, Game Room, Jogging Path, Meeting Room, Indoor Pool, Pool, Shuffleboard Court, Tennis Court(s)
- Services included: Maintenance Grounds, Management, Road Maintenance, Security, Snow Removal
- HOA fee: $364 monthly
- HOA name: RCP MANAGEMENT
Location
- Region: Princeton Junction
- Municipality: WEST WINDSOR TWP
Financial & listing details
- Price per square foot: $352/sqft
- Tax assessed value: $260,400
- Annual tax amount: $8,233
- Date on market: 9/5/2026
- Listing agreement: Exclusive Right To Sell
- Ownership: Fee Simple
Estimated market value
$527,900
$502,000 - $554,000
$3,156/mo
Price history
| Date | Event | Price |
|---|---|---|
| 10/5/2026 | Contingent | $535,000$352/sqft |
Source:  Bright MLS #NJME2083228 Report a problem | ||
| 9/5/2026 | Price change | $535,000-2.7%$352/sqft |
Source: Bright MLS #NJME2083228 Report a problem | ||
| 8/9/2026 | Price change | $549,900-3.5%$362/sqft |
Source: Owner Report a problem | ||
| 7/4/2026 | Listed for sale | $569,900+96.5%$375/sqft |
Source: Owner Report a problem | ||
| 7/9/2020 | Sold | $290,000-3.3%$191/sqft |
Source: Public Record Report a problem | ||
| 5/20/2020 | Pending sale | $299,900$197/sqft |
Source: BHHS Fox & Roach Robbinsville RE #NJME294706 Report a problem | ||
| 5/8/2020 | Listed for sale | $299,900+13531.8%$197/sqft |
Source: BHHS Fox & Roach-Robbinsville #NJME294706 Report a problem | ||
| 6/5/2014 | Sold | $2,200-99.1%$1/sqft |
Source: Agent Provided Report a problem | ||
| 5/24/2013 | Sold | $244,900$161/sqft |
Source: Public Record Report a problem | ||
| 3/19/2013 | Listed for sale | $244,900+31.5%$161/sqft |
Source: RE/MAX Greater Princeton #6186205 Report a problem | ||
| 9/7/2000 | Sold | $186,290$123/sqft |
Source: Public Record Report a problem | ||
Public tax history
| Year | Property taxes | Tax assessment |
|---|---|---|
| 2026 | $8,234 +3.2% | $260,400 |
| 2025 | $7,981 | $260,400 |
| 2024 | $7,981 +9.8% | $260,400 +3.2% |
| 2023 | $7,269 +0.8% | $252,400 |
| 2022 | $7,209 +1.9% | $252,400 |
| 2021 | $7,077 +1.2% | $252,400 |
| 2020 | $6,997 +0.9% | $252,400 |
| 2019 | $6,931 +2.1% | $252,400 |
| 2018 | $6,787 +2.2% | $252,400 |
| 2017 | $6,641 +2.4% | $252,400 |
| 2016 | $6,487 +1.2% | $252,400 |
| 2015 | $6,411 +2.1% | $252,400 |
| 2014 | $6,277 +1.1% | $252,400 |
| 2013 | $6,212 | $252,400 |
Find assessor info on the county website
Monthly payment
Est. payment
Payment breakdown
Explore the cost of this home by adjusting the details. Changes won't be saved.Climate risks
Neighborhood: Princeton Junction
Nearby schools
Schools provided by the listing agent
- District: West Windsor-plainsboro Regional
Source: Bright MLS. This data may not be complete. We recommend contacting the local school district to confirm school assignments for this home.
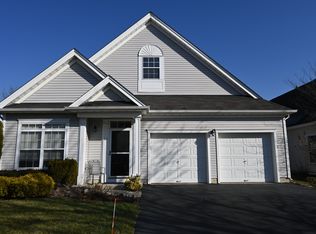
- $588,000-- bd-- ba2k sqft104 Rainflower Ln, Princeton Junction, NJ 08550Off Market
- $201,6001 bd1 ba740 sqft90 Rainflower Ln, West Windsor, NJ 08550Off Market
- $590,6002 bd2 ba2k sqft106 Rainflower Ln, Princeton Junction, NJ 08550Off Market

- $626,5002 bd2 ba1.9k sqft88 Rainflower Ln, Princeton Junction, NJ 08550Off Market
Similar homes
- $530,0003 bd2 ba1.7k sqft97 Winchester Dr, East Windsor, NJ 08520For Sale
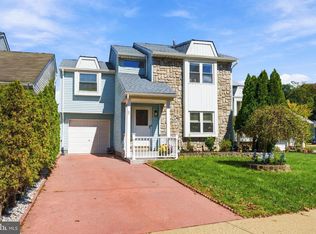
 MLS ID #NJME2084712, Carla Torres, Heritage House Sotheby's Int'l Realty. Bright MLS
- $509,0002 bd2 ba1.7k sqft13 Benjamin Franklin Dr, Monroe Township, NJ 08831For Sale

 MLS ID #2706458R, KATHRYN DECKER. All Jersey MLS
- $535,0002 bd2 ba1.8k sqft70 Vineyard Ct, Monroe Township, NJ 08831For Sale
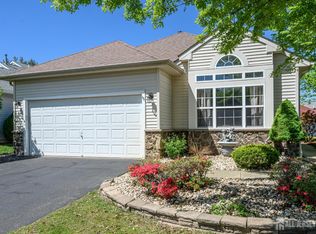 MLS ID #2614794R, ROBERT DEKANSKI. All Jersey MLS
- $570,0004 bd3 ba2.1k sqft220 Wilson Ave #A, Hightstown, NJ 08520For Sale
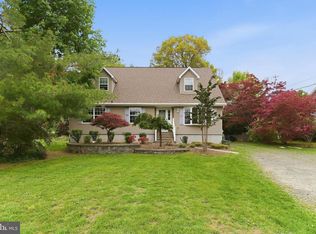 MLS ID #NJME2075814, Josephine Mastriana, Keller Williams Realty West Monmouth. Bright MLS
- $449,9003 bd1 ba1.4k sqft1194 Yardville Allentown Rd, Allentown, NJ 08501For SaleMLS ID #NJME2085204, Carla Campanella, REMAX Welcome Home. Bright MLS
- $499,0003 bd2 ba1.6k sqft10 Pasadena Dr, Hamilton, NJ 08619For SaleMLS ID #NJME2083724, Teresa Cunningham, BHHS Fox & Roach - Princeton. Bright MLS
- $449,9002 bd2 ba1.6k sqft14 Hummingbird Dr, Hamilton, NJ 08690For SaleMLS ID #NJME2084840, Vanessa Stefanics, REMAX Welcome Home. Bright MLS
- $590,0003 bd2 ba1.2k sqft32 Arneytwn Hornerstwn Rd, Cream Ridge, NJ 08514For SaleMLS ID #NJMM2005046, Liz Hughes, Keller Williams Premier. Bright MLS
- $559,0004 bd3 ba1.7k sqft29 Pennington Rd, East Windsor, NJ 08520For SaleMLS ID #NJME2071100, Donna Moskowitz, Keller Williams Premier. Bright MLS
- $490,0003 bd1 ba1.1k sqft39 Waldron Rd, Allentown, NJ 08501For SaleMLS ID #NJMM2005056, Beth Kimmick, ERA Central Realty Group - Cream Ridge. Bright MLS
- $625,0004 bd3 ba1.7k sqft64 Fountayne Ln, Lawrence Township, NJ 08648For SaleMLS ID #NJME2082660, William Chulamanis, Coldwell Banker Residential Brokerage - Princeton. Bright MLS
- $509,0002 bd3 ba1.3k sqft119 N Barrow Pl, Princeton, NJ 08540For SaleMLS ID #NJME2082232, Victoria Holly, Callaway Henderson Sotheby's Int'l-Princeton. Bright MLS
- $424,9002 bd2 ba1.2k sqft27 Devon Ct, Robbinsville, NJ 08691For SaleMLS ID #NJME2085134, Dawn Harrison, Keller Williams Premier. Bright MLS
- $465,0004 bd2 ba1.8k sqft12 Mill Bend Road, Hamilton, NJ 08690For Sale
 MLS ID #22630995, Ankur Kapoor, Realty One Group Emerge. MoreMLS
- $535,0002 bd2 ba1.8k sqft2 Hedge Row Rd, Princeton, NJ 08540For SaleMLS ID #NJMX2012036, Eric Olson, Princeton Windrows Realty LLC. Bright MLS
- $649,5002 bd2 ba2.2k sqft22 Portofino Dr, Hamilton, NJ 08691For SaleMLS ID #NJME2083304, Mr. Brian A Smith, BHHS Fox & Roach - Robbinsville. Bright MLS
- $524,9002 bd3 ba1.9k sqft1 Wiltshire Dr, Lawrence Township, NJ 08648For SaleMLS ID #NJME2078912, Anna Lieggi, Real Broker, LLC. Bright MLS
- $525,0002 bd2 ba1.5k sqft47 Hedge Row Rd, Princeton, NJ 08540For SaleMLS ID #2609991R, ANN C. LEE. All Jersey MLS
- $580,0003 bd3 ba1.7k sqft10 Wordsworth Ct, East Windsor, NJ 08520For SaleMLS ID #2700349R, MILDRED CITARELLA. All Jersey MLS
- $729,0003 bd3 ba1.8k sqft8 Kingsley Ct, East Windsor, NJ 08520For SaleMLS ID #NJME2078778, Maria Sitoy, EXP Realty, LLC. Bright MLS
