Welcome to 10 Wordsworth Court, located in the highly sought-after Windsor Meadows community of East Windsor. This beautifully maintained townhome offers a bright, open floor plan designed for comfortable everyday living and effortless entertaining. The first level features a spacious living room, formal dining room, convenient powder room, and an eat-in kitchen with sliding glass doors leading to a private paver patio perfect for outdoor dining, relaxing, or entertaining guests. The second level offers a spacious primary suite complete with a spacious closet and private en-suite bath, along with two additional bedrooms, a full hall bath, and a conveniently located second-floor laundry room. Additional highlights include a one-car garage with direct entry into the home and a full basement offering excellent storage or the opportunity to finish it for additional living space. Sale can include all the furniture. Ideally located near NYC transportation, the New Jersey Turnpike, and Routes 130 and 33, this home provides easy access to shopping, dining, and major commuter routes. Don't miss the opportunity to make this exceptional townhome the place where you begin your next chapter.
For sale
Price cut: $15K (10/1)
$580,000
10 Wordsworth Ct, East Windsor, NJ 08520
3beds
1,784sqft
Townhouse
Built in 2002
-- sqft lot
$577,500 Zestimate®
$325/sqft
$-- HOA
What's special
Eat-in kitchenSpacious closetFull hall bathTwo additional bedroomsPrivate en-suite bathFormal dining roomSpacious primary suite
- 107 days
- 453
- 19
Zillow last checked:
Listing updated:
Listed by:
MILDRED CITARELLA 732-567-4010,
AMERICAN HOMES GROUP
Source: All Jersey MLS,MLS#: 2700349R
Facts & features
Interior
Bedrooms & bathrooms
- Bedrooms: 3
- Bathrooms: 3
- Full bathrooms: 2
- 1/2 bathrooms: 1
Primary bedroom
- Features: Full Bath, Walk-In Closet(s), Half Bath
Bathroom
- Features: Jacuzzi-Type, Stall Shower
Dining room
- Features: Living Dining Combo
Kitchen
- Features: Granite/Corian Countertops, Kitchen Exhaust Fan, Eat-in Kitchen
Basement
- Area: 0
Heating
- Forced Air
Cooling
- Central Air
Appliances
- Included: Dishwasher, Dryer, Gas Range/Oven, Exhaust Fan, Microwave, Refrigerator, Range, Washer, Kitchen Exhaust Fan, Gas Water Heater
Features
- Blinds, Entrance Foyer, Kitchen, Bath Half, Living Room, Dining Room, 3 Bedrooms, Laundry Room, Attic, Bath Main, None
- Flooring: Ceramic Tile, Wood
- Windows: Blinds
- Basement: Full, Daylight, Interior Entry
- Has fireplace: No
Interior area
- Total structure area: 1,784
- Total interior livable area: 1,784 sqft
Video & virtual tour
Property
Parking
- Total spaces: 1
- Parking features: 1 Car Width, 2 Cars Deep, Paver Blocks, Garage, Attached, Built-In Garage, Detached, Driveway
- Attached garage spaces: 1
- Has uncovered spaces: Yes
Features
- Levels: Two
- Stories: 2
- Patio & porch: Patio
- Exterior features: Barbecue, Patio, Door(s)-Storm/Screen
- Pool features: None
- Has spa: Yes
- Spa features: Bath
Lot
- Features: Level
Details
- Parcel number: 01000110300027
Construction
Type & style
- Home type: Townhouse
- Architectural style: Townhouse, Two Story
- Property subtype: Townhouse
Materials
- Roof: Asphalt
Condition
- Year built: 2002
Utilities & green energy
- Gas: Natural Gas
- Sewer: Public Sewer
- Water: Public
- Utilities for property: Cable Connected, Electricity Connected
Community & HOA
Community
- Features: Playground
HOA
- Has HOA: Yes
- Services included: Common Area Maintenance, Trash, Maintenance Grounds
- Additional fee info: Maintenance Expense: $125 Monthly
Location
- Region: East Windsor
Financial & listing details
- Price per square foot: $325/sqft
- Tax assessed value: $271,000
- Annual tax amount: $9,829
- Date on market: 7/9/2026
- Ownership: Condominium
- Electric utility on property: Yes
Estimated market value
$577,500
$549,000 - $606,000
$3,380/mo
Price history
| Date | Event | Price |
|---|---|---|
| 10/1/2026 | Price change | $580,000-2.5%$325/sqft |
Source:  All Jersey MLS #2700349R Report a problem All Jersey MLS #2700349R Report a problem | ||
| 8/10/2026 | Price change | $595,000-3.3%$334/sqft |
Source:  MoreMLS #22620917 Report a problem MoreMLS #22620917 Report a problem | ||
| 7/23/2026 | Price change | $615,000-1.6%$345/sqft |
Source: MoreMLS #22620917 Report a problem | ||
| 7/9/2026 | Listed for sale | $624,999+185.4%$350/sqft |
Source: MoreMLS #22620917 Report a problem | ||
| 5/20/2002 | Sold | $219,000$123/sqft |
Source: Public Record Report a problem | ||
Public tax history
| Year | Property taxes | Tax assessment |
|---|---|---|
| 2026 | $9,829 +0.9% | $271,000 |
| 2025 | $9,745 | $271,000 |
| 2024 | $9,745 -3.7% | $271,000 |
| 2023 | $10,118 +13.8% | $271,000 |
| 2022 | $8,894 -0.1% | $271,000 |
| 2021 | $8,905 +1% | $271,000 |
| 2020 | $8,821 +1.4% | $271,000 |
| 2019 | $8,702 +0.1% | $271,000 |
| 2018 | $8,694 +1.5% | $271,000 |
| 2017 | $8,566 +2% | $271,000 |
| 2016 | $8,396 +1.2% | $271,000 |
| 2015 | $8,293 +1.8% | $271,000 |
| 2014 | $8,149 +2.9% | $271,000 |
| 2013 | $7,916 +3.7% | $271,000 |
| 2012 | $7,634 +2.8% | $271,000 |
| 2011 | $7,428 -26.6% | $271,000 |
| 2010 | $10,118 +2% | $271,000 +41.1% |
| 2009 | $9,923 +1.9% | $192,000 |
| 2008 | $9,734 +5% | $192,000 |
| 2007 | $9,274 | $192,000 |
| 2006 | -- | $192,000 |
| 2005 | -- | $192,000 |
| 2004 | $7,488 | $192,000 |
| 2003 | -- | $192,000 |
Find assessor info on the county website
Monthly payment
Est. payment
Payment breakdown
Explore the cost of this home by adjusting the details. Changes won't be saved.Climate risks
Neighborhood: 08520
- $496,000-- bd-- ba1.7k sqft12 Wordsworth Ct, East Windsor, NJ 08520Off Market
- $508,7002 bd2 ba1.5k sqft8 Wordsworth Ct, East Windsor, NJ 08520Off Market

- $508,8002 bd3 ba1.6k sqft14 Wordsworth Ct, East Windsor, NJ 08520Off Market
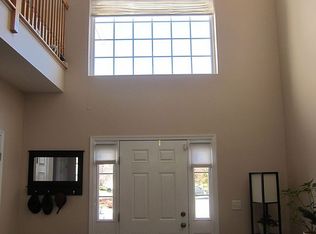
- $501,200-- bd-- ba1.6k sqft6 Wordsworth Ct, East Windsor, NJ 08520Off Market
Similar homes
- $530,0003 bd2 ba1.7k sqft97 Winchester Dr, East Windsor, NJ 08520For Sale
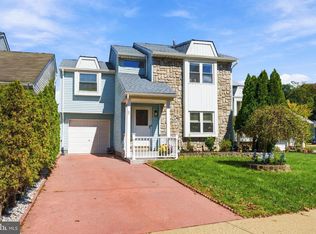
 MLS ID #NJME2084712, Carla Torres, Heritage House Sotheby's Int'l Realty. Bright MLS
 - $610,0002 bd2 ba2.5k sqft3 Hight Blvd, Hightstown, NJ 08520For Sale
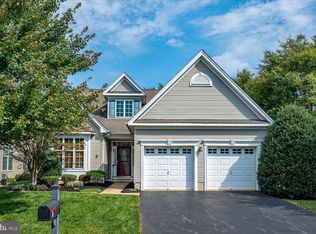 MLS ID #NJME2084002, Marc Geller, BHHS Fox & Roach - Robbinsville. Bright MLS
 - $429,0003 bd3 ba1.4k sqft114 Teal Ct, East Windsor, NJ 08520For Sale
 MLS ID #NJME2078652, Donna Moskowitz, Keller Williams Premier. Bright MLS
 - $729,0003 bd3 ba1.8k sqft8 Kingsley Ct, East Windsor, NJ 08520For Sale
 MLS ID #NJME2078778, Maria Sitoy, EXP Realty, LLC. Bright MLS
 - $649,9003 bd3 ba1.8k sqft103 Crest Stone Cir, Princeton, NJ 08540For Sale
 MLS ID #2706433R, SHARIF M. HATAB. All Jersey MLS
 - $632,0002 bd2 ba1.9k sqft36 Einstein Way, East Windsor, NJ 08512For SaleMLS ID #2705955R, CATHERINE OCONNELL. All Jersey MLS
- $615,0004 bd3 ba1.4k sqft43 Jared Dr, North Brunswick, NJ 08902For SaleMLS ID #2702793R, ANUPAMA TADIKONDA. All Jersey MLS
- $839,0004 bd3 ba2.6k sqft16 Wendover Rd, East Windsor, NJ 08520For SaleMLS ID #NJME2081984, Donna Moskowitz, Keller Williams Premier. Bright MLS
- $590,0003 bd2 ba1.2k sqft32 Arneytwn Hornerstwn Rd, Cream Ridge, NJ 08514For SaleMLS ID #NJMM2005046, Liz Hughes, Keller Williams Premier. Bright MLS
- $625,0003 bd3 ba1.8k sqft12 Berkshire Ct, Manalapan, NJ 07726For SaleMLS ID #2704821R, UNSIK CLARA ". TORRES. All Jersey MLS
- $617,5003 bd3 ba2.3k sqft357 Blanketflower Ln, West Windsor, NJ 08550For SaleMLS ID #NJME2081278, Susan Hughes, Callaway Henderson Sotheby's Int'l-Princeton. Bright MLS
- $535,0002 bd2 ba1.8k sqft70 Vineyard Ct, Monroe Township, NJ 08831For SaleMLS ID #2614794R, ROBERT DEKANSKI. All Jersey MLS
- $719,5003 bd3 ba1.6k sqft144 Richardson Rd, Robbinsville, NJ 08691For SaleMLS ID #NJME2085290, Dewey Nami, Smires & Associates. Bright MLS
- $619,9003 bd3 ba2.1k sqft43 Fair Acres Ct, Princeton, NJ 08540For SaleMLS ID #NJMX2013108, Abdulbaset Abdulla, Weichert Realtors - Princeton. Bright MLS
- $449,9992 bd2 ba1.4k sqft567B Nutley Dr, Monroe Township, NJ 08831For SaleMLS ID #2704626R, MARIO VISCO. All Jersey MLS
- $625,0002 bd2 ba1.7k sqft103 Valencia Dr, Monroe Township, NJ 08831For SaleMLS ID #2705795R, JOHN DESTEFANO. All Jersey MLS
- $675,0003 bd3 ba1.9k sqft5 Ardmore Pl, East Brunswick, NJ 08816For SaleMLS ID #2703631R, MICHAEL MATTHEWS. All Jersey MLS
- $589,9003 bd3 ba1.9k sqft34 Amber Dr, Old Bridge, NJ 08857For SaleMLS ID #2615589R, MADHURI PUNDLIK. All Jersey MLS
- $660,0003 bd4 ba1.7k sqft54 Union St, Robbinsville, NJ 08691For SaleMLS ID #NJME2084382, Charlie Wu, Queenston Realty, LLC. Bright MLS
- $689,0003 bd3 ba2.4k sqft36 Morgan Way, Monroe Township, NJ 08831For SaleMLS ID #2704034R, MOHAMMED HASHMI. All Jersey MLS
