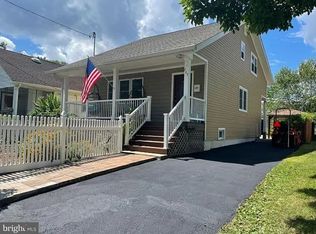
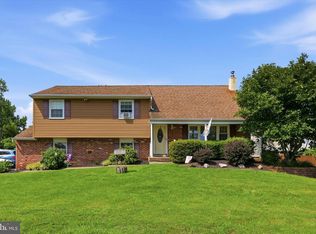
Beautifully maintained this exceptional Colonial single family built in 2014 offers modern living, quality finishes, and true move-in-ready convenience. Featuring 4 spacious bedrooms, 2.5 bathrooms, and a full basement, this home is thoughtfully designed with an open and inviting floor plan. The main floor showcases stunning walnut-stained hardwood flooring throughout, including the staircase. The expansive great room features a cozy gas fireplace, abundant natural light, and seamless access to the backyard. The gourmet kitchen is equipped with granite countertops, 42-inch cherry cabinetry, a glass tile backsplash, stainless steel appliances and double door pantry. Adjacent to the kitchen, you'll find both a formal dining room and a sunny breakfast nook, offering flexible spaces for everyday living and entertaining. The powder room completes the main level. The luxurious primary suite boasts a large walk-in closet and a private en-suite bath complete with granite countertops, a soaking tub, and a separate shower. Three additional generously sized bedrooms, a second full bathroom, and a conveniently located laundry closet complete the upper level. The full basement offers high ceilings and excellent potential for future finishing, providing additional living or recreational space. Outdoors, enjoy a private, fully fenced backyard featuring a beautiful brick paver patio—perfect for relaxing or entertaining. The driveway has 4 car parking spaces. Ideally situated in one of Ewing's most desirable neighborhoods, this home is within walking distance of the West Trenton train station and just minutes from major highways, shopping, dining, and everyday conveniences. It could be yours!!!!!!
Pending
Price cut: $10K (8/4)
$589,999
486 Walker Ave, Ewing, NJ 08628
4beds
2,290sqft
Single Family Residence
Built in 2014
10,058 Square Feet Lot
$585,200 Zestimate®
$258/sqft
$-- HOA
What's special
Cozy gas fireplaceFull basementDouble door pantryAbundant natural lightPrivate fully fenced backyardSoaking tubLarge walk-in closet
- 108 days
- 526
- 30
Likely to sell faster than
Zillow last checked:
Listing updated:
Listed by:
Uma Sogani 908-812-8960,
RE/MAX Select - Princeton
Source: Bright MLS,MLS#: NJME2079010
Facts & features
Interior
Bedrooms & bathrooms
- Bedrooms: 4
- Bathrooms: 3
- Full bathrooms: 2
- 1/2 bathrooms: 1
- Main level bathrooms: 1
Rooms
- Room types: Dining Room, Primary Bedroom, Bedroom 2, Bedroom 3, Bedroom 4, Kitchen, Family Room, Breakfast Room
Primary bedroom
- Features: Walk-In Closet(s)
- Level: Upper
- Area: 192 Square Feet
- Dimensions: 12 X 16
Bedroom 2
- Level: Upper
- Area: 165 Square Feet
- Dimensions: 11 X 15
Bedroom 3
- Level: Upper
- Area: 169 Square Feet
- Dimensions: 13 X 13
Bedroom 4
- Level: Upper
- Area: 100 Square Feet
- Dimensions: 10 X 10
Breakfast room
- Features: Flooring - HardWood
- Level: Main
- Area: 96 Square Feet
- Dimensions: 8 X 12
Dining room
- Features: Crown Molding, Flooring - HardWood
- Level: Main
- Area: 132 Square Feet
- Dimensions: 11 X 12
Family room
- Features: Flooring - HardWood, Fireplace - Gas
- Level: Main
- Area: 285 Square Feet
- Dimensions: 15 X 19
Kitchen
- Features: Granite Counters, Flooring - HardWood, Kitchen - Gas Cooking, Lighting - Pendants, Pantry, Recessed Lighting
- Level: Main
- Area: 108 Square Feet
- Dimensions: 9 X 12
Heating
- Forced Air, Natural Gas
Cooling
- Central Air, Electric
Appliances
- Included: Gas Water Heater
Features
- Basement: Full,Interior Entry
- Has fireplace: No
Interior area
- Total structure area: 2,290
- Total interior livable area: 2,290 sqft
- Finished area above ground: 2,290
- Finished area below ground: 0
Property
Parking
- Total spaces: 6
- Parking features: Garage Faces Front, Garage Door Opener, Attached, Driveway, On Street
- Attached garage spaces: 2
- Uncovered spaces: 4
Accessibility
- Accessibility features: None
Features
- Levels: Two
- Stories: 2
- Pool features: None
Lot
- Size: 10,058 Square Feet
- Dimensions: 74.50 x 135.00
Details
- Additional structures: Above Grade, Below Grade
- Parcel number: 020040800023 02
- Zoning: R-2
- Special conditions: Standard
Construction
Type & style
- Home type: SingleFamily
- Architectural style: Colonial
- Property subtype: Single Family Residence
Materials
- Frame
- Foundation: Other
Condition
- New construction: No
- Year built: 2014
Utilities & green energy
- Sewer: Public Sewer
- Water: Public
Community & HOA
Community
- Subdivision: West Trenton
HOA
- Has HOA: No
Location
- Region: Ewing
- Municipality: EWING TWP
Financial & listing details
- Price per square foot: $258/sqft
- Tax assessed value: $300,800
- Annual tax amount: $12,185
- Date on market: 6/26/2026
- Listing agreement: Exclusive Right To Sell
- Inclusions: All Kitchen Appliances, Washer, Dryer
- Exclusions: All Personal Items
- Ownership: Fee Simple
Estimated market value
$585,200
$556,000 - $614,000
$3,667/mo
Price history
| Date | Event | Price |
|---|---|---|
| 9/21/2026 | Pending sale | $589,999$258/sqft |
Source:  Bright MLS #NJME2079010 Report a problem Bright MLS #NJME2079010 Report a problem | ||
| 8/4/2026 | Price change | $589,999-1.7%$258/sqft |
Source: Bright MLS #NJME2079010 Report a problem | ||
| 6/26/2026 | Listed for sale | $599,999+65.7%$262/sqft |
Source: Bright MLS #NJME2079010 Report a problem | ||
| 11/20/2017 | Sold | $362,000-3.5%$158/sqft |
Source: Public Record Report a problem | ||
| 9/18/2017 | Pending sale | $375,000$164/sqft |
Source: Ewing #7038126 Report a problem | ||
| 8/29/2017 | Price change | $375,000-1.6%$164/sqft |
Source: Ewing #7038126 Report a problem | ||
| 8/23/2017 | Price change | $380,999-2.3%$166/sqft |
Source: Ewing #7038126 Report a problem | ||
| 8/16/2017 | Listed for sale | $389,999+20%$170/sqft |
Source: Weidel Realtors-Ewing #7038126 Report a problem | ||
| 6/15/2015 | Sold | $325,000+550%$142/sqft |
Source: Public Record Report a problem | ||
| 7/17/2013 | Sold | $50,000$22/sqft |
Source: Public Record Report a problem | ||
Public tax history
| Year | Property taxes | Tax assessment |
|---|---|---|
| 2026 | $12,185 +3% | $300,800 |
| 2025 | $11,830 | $300,800 |
| 2024 | $11,830 +1.1% | $300,800 |
| 2023 | $11,702 +10.9% | $300,800 |
| 2022 | $10,555 +1.4% | $300,800 |
| 2021 | $10,405 +2.7% | $300,800 |
| 2020 | $10,134 -11.4% | $300,800 |
| 2019 | $11,436 -2.3% | $300,800 +38.9% |
| 2018 | $11,702 +1.4% | $216,500 |
| 2017 | $11,544 -4.3% | $216,500 |
| 2016 | $12,069 +312.2% | $216,500 -5.6% |
| 2015 | $2,928 | $229,400 |
Find assessor info on the county website
Monthly payment
Est. payment
Payment breakdown
Explore the cost of this home by adjusting the details. Changes won't be saved.Climate risks
Neighborhood: 08628
Nearby schools
Schools provided by the listing agent
- District: Ewing Township Public Schools
Source: Bright MLS. This data may not be complete. We recommend contacting the local school district to confirm school assignments for this home.
Similar homes
- $625,0004 bd6 ba2.6k sqft335 Berkshire Rd, Fairless Hills, PA 19030For Sale

 MLS ID #PABU2132352, Kenny Oberholtzer, Keller Williams Real Estate-Langhorne. Bright MLS
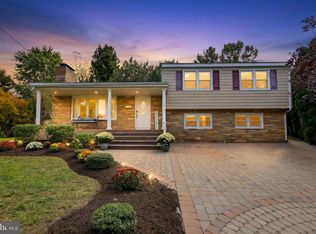
 - $569,3274 bd2 ba1.9k sqft79 Harmony Ave, Lawrence Township, NJ 08648For Sale
 MLS ID #NJME2084356, Sharif Hatab, EXP Realty, LLC. Bright MLS
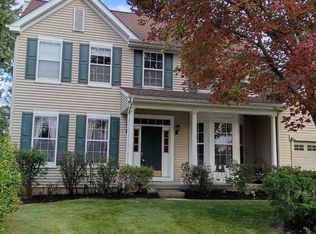
 - $600,0004 bd3 ba2.2k sqft58 Steeplechase Blvd, Burlington, NJ 08016For Sale
 MLS ID #NJBL2121434, Michael Brown, RE/MAX ONE Realty-Moorestown. Bright MLS
 - $599,9004 bd2 ba1.9k sqft337 Middle Holland Rd, Holland, PA 18966For Sale
 MLS ID #PABU2130636, Matthew Aragona, Compass RE. Bright MLS
 - $635,0003 bd3 ba1.9k sqft14 Cherrybook Ln, Hightstown, NJ 08520For SaleMLS ID #NJME2083662, Renee Wilson-Lackey, Coldwell Banker Realty. Bright MLS
- $625,0004 bd3 ba1.7k sqft64 Fountayne Ln, Lawrence Township, NJ 08648For SaleMLS ID #NJME2082660, William Chulamanis, Coldwell Banker Residential Brokerage - Princeton. Bright MLS
- $450,0004 bd3 ba1.2k sqft6 Conover Ave, Ewing, NJ 08638For SaleMLS ID #NJME2082710, Jack Ryan, RE/MAX at Home. Bright MLS
- $637,9003 bd3 ba2.2k sqft419 Ward Ave, Hamilton, NJ 08619New ConstructionMLS ID #NJME2080930, Ms. Alyssa Angelucci, Home Journey Realty. Bright MLS
- $699,9004 bd3 ba2.2k sqft17 Clementon Way, Lawrence Township, NJ 08648For SaleMLS ID #NJME2082426, Suzanne Garfield, Weichert Realtors - Princeton. Bright MLS
- $539,0004 bd3 ba2.3k sqft100 Coachman Dr, Bordentown, NJ 08505For Sale
 MLS ID #2703953R, GEE KAY CHEUNG. All Jersey MLS
 - $810,0004 bd3 ba2.8k sqft1019 Lafayette Dr, Yardley, PA 19067For SaleMLS ID #PABU2130204, Tiffany Nork, Keller Williams Real Estate-Langhorne. Bright MLS
- $875,0004 bd3 ba2.5k sqft1208 Candlewick Ct, Yardley, PA 19067For SaleMLS ID #PABU2130942, Jenna Gudusky, Keller Williams Real Estate-Langhorne. Bright MLS
- $535,0003 bd4 ba2k sqft88 Golf Club Dr, Langhorne, PA 19047For SaleMLS ID #PABU2132788, Jim Becker, Engel & Volkers. Bright MLS
- $699,9995 bd2 ba1.8k sqft227 Princeton Ave, Hamilton, NJ 08619For SaleMLS ID #NJME2081926, Kalif Celestine, Opulent Realty Group LLC. Bright MLS
- $615,0004 bd3 ba2.5k sqft1102 S Fairview St, Riverside, NJ 08075For SaleMLS ID #NJBL2119536, Cristin Holloway, EXP Realty, LLC. Bright MLS
- $749,0004 bd3 ba2.5k sqft9 Kingstone Ln, East Windsor, NJ 08520For SaleMLS ID #NJME2084616, Jenn Boncic, RE/MAX Homeland Realtors. Bright MLS
- $649,9004 bd3 ba2.5k sqft101 Handler Dr, Burlington, NJ 08016For SaleMLS ID #NJBL2115286, Patricia Fiume, RE/MAX Of Cherry Hill. Bright MLS
- $575,0003 bd3 ba2k sqft1 Howe Ct, Pennington, NJ 08534For SaleMLS ID #NJME2083226, Susan Hughes, Callaway Henderson Sotheby's Int'l-Princeton. Bright MLS
- $650,0003 bd3 ba2.3k sqft168 Fairway Dr, Warminster, PA 18974For SaleMLS ID #PABU2132816, Susan Gordon, Realty One Group Supreme. Bright MLS
- $880,0004 bd3 ba2.6k sqft249 Norsam Dr, Langhorne, PA 19047For SaleMLS ID #PABU2132254, Graceann Tinney, Keller Williams Real Estate - Newtown. Bright MLS
