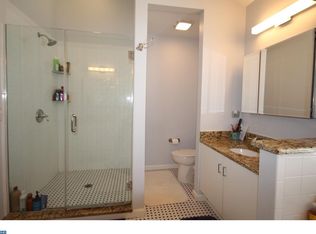
There’s a sense of space here that feels more like a single-family home than a townhouse. An end-unit setting, two-car garage and a generous collection of outdoor areas give this Brandon Farms home plenty of breathing room, while inside, soaring ceilings and oversized windows make an immediate impression. The two-story living room is especially striking, with a dramatic wall of windows that draws in natural light and emphasizes the height of the room. Tall windows continue in the dining room, creating an equally bright setting for life’s celebrations. Beyond, the family room gathers around a fireplace and flows directly into the kitchen. Generous stretches of workspace and cabinetry make the kitchen highly functional, with enough room for a table and chairs as well. Just outside is a small patio perfectly positioned for the grill, one of three outdoor spaces that make this end unit stand apart. The expanded, fenced main patio offers considerably more room for dining, lounging and entertaining outdoors. An updated powder room, laundry room and useful under-stair storage complete the first floor. Upstairs, the primary bedroom takes full advantage of the home’s scale with a cathedral ceiling and two walk-in closets. Its private bath includes two vanities, a soaking tub and separate shower, while doors open to a private deck, adding yet another outdoor space to the home. Two additional well-proportioned bedrooms share a full hall bathroom. Beyond the front door, the community adds even more, with swimming pools, tennis courts, playgrounds, and generous green spaces throughout the neighborhood.
For sale
$625,000
1 Howe Ct, Pennington, NJ 08534
3beds
2,052sqft
Townhouse
Built in 1994
-- sqft lot
$-- Zestimate®
$305/sqft
$545/mo HOA
What's special
Soaring ceilingsTwo-car garageTwo additional well-proportioned bedroomsOversized windowsDramatic wall of windowsUseful under-stair storageLaundry room
- 2 days
- 224
- 10
Zillow last checked:
Listing updated:
Listed by:
Susan Hughes 609-213-5556,
Callaway Henderson Sotheby's Int'l-Princeton
Source: Bright MLS,MLS#: NJME2083226
Facts & features
Interior
Bedrooms & bathrooms
- Bedrooms: 3
- Bathrooms: 3
- Full bathrooms: 2
- 1/2 bathrooms: 1
- Main level bathrooms: 1
Rooms
- Room types: Living Room, Dining Room, Primary Bedroom, Bedroom 2, Bedroom 3, Kitchen, Family Room, Bathroom 2, Primary Bathroom
Primary bedroom
- Level: Upper
- Area: 288 Square Feet
- Dimensions: 12 X 24
Bedroom 2
- Level: Upper
- Area: 110 Square Feet
- Dimensions: 10 X 11
Bedroom 3
- Level: Upper
- Area: 168 Square Feet
- Dimensions: 14 X 12
Primary bathroom
- Level: Upper
Bathroom 2
- Level: Upper
Dining room
- Level: Main
- Area: 187 Square Feet
- Dimensions: 11 X 17
Family room
- Level: Main
- Area: 192 Square Feet
- Dimensions: 12 X 16
Kitchen
- Level: Main
- Area: 306 Square Feet
- Dimensions: 18 X 17
Living room
- Level: Main
- Area: 192 Square Feet
- Dimensions: 16 X 12
Heating
- Forced Air, Natural Gas
Cooling
- Central Air, Electric
Appliances
- Included: Gas Water Heater
- Laundry: Main Level
Features
- Flooring: Hardwood, Carpet
- Has basement: No
- Number of fireplaces: 1
Interior area
- Total structure area: 2,052
- Total interior livable area: 2,052 sqft
- Finished area above ground: 2,052
- Finished area below ground: 0
Property
Parking
- Total spaces: 2
- Parking features: Garage Faces Side, Attached, Driveway
- Attached garage spaces: 2
- Has uncovered spaces: Yes
Accessibility
- Accessibility features: None
Features
- Levels: Two
- Stories: 2
- Patio & porch: Patio
- Pool features: Community
Details
- Additional structures: Above Grade, Below Grade
- Parcel number: 0600078 1900014C119
- Zoning: R-5
- Special conditions: Standard
Construction
Type & style
- Home type: Townhouse
- Architectural style: Colonial
- Property subtype: Townhouse
Materials
- Vinyl Siding
- Foundation: Slab
Condition
- New construction: No
- Year built: 1994
Utilities & green energy
- Sewer: Public Sewer
- Water: Public
Community & HOA
Community
- Condo and coop fee: $212 quarterly
- Subdivision: Brandon Farms
HOA
- Has HOA: Yes
- Amenities included: Pool
- Services included: Common Area Maintenance, Lawn Care Front, Lawn Care Side, Pool(s), Snow Removal, Maintenance Structure
- HOA fee: $474 monthly
- HOA name: BRANDON FARMS CONDOMINIUM
Location
- Region: Pennington
- Municipality: HOPEWELL TWP
Financial & listing details
- Price per square foot: $305/sqft
- Tax assessed value: $377,900
- Annual tax amount: $12,285
- Date on market: 9/11/2026
- Listing agreement: Exclusive Right To Sell
- Inclusions: All Appliances, Light Fixtures And Window Treatments As Existing.
- Ownership: Condominium
Estimated market value
Not available
Estimated sales range
Not available
Not available
Price history
| Date | Event | Price |
|---|---|---|
| 9/11/2026 | Listed for sale | $625,000$305/sqft |
Source:  Bright MLS #NJME2083226 Report a problem Bright MLS #NJME2083226 Report a problem | ||
Public tax history
Tax history is unavailable.
Monthly payment
Est. payment
Payment breakdown
Explore the cost of this home by adjusting the details. Changes won't be saved.Climate risks
Neighborhood: 08534
Nearby schools
Schools provided by the listing agent
- Elementary: Stony Brook
- Middle: Timerlane
- High: Hoval Reg
- District: Hopewell Valley Regional Schools
Source: Bright MLS. This data may not be complete. We recommend contacting the local school district to confirm school assignments for this home.
Similar homes
- $600,0003 bd3 ba2k sqft102 Treymore Ct, Pennington, NJ 08534For Sale
 MLS ID #NJME2082950, Kate Stinson, Callaway Henderson Sotheby's Int'l-Princeton. Bright MLS
 - $579,9003 bd3 ba2.2k sqft272 Colt St, Pennington, NJ 08534For Sale
 MLS ID #NJME2078476, Amanda Botwood, Compass New Jersey, LLC - Princeton. Bright MLS
 - $528,5002 bd3 ba1.8k sqft139 Coburn Rd, Pennington, NJ 08534For Sale
 MLS ID #NJME2081832, Yuen Li “Ivy” Huang, BHHS Fox & Roach - Princeton. Bright MLS
 - $699,0002 bd3 ba2.2k sqft49 Lexington Dr, Pennington, NJ 08534For Sale
 MLS ID #NJME2081544, Jen Fitzgerald, Callaway Henderson Sotheby's Int'l-Princeton. Bright MLS
 - $710,0002 bd3 ba2.2k sqft47 Lexington Dr, Pennington, NJ 08534For SaleMLS ID #NJME2076798, Jen Fitzgerald, Callaway Henderson Sotheby's Int'l-Princeton. Bright MLS
- $649,9003 bd3 ba1.9k sqft401 Harvest Ln, South Brunswick, NJ 08852For Sale
 MLS ID #2704253R, SHIRLEY MESSINGER. All Jersey MLS
 - $874,9004 bd3 ba2.9k sqft39 Chicory Ln, Pennington, NJ 08534For SaleMLS ID #NJME2082694, Sita Philion, Redfin. Bright MLS
- $599,9994 bd3 ba1.6k sqft21 Lions Dr, Morrisville, PA 19067For SaleMLS ID #PABU2130174, Rachael Kohler, Net Equity Realty. Bright MLS
- $614,9003 bd3 ba2k sqft8 Jamies Ct, Warminster, PA 18974For SaleMLS ID #PABU2130834, Diane Reddington, Coldwell Banker Realty. Bright MLS
- $625,0004 bd3 ba1.7k sqft64 Fountayne Ln, Lawrence Township, NJ 08648For SaleMLS ID #NJME2082660, William Chulamanis, Coldwell Banker Residential Brokerage - Princeton. Bright MLS
- $629,9003 bd3 ba2.1k sqft43 Fair Acres Ct, Princeton, NJ 08540For SaleMLS ID #NJMX2013108, Abdulbaset Abdulla, Weichert Realtors - Princeton. Bright MLS
- $670,0003 bd3 ba1.8k sqft35 Endsleigh Pl, Robbinsville, NJ 08691For SaleMLS ID #NJME2082764, Sharif Hatab, EXP Realty, LLC. Bright MLS
- $510,0004 bd3 ba2.3k sqft721 Hamilton Ave, Roebling, NJ 08554For SaleMLS ID #NJBL2119486, Joseph Wright, Sureway Realty. Bright MLS
- $589,9994 bd3 ba2.2k sqft486 Walker Ave, Ewing, NJ 08628For SaleMLS ID #NJME2079010, Uma Sogani, RE/MAX Select - Princeton. Bright MLS
- $579,9004 bd3 ba2.5k sqft556 Revolutionary Way, Warminster, PA 18974For SaleMLS ID #PABU2130810, Andrew Sundell, RE/MAX Centre Realtors. Bright MLS
- $548,0003 bd3 ba1.8k sqft707 President Ave, Lawrence Township, NJ 08648For SaleMLS ID #NJME2082568, Donna Murray, BHHS Fox & Roach - Princeton. Bright MLS
- $559,9004 bd2 ba2.3k sqft709 S Olds Blvd, Fairless Hills, PA 19030For SaleMLS ID #PABU2131008, Helen Irvine, Keller Williams Real Estate-Langhorne. Bright MLS
- $615,0004 bd3 ba1.4k sqft43 Jared Dr, North Brunswick, NJ 08902For SaleMLS ID #2702793R, ANUPAMA TADIKONDA. All Jersey MLS
- $629,5003 bd4 ba1.9k sqft3180 Brookside Dr, Furlong, PA 18925For SaleMLS ID #PABU2128966, Pam Butera, Keller Williams Real Estate-Blue Bell. Bright MLS
- $595,0003 bd3 ba1.7k sqft10 Wordsworth Ct, East Windsor, NJ 08520For SaleMLS ID #2700349R, MILDRED CITARELLA. All Jersey MLS
