Second chance! Buyer financing fell through, putting this home back on the market and giving you another opportunity to make it yours! Welcome to this spacious 4-bedroom, 2.5-bath Colonial in the desirable Mapleton community. Offering a functional floor plan with generous living spaces, this home features a formal dining room, a comfortable family room with a gas fireplace, and a kitchen with granite countertops, stainless steel appliances, a center peninsula, and ample cabinet space. A previous owner converted a portion of the garage into approximately 320 square feet of additional living space, providing flexibility for a home office, playroom, gym, or recreation room. Upstairs, the primary suite features vaulted ceilings, a walk-in closet, an additional closet, and a private bath with a double vanity. Three additional bedrooms, a full hall bath, and a conveniently located second-floor laundry room complete the second level. Step outside to a fully fenced backyard with a stamped concrete patio, retractable awning, and storage shed, offering the perfect space to relax or entertain. Additional features include natural gas heat, central air, recessed lighting, public water and sewer, and leased solar panels to help offset energy costs. Residents of Mapleton enjoy nearby parks, playgrounds, tennis and basketball courts, sports fields, and convenient access to Routes 206 and 130, I-295, the New Jersey Turnpike, Joint Base McGuire-Dix-Lakehurst, and the Northern Burlington Regional School District.
Pending
$560,000
11 Lincoln Dr, Columbus, NJ 08022
4beds
1,850sqft
Single Family Residence
Built in 1999
5,880 Square Feet Lot
$556,500 Zestimate®
$303/sqft
$-- HOA
What's special
Three additional bedroomsRecessed lightingRetractable awningFull hall bathWalk-in closetCenter peninsulaFormal dining room
- 92 days
- 221
- 0
Zillow last checked:
Listing updated:
Listed by:
Jeanette Larkin 609-731-9380,
Keller Williams Premier
Source: Bright MLS,MLS#: NJBL2116264
Facts & features
Interior
Bedrooms & bathrooms
- Bedrooms: 4
- Bathrooms: 3
- Full bathrooms: 2
- 1/2 bathrooms: 1
- Main level bathrooms: 1
Rooms
- Room types: Dining Room, Primary Bedroom, Bedroom 2, Bedroom 3, Bedroom 4, Kitchen, Family Room, Laundry
Primary bedroom
- Level: Upper
- Area: 192 Square Feet
- Dimensions: 12 X 16
Bedroom 2
- Level: Upper
- Area: 266 Square Feet
- Dimensions: 19 X 14
Bedroom 3
- Level: Upper
- Area: 110 Square Feet
- Dimensions: 10 X 11
Bedroom 4
- Level: Upper
- Area: 100 Square Feet
- Dimensions: 10 X 10
Dining room
- Level: Main
- Area: 150 Square Feet
- Dimensions: 10 X 15
Family room
- Level: Main
- Area: 210 Square Feet
- Dimensions: 14 X 15
Kitchen
- Level: Main
- Area: 168 Square Feet
- Dimensions: 12 X 14
Laundry
- Level: Upper
- Area: 30 Square Feet
- Dimensions: 5 X 6
Heating
- Forced Air, Natural Gas
Cooling
- Central Air, Natural Gas
Appliances
- Included: Stainless Steel Appliance(s), Gas Water Heater
- Laundry: Laundry Room
Features
- Has basement: No
- Has fireplace: No
Interior area
- Total structure area: 1,850
- Total interior livable area: 1,850 sqft
- Finished area above ground: 1,850
- Finished area below ground: 0
Property
Parking
- Total spaces: 2
- Parking features: Driveway
- Uncovered spaces: 2
Accessibility
- Accessibility features: None
Features
- Levels: Two
- Stories: 2
- Patio & porch: Patio
- Exterior features: Lighting, Sidewalks, Street Lights
- Pool features: None
- Fencing: Full
Lot
- Size: 5,880 Square Feet
- Features: Suburban
Details
- Additional structures: Above Grade, Below Grade
- Parcel number: 1800010 0100021
- Zoning: R-1
- Special conditions: Standard
Construction
Type & style
- Home type: SingleFamily
- Architectural style: Colonial
- Property subtype: Single Family Residence
Materials
- Vinyl Siding
- Foundation: Slab
Condition
- New construction: No
- Year built: 1999
Utilities & green energy
- Sewer: Public Sewer
- Water: Public
Community & HOA
Community
- Subdivision: Mapleton
HOA
- Has HOA: No
Location
- Region: Columbus
- Municipality: MANSFIELD TWP
Financial & listing details
- Price per square foot: $303/sqft
- Tax assessed value: $259,100
- Annual tax amount: $8,348
- Date on market: 7/18/2026
- Listing agreement: Exclusive Right To Sell
- Ownership: Fee Simple
Estimated market value
$556,500
$529,000 - $584,000
$3,509/mo
Price history
| Date | Event | Price |
|---|---|---|
| 9/11/2026 | Pending sale | $560,000$303/sqft |
Source:  Bright MLS #NJBL2116264 Report a problem Bright MLS #NJBL2116264 Report a problem | ||
| 8/13/2026 | Listed for sale | $560,000$303/sqft |
Source: Bright MLS #NJBL2116264 Report a problem | ||
| 8/7/2026 | Contingent | $560,000$303/sqft |
Source: Bright MLS #NJBL2116264 Report a problem | ||
| 7/18/2026 | Listed for sale | $560,000+31.8%$303/sqft |
Source: Bright MLS #NJBL2116264 Report a problem | ||
| 6/24/2022 | Sold | $425,000$230/sqft |
Source: Bright MLS #NJBL2023582 Report a problem | ||
| 5/16/2022 | Pending sale | $425,000$230/sqft |
Source: Bright MLS #NJBL2023582 Report a problem | ||
| 5/10/2022 | Listing removed | -- |
Source: Bright MLS #NJBL2023582 Report a problem | ||
| 4/25/2022 | Contingent | $425,000$230/sqft |
Source: Bright MLS #NJBL2023582 Report a problem | ||
| 4/22/2022 | Listed for sale | $425,000+45.5%$230/sqft |
Source: Bright MLS #NJBL2023582 Report a problem | ||
| 7/16/2015 | Sold | $292,000-2.6%$158/sqft |
Source: Public Record Report a problem | ||
| 3/28/2015 | Listed for sale | $299,900+58%$162/sqft |
Source: Coldwell Banker Schiavone & Associates #6542445 Report a problem | ||
| 10/20/1999 | Sold | $189,782$103/sqft |
Source: Public Record Report a problem | ||
Public tax history
| Year | Property taxes | Tax assessment |
|---|---|---|
| 2026 | $8,348 -0.7% | $259,100 |
| 2025 | $8,408 -0.7% | $259,100 |
| 2024 | $8,467 | $259,100 |
| 2023 | -- | $259,100 +28.8% |
| 2022 | $6,638 -2% | $201,100 |
| 2021 | $6,777 +3.6% | $201,100 |
| 2020 | $6,540 +4.3% | $201,100 |
| 2019 | $6,270 +0.1% | $201,100 |
| 2018 | $6,266 -0.1% | $201,100 |
| 2017 | $6,270 +1% | $201,100 |
| 2016 | $6,206 +4.3% | $201,100 |
| 2015 | $5,949 +1.1% | $201,100 |
| 2014 | $5,886 -2.3% | $201,100 |
| 2013 | $6,025 +4.3% | $201,100 -33% |
| 2012 | $5,779 -0.7% | $300,200 |
| 2011 | $5,821 +0.9% | $300,200 |
| 2010 | $5,770 +3.5% | $300,200 |
| 2009 | $5,575 +2% | $300,200 |
| 2008 | $5,464 -14.7% | $300,200 |
| 2007 | $6,406 +4.6% | $300,200 +64.9% |
| 2006 | $6,124 +3.8% | $182,000 |
| 2005 | $5,902 +11.3% | $182,000 |
| 2004 | $5,302 | $182,000 |
| 2003 | -- | $182,000 |
| 2002 | -- | $182,000 |
| 2001 | -- | $182,000 |
Find assessor info on the county website
Monthly payment
Est. payment
Payment breakdown
Explore the cost of this home by adjusting the details. Changes won't be saved.Climate risks
Neighborhood: 08022
Nearby schools
Schools provided by the listing agent
- Elementary: Mansfield Township
- High: North Burlington Regional H.s.
- District: Northern Burlington Count Schools
Source: Bright MLS. This data may not be complete. We recommend contacting the local school district to confirm school assignments for this home.

Similar homes
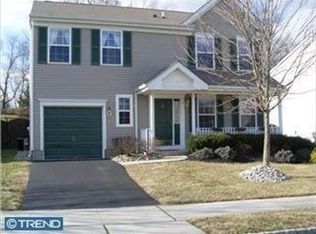
- $539,0004 bd3 ba2.3k sqft100 Coachman Dr, Bordentown, NJ 08505For Sale
 MLS ID #2703953R, GEE KAY CHEUNG. All Jersey MLS
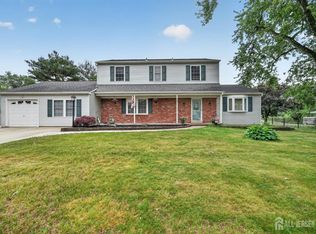
 - $570,0003 bd3 ba2.2k sqft13 Horseshoe Pl, Chesterfield, NJ 08515For Sale
 MLS ID #NJBL2122206, James Murray, BHHS Fox & Roach - Robbinsville. Bright MLS
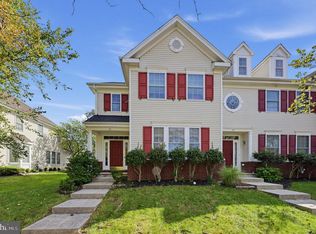
 - $545,0003 bd3 ba1.8k sqft117 Arrowhead Dr, Burlington, NJ 08016For Sale
 MLS ID #NJBL2115278, Kathy Froelich, Redfin. Bright MLS
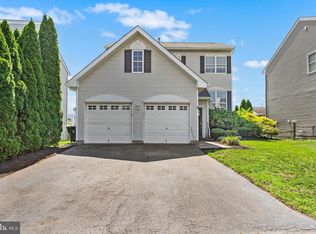
 - $440,0004 bd1 ba1.4k sqft69 Charles Bossert Dr, Bordentown, NJ 08505For Sale
 MLS ID #NJBL2118266, James Traynham, Smires & Associates. Bright MLS
 - $520,0003 bd3 ba1.9k sqft27 Hearthstone Blvd, Pemberton, NJ 08068For SaleMLS ID #NJBL2121684, Kiran Petrone, EXP Realty, LLC. Bright MLS
- $389,0002 bd2 ba1.1k sqft114 Candlelight Ct, Columbus, NJ 08022For SaleMLS ID #NJBL2118824, Linda LeMay-Kelly, Home Journey Realty. Bright MLS
- $575,0005 bd2 ba2.6k sqft238 Medford Mount Holly Rd, Medford, NJ 08055For SaleMLS ID #NJBL2116572, Gretchen Gers, Keller Williams Realty - Moorestown. Bright MLS
- $525,0003 bd3 ba2k sqft16789 River View Cir, Bristol, PA 19007For SaleMLS ID #PABU2132858, Pauline McNamee, Realty One Group Supreme. Bright MLS
- $370,0002 bd2 ba1.1k sqft4 Tallwood Ct, Columbus, NJ 08022For SaleMLS ID #NJBL2120452, Kathy Froelich, Redfin. Bright MLS
- $420,0003 bd2 ba1.3k sqft3 Grayson Pl, Burlington, NJ 08016For SaleMLS ID #NJBL2122512, Maria Kennedy, BHHS Fox & Roach-Moorestown. Bright MLS
- $489,9003 bd3 ba1.9k sqft37 Arrowhead Dr, Burlington, NJ 08016For SaleMLS ID #NJBL2118862, James Traynham, Smires & Associates. Bright MLS
- $540,0003 bd2 ba1.7k sqft97 Winchester Dr, East Windsor, NJ 08520For SaleMLS ID #NJME2084712, Carla Torres, Heritage House Sotheby's Int'l Realty. Bright MLS
- $679,0004 bd3 ba2.5k sqft111 S Main St, Medford, NJ 08055For SaleMLS ID #NJBL2122746, Christine Dash, Keller Williams Realty - Moorestown. Bright MLS
- $500,0005 bd2 ba2.3k sqft254 Mill St, Mount Holly, NJ 08060For SaleMLS ID #NJBL2120008, Christina P Sorhaindo, Weichert Realtors - Moorestown. Bright MLS
- $569,9994 bd3 ba1.9k sqft315 Tenby Chase Dr, Delran, NJ 08075For SaleMLS ID #NJBL2116048, Mike Cirillo, Better Homes Realty Group. Bright MLS
- $499,0003 bd2 ba1.6k sqft10 Pasadena Dr, Hamilton, NJ 08619For SaleMLS ID #NJME2083724, Teresa Cunningham, BHHS Fox & Roach - Princeton. Bright MLS
- $600,0003 bd3 ba2k sqft4 Creekdale Dr, Delran, NJ 08075For SaleMLS ID #NJBL2113862, Michelle Arnold, Compass New Jersey, LLC - Moorestown. Bright MLS
- $625,0004 bd3 ba1.7k sqft64 Fountayne Ln, Lawrence Township, NJ 08648For SaleMLS ID #NJME2082660, William Chulamanis, Coldwell Banker Residential Brokerage - Princeton. Bright MLS
- $549,0002 bd2 ba2.2k sqft12 Woodview Dr, Whiting, NJ 08759For SaleMLS ID #NJOC2045182, Lori Militano, Century 21 Action Plus Realty - Toms River. Bright MLS
- $465,0004 bd3 ba2.4k sqft42 Temple Ln, Willingboro, NJ 08046For SaleMLS ID #NJBL2121902, Rhonda Golub, Redfin. Bright MLS
