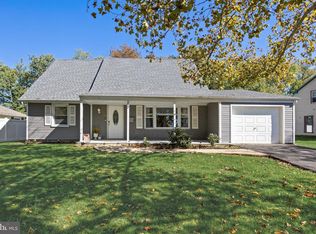
Move right into this beautifully updated ranch in the highly sought-after Homestead at Mansfield, a premier 55+ community! Welcome to Homestead at Mansfield, an adult community offering comfortable, low-maintenance living in this well-maintained Emerson model. This 2-bedroom, 1½-bath Emerson model home features 1,192 sq. ft. of living space, newer wood laminate flooring, lighting, custom blinds, front door and shutters. The inviting foyer opens to spacious living and dining rooms, with a slider leading to the private patio. The eat-in kitchen features painted wood cabinetry, wood laminate flooring and newer stainless steel refrigerator, plus electric range, microwave and dishwasher. The large primary suite includes a walk-in closet with custom closet system and an updated bath with tub/shower combination. A second bedroom, updated powder room and laundry room with newer washer and dryer complete the home. The 1-car garage offers a newer opener and pull-down attic for additional storage. Located in Mansfield Township with a Columbus mailing address, this home combines convenient living with thoughtful updates. Residents enjoy a vibrant lifestyle centered around a beautiful clubhouse featuring a fitness center, library, billiards room, ballroom, hobby and card rooms, along with a heated outdoor pool, tennis courts, bocce, shuffleboard, horseshoe pits, scenic walking paths, and a full calendar of clubs, activities, and social events. Conveniently located near shopping, dining, Route 206, and I-295.
Under contract
$370,000
4 Tallwood Ct, Columbus, NJ 08022
2beds
1,192sqft
Single Family Residence
Built in 1986
6,521 Square Feet Lot
$371,200 Zestimate®
$310/sqft
$240/mo HOA
What's special
Heated outdoor poolEat-in kitchenBeautifully updated ranchTennis courtsNewer stainless steel refrigeratorScenic walking pathsUpdated powder room
- 27 days
- 669
- 12
Zillow last checked:
Listing updated:
Listed by:
Kathy Froelich 732-832-9855,
Redfin
Source: Bright MLS,MLS#: NJBL2120452
Facts & features
Interior
Bedrooms & bathrooms
- Bedrooms: 2
- Bathrooms: 2
- Full bathrooms: 1
- 1/2 bathrooms: 1
- Main level bathrooms: 2
- Main level bedrooms: 2
Rooms
- Room types: Living Room, Dining Room, Primary Bedroom, Bedroom 2, Kitchen, Laundry, Primary Bathroom, Half Bath
Primary bedroom
- Features: Attached Bathroom, Walk-In Closet(s)
- Level: Main
- Area: 221 Square Feet
- Dimensions: 17 X 13
Bedroom 2
- Level: Main
- Area: 130 Square Feet
- Dimensions: 13 X 10
Primary bathroom
- Features: Bathroom - Tub Shower
- Level: Main
- Area: 110 Square Feet
- Dimensions: 11 X 10
Dining room
- Features: Living/Dining Room Combo
- Level: Main
- Area: 437 Square Feet
- Dimensions: 19 X 23
Half bath
- Level: Main
- Area: 25 Square Feet
- Dimensions: 5 X 5
Kitchen
- Features: Eat-in Kitchen
- Level: Main
- Area: 140 Square Feet
- Dimensions: 10 X 14
Laundry
- Level: Main
- Area: 50 Square Feet
- Dimensions: 10 X 5
Living room
- Level: Main
- Area: 168 Square Feet
- Dimensions: 12 X 14
Heating
- Forced Air, Electric
Cooling
- Central Air, Electric
Appliances
- Included: Microwave, Dishwasher, Refrigerator, Oven/Range - Electric, Washer, Dryer, Electric Water Heater
- Laundry: Has Laundry, Main Level, Laundry Room
Features
- Bathroom - Tub Shower, Combination Dining/Living, Entry Level Bedroom, Eat-in Kitchen, Primary Bath(s), Walk-In Closet(s)
- Flooring: Laminate
- Has basement: No
- Has fireplace: No
Interior area
- Total structure area: 1,192
- Total interior livable area: 1,192 sqft
- Finished area above ground: 1,192
- Finished area below ground: 0
Property
Parking
- Total spaces: 2
- Parking features: Garage Faces Front, Inside Entrance, Garage Door Opener, Concrete, Attached, Driveway, On Street
- Attached garage spaces: 1
- Uncovered spaces: 1
Accessibility
- Accessibility features: Accessible Entrance
Features
- Levels: One
- Stories: 1
- Patio & porch: Patio
- Pool features: Community
Lot
- Size: 6,521 Square Feet
Details
- Additional structures: Above Grade, Below Grade
- Parcel number: 1800042 0700009
- Zoning: R-5
- Special conditions: Standard
Construction
Type & style
- Home type: SingleFamily
- Architectural style: Ranch/Rambler
- Property subtype: Single Family Residence
Materials
- Vinyl Siding
- Foundation: Slab
- Roof: Shingle
Condition
- Good
- New construction: No
- Year built: 1986
Utilities & green energy
- Sewer: Public Sewer
- Water: Public
- Utilities for property: Electricity Available
Community & HOA
Community
- Senior community: Yes
- Subdivision: Homestead
HOA
- Has HOA: Yes
- Amenities included: Pool, Tennis Court(s), Fitness Center, Transportation Service, Shuffleboard Court, Library, Meeting Room, Jogging Path, Gated
- Services included: Common Area Maintenance, Health Club, Maintenance Grounds, Pool(s), Snow Removal
- HOA fee: $240 monthly
- HOA name: HOMESTEAD HOA
Location
- Region: Columbus
- Municipality: MANSFIELD TWP
Financial & listing details
- Price per square foot: $310/sqft
- Tax assessed value: $137,800
- Annual tax amount: $4,439
- Date on market: 9/17/2026
- Listing agreement: Exclusive Right To Sell
- Listing terms: Cash,Conventional,FHA,VA Loan
- Inclusions: Refrigerator, Washer, Dryer
- Ownership: Fee Simple
Estimated market value
$371,200
$353,000 - $390,000
$2,600/mo
Price history
| Date | Event | Price |
|---|---|---|
| 9/29/2026 | Contingent | $370,000$310/sqft |
Source:  Bright MLS #NJBL2120452 Report a problem Bright MLS #NJBL2120452 Report a problem | ||
| 9/17/2026 | Listed for sale | $370,000+76.2%$310/sqft |
Source: Bright MLS #NJBL2120452 Report a problem | ||
| 9/15/2020 | Sold | $210,000-4.5%$176/sqft |
Source: Public Record Report a problem | ||
| 8/4/2020 | Pending sale | $220,000$185/sqft |
Source: Key Properties Real Estate #NJBL376584 Report a problem | ||
| 6/18/2020 | Listed for sale | $220,000$185/sqft |
Source: Homestead Realty Co Inc #NJBL370754 Report a problem | ||
| 5/17/2020 | Listing removed | $220,000$185/sqft |
Source: Homestead Realty Co Inc #NJBL370754 Report a problem | ||
| 4/14/2020 | Listed for sale | $220,000+131.6%$185/sqft |
Source: Homestead Realty Co Inc #NJBL370754 Report a problem | ||
| 5/23/2013 | Sold | $95,000-12%$80/sqft |
Source: Public Record Report a problem | ||
| 3/7/2013 | Price change | $107,900-1.9%$91/sqft |
Source: Homestead Realty, Inc. #5551179 Report a problem | ||
| 3/3/2013 | Listed for sale | $110,000-4.3%$92/sqft |
Source: Homestead Realty, Inc. #5551179 Report a problem | ||
| 7/14/2012 | Price change | $114,900-4.2%$96/sqft |
Source: Homestead Realty, Inc. #5551179 Report a problem | ||
| 3/22/2012 | Listed for sale | $119,900-12.8%$101/sqft |
Source: Homestead Realty, Inc. #5551179 Report a problem | ||
| 8/21/2011 | Price change | $137,500-1.4%$115/sqft |
Source: Homestead Realty, Inc. #5551179 Report a problem | ||
| 6/3/2011 | Price change | $139,500-3.5%$117/sqft |
Source: Homestead Realty, Inc. #5551179 Report a problem | ||
| 3/22/2011 | Price change | $144,500-3.6%$121/sqft |
Source: Homestead Realty, Inc. #5551179 Report a problem | ||
| 1/31/2011 | Price change | $149,900-9.1%$126/sqft |
Source: Homestead Realty, Inc. #5551179 Report a problem | ||
| 10/22/2010 | Price change | $164,900-5.2%$138/sqft |
Source: Homestead Realty, Inc. #5551179 Report a problem | ||
| 6/26/2010 | Price change | $174,000-3.1%$146/sqft |
Source: Homestead Realty, Inc. #5551179 Report a problem | ||
| 6/11/2010 | Listed for sale | $179,500$151/sqft |
Source: Homestead Realty, Inc. #5551179 Report a problem | ||
Public tax history
| Year | Property taxes | Tax assessment |
|---|---|---|
| 2026 | $4,440 -0.7% | $137,800 |
| 2025 | $4,472 -0.7% | $137,800 |
| 2024 | $4,503 | $137,800 |
| 2023 | -- | $137,800 |
| 2022 | $4,549 -2% | $137,800 |
| 2021 | $4,644 +15.3% | $137,800 +11.3% |
| 2020 | $4,026 +4.3% | $123,800 |
| 2019 | $3,860 +0.1% | $123,800 |
| 2018 | $3,858 -0.1% | $123,800 |
| 2017 | $3,860 +1% | $123,800 |
| 2016 | $3,820 +4.3% | $123,800 |
| 2015 | $3,662 +1.1% | $123,800 |
| 2014 | $3,624 -9% | $123,800 |
| 2013 | $3,980 +11.8% | $123,800 -37.6% |
| 2010 | $3,561 +3.8% | $198,300 |
| 2009 | $3,432 +2.2% | $198,300 |
| 2008 | $3,359 +11.6% | $198,300 |
| 2007 | $3,010 +5% | $198,300 +114.1% |
| 2006 | $2,866 +4.1% | $92,600 |
| 2005 | $2,753 +12.5% | $92,600 |
| 2004 | $2,447 | $92,600 |
| 2003 | -- | $92,600 |
| 2002 | -- | $92,600 |
| 2001 | -- | $92,600 |
Find assessor info on the county website
Monthly payment
Est. payment
Payment breakdown
Explore the cost of this home by adjusting the details. Changes won't be saved.Climate risks
Neighborhood: 08022
Nearby schools
Schools provided by the listing agent
- District: Mansfield Township Public Schools
Source: Bright MLS. This data may not be complete. We recommend contacting the local school district to confirm school assignments for this home.


Similar homes
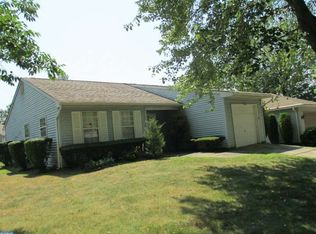
- $389,0002 bd2 ba1.1k sqft114 Candlelight Ct, Columbus, NJ 08022For Sale
 MLS ID #NJBL2118824, Linda LeMay-Kelly, Home Journey Realty. Bright MLS
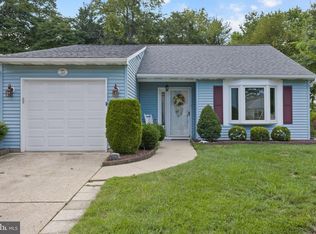
 - $395,0003 bd2 ba1.6k sqft79 Marshal Ln, Willingboro, NJ 08046For Sale
 MLS ID #NJBL2121538, Dana Smith, BHHS Fox & Roach-Moorestown. Bright MLS
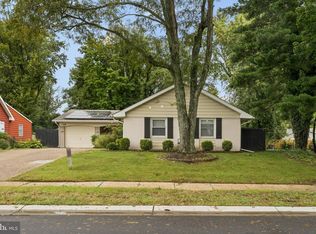
 - $399,9003 bd1 ba1.1k sqft2733 Monmouth Rd, Jobstown, NJ 08041For Sale
 MLS ID #NJBL2119184, Maria Yandoli, Century 21 Action Plus Realty - Cream Ridge. Bright MLS
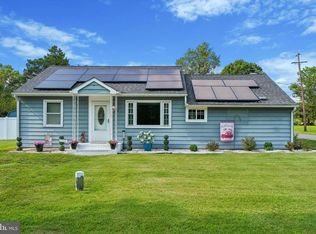
 - $379,9004 bd2 ba1.6k sqft47 Genesee Ln, Willingboro, NJ 08046For Sale
 MLS ID #NJBL2121774, Don Birnbohm, BHHS Fox & Roach-Medford. Bright MLS
 - $440,0004 bd1 ba1.4k sqft69 Charles Bossert Dr, Bordentown, NJ 08505For SaleMLS ID #NJBL2118266, James Traynham, Smires & Associates. Bright MLS
- $385,0004 bd2 ba1.1k sqft998 Terrace Blvd, Ewing, NJ 08618For SaleMLS ID #NJME2083520, Michael Barasch, Compass New Jersey, LLC - Princeton. Bright MLS
- $395,0003 bd3 ba1.7k sqft38 Mandolin Ln, Willingboro, NJ 08046For SaleMLS ID #NJBL2121378, Julie Pemberton, BHHS Fox & Roach - Princeton. Bright MLS
- $329,9003 bd2 ba1.6k sqft3415 Kirkwood Rd, Philadelphia, PA 19114For SaleMLS ID #PAPH2677440, Bill Lynn, RE/MAX Realty Services-Bensalem. Bright MLS
- $349,9003 bd2 ba1.3k sqft5 Babcock Ln, Willingboro, NJ 08046For SaleMLS ID #NJBL2120118, Nicholas Toronto, EXP Realty, LLC. Bright MLS
- $379,9003 bd2 ba1.3k sqft1315 Main Ave, Croydon, PA 19021For SaleMLS ID #PABU2127742, Timothy Rocco, Roc Hous Real Estate LLC. Bright MLS
- $350,0003 bd2 ba1.5k sqft106 Birch Hollow Dr, Bordentown, NJ 08505For SaleMLS ID #NJBL2119448, Scott Hartman, Redfin. Bright MLS
- $369,9004 bd2 ba1.6k sqft14 Gardenbrook Ln, Willingboro, NJ 08046For SaleMLS ID #NJBL2110774, Tony Esposito, RE/MAX Aspire. Bright MLS
- $349,9003 bd2 ba1.4k sqft225 Van Kirk St, Beverly, NJ 08010For SaleMLS ID #NJBL2116176, Brian Ekelburg, Keller Williams Realty - Moorestown. Bright MLS
- $374,9003 bd2 ba1.7k sqft306 Anna Ave, Maple Shade, NJ 08052For SaleMLS ID #NJBL2121930, Jennifer D'Alesandro, Keller Williams Realty - Moorestown. Bright MLS
- $389,9004 bd2 ba1.5k sqft86 E River Dr, Willingboro, NJ 08046For SaleMLS ID #NJBL2115800, Allison Hamilton, BHHS Fox & Roach - Robbinsville. Bright MLS
- $329,7772 bd2 ba1.5k sqft91 Dorchester Dr, Southampton, NJ 08088For SaleMLS ID #NJBL2122182, Michael Coffee, HOF Realty. Bright MLS
- $389,9004 bd2 ba1.2k sqft181 Somerset Dr, Willingboro, NJ 08046For SaleMLS ID #NJBL2114470, Jasmine Boyer, Imani Realty & Associates. Bright MLS
- $375,0003 bd1 ba1k sqft36 County Ave, Maple Shade, NJ 08052For SaleMLS ID #NJBL2119102, Carol Minghenelli, Compass New Jersey, LLC - Haddon Township. Bright MLS
- $400,0003 bd3 ba1.7k sqft24 Peachfield Ln, Willingboro, NJ 08046For SaleMLS ID #NJBL2121450, Sebastian Rohan, Real Broker, LLC. Bright MLS
- $375,0003 bd2 ba1.2k sqft174 Skeet Rd, Medford, NJ 08055For SaleMLS ID #NJBL2117704, Vincent Adornetto, Real Broker, LLC. Bright MLS
