This spectacular Colonial-style Alexandria model is situated in the Grande at Crystal Lake development. The front door leads you into a 2-story living room with a formal dining room and hardwood flooring throughout the first-floor level. Recessed lighting illuminates the living room, kitchen, and family room, while the family room flows seamlessly off the kitchen for comfortable gatherings. The kitchen boasts Corian countertops, an under mount sink, and all stainless appliances—including a brand new stove and a newer refrigerator and dishwasher, both replaced within the last year. The insulated garage has an entrance off the family room. A partial bath featuring Kohler products and a conveniently located laundry room complete with a newer washer and dryer (also replaced within the last year), finish the main level. The beautiful angled stairway leads to 4 bedrooms, 2 of which have been extended, including an enlarged master suite with double doors, a stunning master bath, and a huge walk-in closet. The upper hallway showcases hardwood flooring overlooking the formal living room below. Adding even more value, the home features a brand new roof, a gas water heater replaced just 1.5 years ago, a fully finished basement of over 1,000 square feet with ample storage, and a Tyvek-wrapped exterior with 2-zone heating and air conditioning (units in both the lower level and attic) for year-round comfort. Step outside onto a the deck overlooking the a fully fenced, private backyard with professional landscaping. Conveniently located near shopping, restaurants, and major highways. Make your appointment today!
Sold for $660,000
$660,000
67 Seneca Ln, Bordentown, NJ 08505
4beds
2,090sqft
Single Family Residence
Built in 2004
6,970 Square Feet Lot
$660,200 Zestimate®
$316/sqft
$3,696 Estimated rent
Home value
$660,200
$627,000 - $693,000
$3,696/mo
Zestimate® history
Owner options
List your home for rent
$3,696/mo
Rent Zestimate®
Find your next renter with Zillow Rental Manager. Plus, with online applications, you can quickly screen prospective tenants – for free.
$3,696/mo
Rent Zestimate®
Refinance and save
$4,739/mo
Est. payment
Refinancing to a lower rate could help reduce your monthly payments and save thousands over the life of the loan.
$4,739/mo
Est. payment
Explore your selling options
Work with a Zillow partner agent
Leverage their expertise and Zillow's premium Showcase listings to get your home seen by more buyers.
Get startedList with your own agent
Get your home in front of millions of buyers by listing it on Zillow.
Learn how to do itSell it yourself
Take full control of how buyers see your home on Zillow by listing For Sale by Owner (FSBO).
List your homeWhat's special
Brand new roofFreshly painted deckHuge walk-in closetFormal dining roomKitchen boasts corian countertopsStunning master bathAll stainless appliances
Zillow last checked:
Listing updated:
Listed by:
Shauna Reiter 856-357-7352,
Redfin
Bought with:
Janice Hutchinson, 16752
Hutchinson Homes Real Estate
Source: Bright MLS,MLS#: NJBL2109654
Facts & features
Interior
Bedrooms & bathrooms
- Bedrooms: 4
- Bathrooms: 3
- Full bathrooms: 2
- 1/2 bathrooms: 1
- Main level bathrooms: 1
Rooms
- Room types: Living Room, Dining Room, Primary Bedroom, Bedroom 2, Bedroom 3, Kitchen, Family Room, Bedroom 1
Primary bedroom
- Level: Upper
- Area: 247 Square Feet
- Dimensions: 13 X 19
Bedroom 1
- Level: Upper
- Area: 247 Square Feet
- Dimensions: 13 X 19
Bedroom 2
- Level: Upper
- Area: 156 Square Feet
- Dimensions: 12 X 13
Bedroom 3
- Level: Upper
- Area: 120 Square Feet
- Dimensions: 10 X 12
Dining room
- Level: Main
- Area: 143 Square Feet
- Dimensions: 11 X 13
Family room
- Level: Main
- Area: 182 Square Feet
- Dimensions: 13 X 14
Kitchen
- Features: Kitchen - Gas Cooking, Pantry, Double Sink
- Level: Main
- Area: 198 Square Feet
- Dimensions: 11 X 18
Living room
- Level: Main
- Area: 221 Square Feet
- Dimensions: 13 X 17
Heating
- Forced Air, Natural Gas
Cooling
- Central Air, Electric
Appliances
- Included: Oven/Range - Gas, Microwave, Dishwasher, Refrigerator, Washer, Dryer, Gas Water Heater
- Laundry: Main Level
Features
- Primary Bath(s), Butlers Pantry, Attic/House Fan, Eat-in Kitchen, Cathedral Ceiling(s)
- Flooring: Wood, Carpet, Ceramic Tile
- Basement: Full,Finished
- Has fireplace: No
Interior area
- Total structure area: 2,090
- Total interior livable area: 2,090 sqft
- Finished area above ground: 2,090
- Finished area below ground: 0
Property
Parking
- Total spaces: 4
- Parking features: Garage Faces Front, Inside Entrance, Attached, Driveway
- Attached garage spaces: 2
- Uncovered spaces: 2
Accessibility
- Accessibility features: None
Features
- Levels: Two
- Stories: 2
- Patio & porch: Deck, Porch
- Exterior features: Sidewalks, Street Lights
- Pool features: None
Lot
- Size: 6,970 Square Feet
- Features: Level, Front Yard, Rear Yard, SideYard(s)
Details
- Additional structures: Above Grade, Below Grade
- Parcel number: 0400138 0400025
- Zoning: RES
- Special conditions: Standard
Construction
Type & style
- Home type: SingleFamily
- Architectural style: Colonial
- Property subtype: Single Family Residence
Materials
- Vinyl Siding, Brick
- Foundation: Concrete Perimeter
- Roof: Pitched,Shingle
Condition
- New construction: No
- Year built: 2004
Utilities & green energy
- Electric: 200+ Amp Service
- Sewer: Public Sewer
- Water: Public
Community & HOA
Community
- Security: Security System
- Subdivision: Grande At Crystal
HOA
- Has HOA: Yes
- Amenities included: Baseball Field, Pool
- Services included: Common Area Maintenance, Snow Removal
- HOA fee: $110 monthly
Location
- Region: Bordentown
- Municipality: BORDENTOWN TWP
Financial & listing details
- Price per square foot: $316/sqft
- Tax assessed value: $280,900
- Annual tax amount: $10,516
- Date on market: 4/24/2026
- Listing agreement: Exclusive Right To Sell
- Listing terms: Conventional,Cash,FHA,VA Loan
- Inclusions: Refrigerator, Dishwasher, Oven, Microwave, Washer And Dryer
- Exclusions: Electric Car Charging Line Will Remain But The Charger Itself Is Excluded. The Basement Freezer And Mini Refrigerator In The Kitchen Are Negotiable.
- Ownership: Fee Simple
Price history
| Date | Event | Price |
|---|---|---|
| 7/2/2026 | Sold | $660,000-0.7%$316/sqft |
Source:  Bright MLS #NJBL2109654 Report a problem Bright MLS #NJBL2109654 Report a problem | ||
| 5/27/2026 | Pending sale | $664,900$318/sqft |
Source: Bright MLS #NJBL2109654 Report a problem | ||
| 5/18/2026 | Contingent | $664,900$318/sqft |
Source: Bright MLS #NJBL2109654 Report a problem | ||
| 4/24/2026 | Listed for sale | $664,900+75.9%$318/sqft |
Source: Bright MLS #NJBL2109654 Report a problem | ||
| 11/16/2017 | Sold | $378,000-0.5%$181/sqft |
Source: Public Record Report a problem | ||
| 8/10/2017 | Pending sale | $380,000$182/sqft |
Source: ERA Central Realty Group #6995769 Report a problem | ||
| 7/28/2017 | Price change | $380,000-2.3%$182/sqft |
Source: ERA Central Realty Group #6995769 Report a problem | ||
| 6/7/2017 | Listed for sale | $389,000+21.7%$186/sqft |
Source: ERA Central Realty Group #6995769 Report a problem | ||
| 6/22/2004 | Sold | $319,730$153/sqft |
Source: Public Record Report a problem | ||
Public tax history
| Year | Property taxes | Tax assessment |
|---|---|---|
| 2025 | $10,374 +9.6% | $280,900 |
| 2024 | $9,464 | $280,900 |
| 2023 | -- | $280,900 |
| 2022 | $9,553 -4.7% | $280,900 |
| 2021 | $10,025 +2% | $280,900 |
| 2020 | $9,829 +1.3% | $280,900 |
| 2019 | $9,702 +3.2% | $280,900 |
| 2018 | $9,402 +2.3% | $280,900 |
| 2017 | $9,188 +2.2% | $280,900 |
| 2016 | $8,992 +4.7% | $280,900 |
| 2015 | $8,587 +2% | $280,900 |
| 2014 | $8,421 +2.4% | $280,900 |
| 2013 | $8,225 -2.1% | $280,900 |
| 2012 | $8,399 +4.2% | $280,900 -23.3% |
| 2011 | $8,059 +4.5% | $366,300 |
| 2010 | $7,711 -8.5% | $366,300 |
| 2009 | $8,424 +1.9% | $366,300 +91% |
| 2008 | $8,270 +7.6% | $191,800 |
| 2007 | $7,687 +9.3% | $191,800 |
| 2006 | $7,035 -2% | $191,800 |
| 2005 | $7,177 | $191,800 |
Find assessor info on the county website
Neighborhood: 08505
Nearby homes
- $637,8004 bd3 ba2.3k sqft65 Seneca Ln, Bordentown, NJ 08505Off Market
- $588,8004 bd3 ba2.1k sqft69 Seneca Ln, Bordentown, NJ 08505Off Market
- $581,900-- bd-- ba2.2k sqft20 Cayuga Rd, Bordentown, NJ 08505Off Market
- $605,2004 bd3 ba2.3k sqft22 Cayuga Rd, Bordentown, NJ 08505Off Market
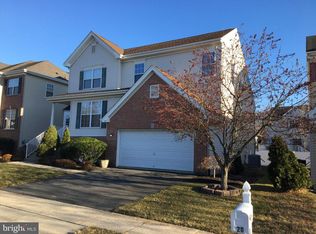
- $589,900-- bd-- ba2.2k sqft63 Seneca Ln, Bordentown, NJ 08505Off Market
- $630,0004 bd3 ba2.3k sqft71 Seneca Ln, Bordentown, NJ 08505For Sale
- $660,3004 bd4 ba2.2k sqft24 Cayuga Rd, Bordentown, NJ 08505Off Market
- $603,600-- bd-- ba2.3k sqft18 Cayuga Rd, Bordentown, NJ 08505Off Market
Nearby schools
GreatSchools rating
- 6/10Mac Farland Intermediate SchoolGrades: 3-5Distance: 1.9 mi
- 5/10Bordentown Regional Middle SchoolGrades: 6-8Distance: 1.1 mi
- 5/10Bordentown Regional High SchoolGrades: 9-12Distance: 3.2 mi
Schools provided by the listing agent
- District: Bordentown Regional School District
Source: Bright MLS. This data may not be complete. We recommend contacting the local school district to confirm school assignments for this home.
Get a cash offer in 3 minutes
Find out how much your home could sell for in as little as 3 minutes with a no-obligation cash offer.
Estimated market value
$660,200
Get a cash offer in 3 minutes
Find out how much your home could sell for in as little as 3 minutes with a no-obligation cash offer.
Estimated market value
$660,200
Nearby cities
Nearby zip codes
Other Bordentown Township Topics
- Apartments for Rent in 08505
- Houses for Sale in 08505
- Houses for Rent in 08505
- 08505 Real Estate
- Bordentown Township Condos
- Houses for Sale in Bordentown Township
- Newest Listings in Bordentown Township
- Bordentown Township Home Values
- Bordentown Township Real Estate Agents
- Bordentown Township Refinance
- Bordentown Township Mortgage Rates
