Welcome to this beautifully maintained four-bedroom, 2½-bath Colonial, ideally situated on a premium lot backing to open space and wooded privacy. Located on a quiet cul-de-sac with only five homes, this property offers exceptional privacy while being conveniently located near shopping, major highways, and transportation. As you arrive, you'll immediately notice the home's beautiful curb appeal, including meticulously maintained landscaping, a newer paver-covered front porch, and paver walkways. Inside, the spacious living and dining rooms provide an inviting setting for entertaining. The dining room features glass-front doors leading to the home's impressive custom kitchen addition. This beautifully designed space features stainless steel appliances, granite countertops, a center island with breakfast bar, radiant heat flooring, cathedral ceiling, four skylights, built-in gas cooktop, wall oven, built-in microwave, recessed and under-cabinet lighting. Large Anderson windows provide beautiful views of the private backyard. The kitchen addition flows into a spacious family room featuring hardwood floors, recessed lighting, and a wood-burning fireplace—perfect for relaxing or entertaining. A convenient laundry room and powder room complete the first floor. Upstairs, you'll find four spacious bedrooms, including a generous primary suite with a large walk-in closet and private bathroom. The primary bath features a double vanity, soaking tub, and walk-in shower. An updated hall bathroom serves the additional three bedrooms. The finished walk-out basement provides additional living space and features sliding glass doors leading directly to the private backyard. The finished area is ideal for a game room, media room, home office, or recreation space. A separate storage room and workshop area provide additional functionality. The oversized garage includes a workstation, built-in shelving, and insulated garage doors. The home also features a security system. Step outside from the family room onto the large deck, where you'll enjoy spectacular views of the wooded backdrop and open space. The built-in gazebo creates the perfect spot to relax, entertain, or simply enjoy the peaceful surroundings. Conveniently located just minutes from Hamilton Marketplace and major roadways, including Routes 130, 295, and 195, as well as the New Jersey Turnpike. The Hamilton Train Station is approximately 12 minutes away, offering convenient service to Princeton and New York City. A wonderful combination of privacy, spacious living, beautiful updates, and a prime location—this home is truly a must-see!
For sale
$745,000
3 Kenneth Ct, Hamilton, NJ 08620
4beds
2,955sqft
Single Family Residence
Built in 1995
5,650 Square Feet Lot
$737,200 Zestimate®
$252/sqft
$-- HOA
What's special
Wood-burning fireplaceCathedral ceilingRecessed lightingBuilt-in microwaveUpdated hall bathroomWall ovenConvenient laundry room
- 47 days
- 1,006
- 83
Zillow last checked:
Listing updated:
Listed by:
David Schiavone 609-731-1244,
CB Schiavone & Associates
Source: Bright MLS,MLS#: NJME2081930
Facts & features
Interior
Bedrooms & bathrooms
- Bedrooms: 4
- Bathrooms: 3
- Full bathrooms: 2
- 1/2 bathrooms: 1
- Main level bathrooms: 1
Rooms
- Room types: Game Room, Media Room
Game room
- Level: Lower
Media room
- Level: Lower
Heating
- Forced Air, Radiant, Natural Gas
Cooling
- Central Air, Ceiling Fan(s), Natural Gas
Appliances
- Included: Gas Water Heater
- Laundry: Main Level
Features
- Attic, Attic/House Fan, Soaking Tub, Bathroom - Stall Shower, Bathroom - Tub Shower, Breakfast Area, Ceiling Fan(s), Combination Dining/Living, Crown Molding, Family Room Off Kitchen, Eat-in Kitchen, Kitchen Island, Primary Bath(s), Recessed Lighting, Upgraded Countertops, Walk-In Closet(s)
- Flooring: Ceramic Tile, Wood, Laminate, Hardwood, Carpet
- Doors: Six Panel, Sliding Glass, Storm Door(s)
- Windows: Double Pane Windows, Screens, Skylight(s), Window Treatments
- Basement: Finished,Interior Entry,Walk-Out Access,Windows,Workshop
- Number of fireplaces: 1
- Fireplace features: Glass Doors, Mantel(s), Wood Burning
Interior area
- Total structure area: 2,955
- Total interior livable area: 2,955 sqft
- Finished area above ground: 2,389
- Finished area below ground: 566
Property
Parking
- Total spaces: 4
- Parking features: Garage Faces Front, Inside Entrance, Storage, Driveway, Attached
- Attached garage spaces: 2
- Uncovered spaces: 2
- Details: Garage Sqft: 378
Accessibility
- Accessibility features: None
Features
- Levels: Two
- Stories: 2
- Patio & porch: Deck, Porch
- Exterior features: Flood Lights, Rain Gutters
- Pool features: None
- Has view: Yes
- View description: Trees/Woods
Lot
- Size: 5,650 Square Feet
- Dimensions: 50.00 x 113.00
Details
- Additional structures: Above Grade, Below Grade
- Parcel number: 030271600175
- Zoning: RES
- Special conditions: Standard
Construction
Type & style
- Home type: SingleFamily
- Architectural style: Colonial
- Property subtype: Single Family Residence
Materials
- Frame
- Foundation: Concrete Perimeter, Block
Condition
- New construction: No
- Year built: 1995
Utilities & green energy
- Sewer: Public Sewer
- Water: Public
- Utilities for property: Cable Connected, Underground Utilities, Fiber Optic
Community & HOA
Community
- Security: Carbon Monoxide Detector(s), Electric Alarm
- Subdivision: Highlands
HOA
- Has HOA: No
Location
- Region: Hamilton
- Municipality: HAMILTON TWP
Financial & listing details
- Price per square foot: $252/sqft
- Tax assessed value: $357,500
- Annual tax amount: $13,256
- Date on market: 8/12/2026
- Listing agreement: Exclusive Right To Sell
- Inclusions: Washer, Dryer, Refrigerator, Garage Refrigerator, Light Fixtures, Window Treatments All As-is
- Ownership: Fee Simple
Estimated market value
$737,200
$700,000 - $774,000
$3,705/mo
Price history
| Date | Event | Price |
|---|---|---|
| 8/12/2026 | Listed for sale | $745,000+286.4%$252/sqft |
Source:  Bright MLS #NJME2081930 Report a problem Bright MLS #NJME2081930 Report a problem | ||
| 10/27/1995 | Sold | $192,790$65/sqft |
Source: Public Record Report a problem | ||
Public tax history
| Year | Property taxes | Tax assessment |
|---|---|---|
| 2025 | $12,598 | $357,500 |
| 2024 | $12,598 +7.7% | $357,500 |
| 2023 | $11,701 +0.3% | $357,500 |
| 2022 | $11,665 -0.3% | $357,500 |
| 2021 | $11,701 +3.4% | $357,500 |
| 2020 | $11,315 +0.9% | $357,500 |
| 2019 | $11,218 +3.2% | $357,500 |
| 2018 | $10,875 +0.9% | $357,500 |
| 2017 | $10,775 +8% | $357,500 |
| 2016 | $9,977 +1.4% | $357,500 +74.5% |
| 2015 | $9,837 +4% | $204,900 |
| 2014 | $9,460 +1.2% | $204,900 |
| 2013 | $9,352 +2.3% | $204,900 |
| 2012 | $9,141 -1.4% | $204,900 |
| 2011 | $9,272 +8% | $204,900 +5.9% |
| 2010 | $8,588 | $193,500 |
| 2009 | -- | $193,500 |
| 2008 | $7,643 +3.4% | $193,500 |
| 2007 | $7,392 | $193,500 |
| 2006 | -- | $193,500 |
| 2005 | -- | $193,500 |
| 2004 | $2,779 | $193,500 -0.5% |
| 2003 | -- | $194,500 +0.5% |
| 2002 | -- | $193,500 |
| 2001 | -- | $193,500 |
Find assessor info on the county website
Monthly payment
Est. payment
Payment breakdown
Explore the cost of this home by adjusting the details. Changes won't be saved.Climate risks
Neighborhood: Yardville-Groveville
Nearby schools
Schools provided by the listing agent
- Elementary: Yardville E.s.
- Middle: Reynolds
- High: Steinert
- District: Hamilton Township
Source: Bright MLS. This data may not be complete. We recommend contacting the local school district to confirm school assignments for this home.
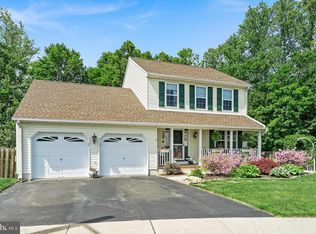
Similar homes
- $797,0004 bd4 ba2.2k sqft415 Main St, Hamilton, NJ 08620For Sale
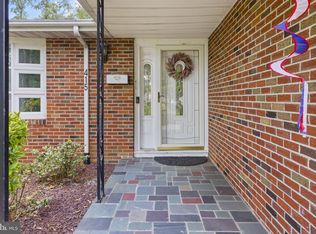
 MLS ID #NJME2082000, Linda LeMay-Kelly, Home Journey Realty. Bright MLS
 - $789,9005 bd3 ba3k sqft10 Timber Wolf Dr, Hamilton, NJ 08620For Sale
 MLS ID #NJME2081916, Terrisa Svecz, Keller Williams Premier. Bright MLS
 - $689,0005 bd3 ba2.6k sqft9 Old Post Ln, Hamilton, NJ 08620For Sale
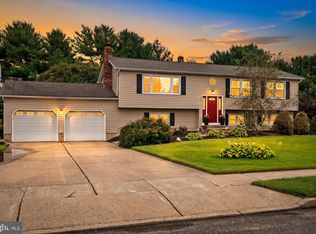 MLS ID #NJME2082886, Gregory Harvell, Keller Williams Premier. Bright MLS
 - $769,9004 bd3 ba2.6k sqft35 Dark Leaf Dr, Hamilton, NJ 08610For Sale
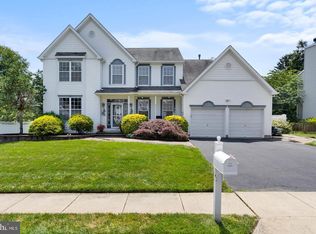 MLS ID #NJME2083558, Linda LeMay-Kelly, Home Journey Realty. Bright MLS
 - $749,9003 bd2 ba2.1k sqft72 Old York Rd, Chesterfield, NJ 08515For SaleMLS ID #NJBL2119818, Heather Morley, BHHS Fox & Roach Hopewell Valley. Bright MLS
- $800,0004 bd4 ba2.4k sqft64 Wolfpack Rd, Hamilton, NJ 08619For SaleMLS ID #NJME2082962, Pam Trapp, Coldwell Banker Residential Brokerage - Princeton. Bright MLS
- $845,0005 bd4 ba2.9k sqft50 Orourke Dr, Robbinsville, NJ 08691For SaleMLS ID #NJME2073150, Britani Radice-Calderone, Curran Group Real Estate Services. Bright MLS
- $715,0003 bd3 ba2.7k sqft11 Lucaya Cir, Hamilton, NJ 08691For SaleMLS ID #NJME2081820, Helen Fritz, BHHS Fox & Roach - Princeton. Bright MLS
- $725,0003 bd3 ba2.8k sqft467 Gordon Rd, Robbinsville, NJ 08691For SaleMLS ID #NJME2065466, Nadia Macauley, Weichert Realtors - Princeton. Bright MLS
- $719,5003 bd3 ba1.6k sqft144 Richardson Rd, Robbinsville, NJ 08691For SaleMLS ID #NJME2082154, Dewey Nami, Smires & Associates. Bright MLS
- $899,9004 bd3 ba2.4k sqft41 Hibiscus Ln, Robbinsville, NJ 08691For SaleMLS ID #NJME2083246, Alexander Shulzhenko, Compass RE. Bright MLS
- $972,0004 bd3 ba3.2k sqft111 Laurel Dr, Robbinsville, NJ 08691For SaleMLS ID #NJME2083710, Edward J Smires, Smires & Associates. Bright MLS
- $649,5002 bd2 ba2.2k sqft22 Portofino Dr, Hamilton, NJ 08691For SaleMLS ID #NJME2083304, Mr. Brian A Smith, BHHS Fox & Roach - Robbinsville. Bright MLS
- $815,0004 bd3 ba3k sqft46 Hopkins Rd, New Egypt, NJ 08533For SaleMLS ID #NJOC2045188, Beth Kimmick, ERA Central Realty Group - Cream Ridge. Bright MLS
- $599,0004 bd3 ba2.8k sqft98A Dunns Mill Rd, Bordentown, NJ 08505For SaleMLS ID #NJBL2117416, Susan Steber, REMAX Welcome Home. Bright MLS
- $769,0004 bd3 ba2.8k sqft78 Ivins Dr, New Egypt, NJ 08533For SaleMLS ID #NJOC2041512, Laura Doyle, ERA Central Realty Group - Cream Ridge. Bright MLS
- $872,5004 bd3 ba3k sqft655 524th Rte, Allentown, NJ 08501For Sale
 MLS ID #2702123R, MICHAEL T. KUCZINSKI. All Jersey MLS
 - $849,9004 bd3 ba3.3k sqft124 Bobbis Ter, New Egypt, NJ 08533For SaleMLS ID #NJOC2045008, Ann Marie Comforte, Keller Williams Premier. Bright MLS
- $624,9004 bd2 ba1.7k sqft64 Wesleyan Dr, Hamilton, NJ 08690For SaleMLS ID #NJME2081574, Patricia Cirillo, DiDonato Realty Company Inc. Bright MLS
- $825,0004 bd4 ba2.8k sqft63 Eldridge Dr, Robbinsville, NJ 08691For SaleMLS ID #NJME2062682, Anthony Rosica, Keller Williams Premier. Bright MLS
