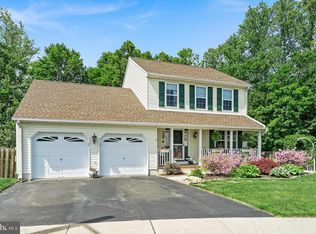
Welcome Home!! This gorgeous, newly updated 6 bedroom, 4 full, 2 half bath colonial located in one of Hamilton's most desirable neighborhoods of The Highland sits on a cul-de-sac with a private wooded backyard overlooking Crosswicks Creek. This 4000-sf home is open and spacious and ready to move into. Enter the 2-story foyer which is open to the formal living and dining/game room. The kitchen is equipped with stainless appliances, granite countertops, white cabinets, and laminate tile flooring. Off the kitchen is the 2-story dining/breakfast room with wood burning fireplace. From the dining area you enter the wonderful den/sunroom addition with recessed lighting and a gas burning fireplace. Relax on the peaceful deck and feel like you’re one with nature. The first-floor primary suite offers a huge bedroom area, full bathroom, walk in closet plus a sitting room area making this also perfect for a mother-daughter suite. Upstairs you have the original primary bedroom with a private bathroom, walk in closet and office space. 2 additional spacious bedrooms and a full bath complete the second floor. The newly constructed lower level is the entire footprint of the house. Two brand new legal bedrooms and a full bathroom as well as the game room with its own half bath make up most of this level. There is also a bonus room/potential bar area with water lines ready to go to round out this amazing space. Then walk out through the sliding glass doors to a covered patio with even more room to enjoy this spectacular property. This house is great for families - entertainment, parties and all your recreation needs. Beautifully landscaped grounds, new garage doors, 2-zone heat, first floor laundry. Steinert school system, North-east facing and minutes from major roadways and shopping - what more can you ask for?!
Sold for $695,000
Zillow last checked:
Listing updated:
Bought with:
Pam Bless, 8539206
RE/MAX Tri County
Source: Bright MLS,MLS#: NJME2037444
Price history
| Date | Event | Price |
|---|---|---|
| 3/15/2024 | Sold | $695,000-4.1%$173/sqft |
Source:  Bright MLS #NJME2037444 Report a problem Bright MLS #NJME2037444 Report a problem | ||
| 1/11/2024 | Contingent | $724,999$181/sqft |
Source: Bright MLS #NJME2037444 Report a problem | ||
| 11/29/2023 | Listed for sale | $724,999+30%$181/sqft |
Source: Bright MLS #NJME2037444 Report a problem | ||
| 8/2/2022 | Sold | $557,500+3.4%$139/sqft |
Source: Bright MLS #NJME2016714 Report a problem | ||
| 6/15/2022 | Pending sale | $539,000$134/sqft |
Source: Bright MLS #NJME2016714 Report a problem | ||
| 5/21/2022 | Listed for sale | $539,000+37.9%$134/sqft |
Source: Bright MLS #NJME2016714 Report a problem | ||
| 10/13/2020 | Sold | $391,000+0.3%$98/sqft |
Source: Public Record Report a problem | ||
| 6/1/2020 | Pending sale | $389,900$97/sqft |
Source: BHHS Fox & Roach-Mt Laurel #NJME296020 Report a problem | ||
| 5/29/2020 | Listed for sale | $389,900+113.1%$97/sqft |
Source: BHHS Fox & Roach-Mt Laurel #NJME296020 Report a problem | ||
| 8/20/1997 | Sold | $183,000-5.3%$46/sqft |
Source: Public Record Report a problem | ||
| 6/14/1996 | Sold | $193,185$48/sqft |
Source: Public Record Report a problem | ||

Get a cash offer in 3 minutes
Find out how much your home could sell for in as little as 3 minutes with a no-obligation cash offer.
Estimated market value
$784,900
