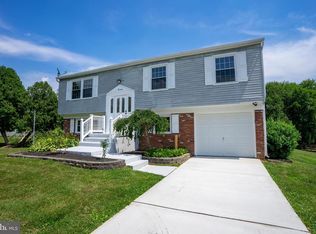
Welcome home to this beautifully maintained 4-bedroom, 1.5-bath Colonial offering approximately 2,430 square feet of living space on a spacious .46-acre lot in desirable Florence Township. This charming home combines classic character with numerous major updates already completed for peace of mind, including a newer septic system, roof, HVAC system, hot water heater, and an encapsulated crawl space. The spacious floor plan provides plenty of room for everyday living and entertaining. The highlight of the home is the bright and inviting four-season room, offering year-round enjoyment while overlooking the large fenced rear yard—perfect for gatherings, pets, gardening, or simply relaxing in your private outdoor retreat. Additional features include a one-car attached garage, generous room sizes, and a large lot that provides both space and privacy. Paid off Solar panels from PSEG on the roof, transfer to buyer at closing. Conveniently located near major highways, shopping, restaurants, and local amenities, this home offers the perfect combination of comfort, functionality, and location. Don't miss the opportunity to make this well-cared-for Florence Township Colonial your next home!
Under contract
Price cut: $8K (7/18)
$527,000
71 Coachman Dr, Bordentown, NJ 08505
4beds
2,430sqft
:
Get pre-qualified$3,678/mo
Single Family Residence
Built in 1978
0.46 Acres Lot
$-- Zestimate®
$217/sqft
$-- HOA
What's special
One-car attached garagePrivate outdoor retreatGenerous room sizesLarge fenced rear yard
- 34 days |
- 908 |
- 43 |
Zillow last checked:
Listing updated:
Listed by:
Valerie Belardo 609-377-6640,
RE/MAX at Home
Source: Bright MLS,MLS#: NJBL2114738
Facts & features
Interior
Bedrooms & bathrooms
- Bedrooms: 4
- Bathrooms: 2
- Full bathrooms: 1
- 1/2 bathrooms: 1
- Main level bathrooms: 1
Rooms
- Room types: Living Room, Dining Room, Primary Bedroom, Bedroom 2, Bedroom 3, Kitchen, Family Room, Bedroom 1, Other
Primary bedroom
- Level: Upper
- Area: 198 Square Feet
- Dimensions: 11 X 18
Primary bedroom
- Level: Unspecified
Bedroom 1
- Level: Upper
- Area: 121 Square Feet
- Dimensions: 11 X 11
Bedroom 2
- Level: Upper
- Area: 132 Square Feet
- Dimensions: 11 X 12
Bedroom 3
- Level: Upper
- Area: 165 Square Feet
- Dimensions: 11 X 15
Dining room
- Level: Main
- Area: 120 Square Feet
- Dimensions: 10 X 12
Family room
- Level: Main
- Area: 209 Square Feet
- Dimensions: 19 X 11
Kitchen
- Features: Kitchen - Electric Cooking
- Level: Main
- Area: 220 Square Feet
- Dimensions: 10 X 22
Living room
- Features: Fireplace - Other
- Level: Main
- Area: 252 Square Feet
- Dimensions: 21 X 12
Other
- Description: SUNROOM
- Level: Main
- Area: 460 Square Feet
- Dimensions: 20 X 23
Other
- Description: UTILITY
- Level: Main
- Area: 80 Square Feet
- Dimensions: 8 X 10
Heating
- Forced Air, Natural Gas
Cooling
- Central Air, Electric
Appliances
- Included: Dishwasher, Refrigerator, Electric Water Heater
- Laundry: Main Level
Features
- Eat-in Kitchen
- Flooring: Wood, Carpet, Vinyl, Luxury Vinyl
- Has basement: No
- Number of fireplaces: 1
- Fireplace features: Brick
Interior area
- Total structure area: 2,430
- Total interior livable area: 2,430 sqft
- Finished area above ground: 2,430
- Finished area below ground: 0
Video & virtual tour
Property
Parking
- Total spaces: 1
- Parking features: Garage Faces Front, Driveway, Attached
- Attached garage spaces: 1
- Has uncovered spaces: Yes
Accessibility
- Accessibility features: None
Features
- Levels: Two
- Stories: 2
- Patio & porch: Porch
- Pool features: None
Lot
- Size: 0.46 Acres
Details
- Additional structures: Above Grade, Below Grade
- Parcel number: 1500172 0300017
- Zoning: RES
- Special conditions: Standard
Construction
Type & style
- Home type: SingleFamily
- Architectural style: Colonial
- Property subtype: Single Family Residence
Materials
- Vinyl Siding
- Foundation: Crawl Space
- Roof: Asphalt
Condition
- Good
- New construction: No
- Year built: 1978
Utilities & green energy
- Electric: 100 Amp Service
- Sewer: On Site Septic
- Water: Well
Community & HOA
Community
- Subdivision: Olde Yorke Station
HOA
- Has HOA: No
Location
- Region: Bordentown
- Municipality: FLORENCE TWP
Financial & listing details
- Price per square foot: $217/sqft
- Tax assessed value: $274,100
- Annual tax amount: $8,458
- Date on market: 7/9/2026
- Listing agreement: Exclusive Right To Sell
- Listing terms: Cash,Conventional
- Inclusions: Appliances As Is
- Ownership: Fee Simple
Estimated market value
Not available
Estimated sales range
Not available
Not available
Price history
| Date | Event | Price |
|---|---|---|
| 7/29/2026 | Contingent | $527,000$217/sqft |
Source:  Bright MLS #NJBL2114738 Report a problem Bright MLS #NJBL2114738 Report a problem | ||
| 7/18/2026 | Price change | $527,000-1.5%$217/sqft |
Source: Bright MLS #NJBL2114738 Report a problem | ||
| 7/9/2026 | Listed for sale | $535,000$220/sqft |
Source: Bright MLS #NJBL2114738 Report a problem | ||
Public tax history
Tax history is unavailable.
Monthly payment
Est. payment
Payment breakdown
Explore the cost of this home by adjusting the details. Changes won't be saved.Climate risks
Neighborhood: 08505
Nearby schools
GreatSchools rating
- 2/10Number 5, Roebling Elementary SchoolGrades: PK-3Distance: 2.6 mi
- 3/10Riverfront SchoolGrades: PK,4-8Distance: 2.9 mi
- 4/10Florence Twp Memorial High SchoolGrades: 9-12Distance: 1.1 mi
Schools provided by the listing agent
- High: Florence Twp. Mem. H.s.
- District: Florence Township Public Schools
Source: Bright MLS. This data may not be complete. We recommend contacting the local school district to confirm school assignments for this home.
- $503,0004 bd1 ba2.4k sqft71 Coachmans Dr, Bordentown, NJ 08505Off Market
- $481,600-- bd-- ba1.9k sqft61 Coachmans Dr, Bordentown, NJ 08505Off Market
- $467,600-- bd-- ba1.8k sqft81 Coachmans Dr, Bordentown, NJ 08505Off Market
- $508,6004 bd2 ba1.7k sqft16 Kings Ct, Bordentown, NJ 08505Off Market
- $468,5004 bd2 ba1.9k sqft51 Coachman Dr, Bordentown, NJ 08505Off Market
- $478,800-- bd-- ba1.9k sqft14 Kings Ct, Bordentown, NJ 08505Off Market
- $510,600-- bd-- ba2.2k sqft91 Coachmans Dr, Bordentown, NJ 08505Off Market
- $470,0004 bd2 ba1.7k sqft90 Coachman Dr, Bordentown, NJ 08505Sold
A local agent can set up tours, give advice and negotiate with sellers.
Similar homes
- $595,0004 bd3 ba2.1k sqft16 Ross Rd, Burlington Township, NJ 08016For Sale

 MLS ID #NJBL2112844, Nina Cestare, BHHS Fox & Roach - Robbinsville. Bright MLS
 - $530,0004 bd3 ba1.7k sqft53 Clydesdale Dr, Burlington, NJ 08016For Sale
 MLS ID #NJBL2117856, Rose Caputo, BHHS Fox & Roach-Washington-Gloucester. Bright MLS
 - $395,0003 bd3 ba1.7k sqft263 Birch Hollow Dr, Bordentown, NJ 08505For Sale
 MLS ID #NJBL2117918, Alex Robinson, Real Broker, LLC. Bright MLS
 - $450,0004 bd3 ba2.1k sqft1043 Hornberger Ave, Roebling, NJ 08554For Sale
 MLS ID #NJBL2115612, Maryanne Ziccardi, Keller Williams Premier. Bright MLS
 - $599,9004 bd3 ba2.6k sqft216 Hamilton Rd, Marlton, NJ 08053For SaleMLS ID #NJBL2118384, Mark McKenna, EXP Realty, LLC. Bright MLS
- $475,0003 bd3 ba1.6k sqft54 Brighton Rd, Westampton, NJ 08060For SaleMLS ID #NJBL2117922, Devin Dinofa, Keller Williams Realty - Moorestown. Bright MLS
- $530,0003 bd3 ba1.9k sqft1605 Washington St, Hainesport, NJ 08036For SaleMLS ID #NJBL2114854, Ashley Cawley, HomeSmart First Advantage Realty. Bright MLS
- $550,0004 bd3 ba2k sqft2212 Chestnut Hill Dr, Cinnaminson, NJ 08077For SaleMLS ID #NJBL2117456, Christine Caruso, RE/MAX World Class Realty. Bright MLS
- $509,0004 bd3 ba2.6k sqft57 Red Oak Dr, Tabernacle, NJ 08088For SaleMLS ID #NJBL2110294, Mark Hebert, RE/MAX Preferred - Sewell. Bright MLS
- $535,0004 bd4 ba2k sqft325 Cedar St, Warminster, PA 18974For SaleMLS ID #PABU2128326, Jessica Murphy, Keller Williams Main Line. Bright MLS
- $549,9004 bd2 ba2.2k sqft10 Boxwood Ct, Ewing, NJ 08628For SaleMLS ID #NJME2080980, Stefanie Prettyman, Real Broker, LLC. Bright MLS
- $599,9994 bd3 ba2.5k sqft14 Elsinore Dr, Hainesport, NJ 08036For SaleMLS ID #NJBL2117678, Chris Twardy, BHHS Fox & Roach-Mt Laurel. Bright MLS
- $525,0004 bd2 ba1.8k sqft14 Rockwood Ave, Hamilton, NJ 08619For SaleMLS ID #NJME2078298, Tony Lanni, Curran Group Real Estate Services. Bright MLS
- $559,9004 bd3 ba3.3k sqft14 Greenway Cir, Fairless Hills, PA 19030For SaleMLS ID #PABU2127706, Helen Irvine, Keller Williams Real Estate-Langhorne. Bright MLS
- $539,7773 bd3 ba1.6k sqft52 Devon Rd, Mount Holly, NJ 08060For SaleMLS ID #NJBL2115102, Kashana Wainwright, Keller Williams Realty - Moorestown. Bright MLS
- $500,0003 bd2 ba1.6k sqft46 Hempstead Rd, Hamilton, NJ 08610For SaleMLS ID #NJME2081386, Nick Procaccino, Keller Williams Premier. Bright MLS
- $545,0004 bd3 ba2.7k sqft609 Foster Rd, Cheltenham, PA 19012For SaleMLS ID #PAMC2172258, James Victor, JB Victor Realtors & Business Brokers. Bright MLS
- $574,9905 bd3 ba2.6k sqft119 Fleetwood Ave, Mount Laurel, NJ 08054For SaleMLS ID #NJBL2109106, Taz Gurcanli, HomeSmart First Advantage Realty. Bright MLS
- $599,9004 bd3 ba2.1k sqft1351 Clover Ln, Feasterville, PA 19053For SaleMLS ID #PABU2127778, Laura DiPillo, RE/MAX Centre Realtors. Bright MLS
- $525,0005 bd2 ba2.2k sqft231 Collingswood Rd, Fairless Hills, PA 19030For SaleMLS ID #PABU2125944, Mit Patel, Equity Pennsylvania Real Estate. Bright MLS
