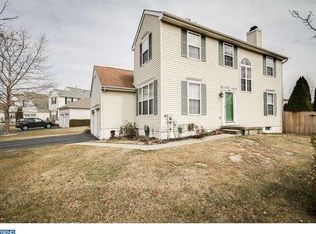
Welcome to this stunning move-in ready 4 Bedroom home designed for comfortable living and effortless entertaining. Step inside to a bright, inviting interior featuring brand new windows that fill every room with natural light. The heart of the home is the updated kitchen, fully equipped with modern stainless steel --appliances--perfect for the home cooks and culinary adventures. Just off the kitchen, flow into the cozy great room anchored with a wood burning fire place that sets the ideal cozy evenings. Entire First Floor with H/w flooring. Through the kitchen, step out onto the back deck overlooking a beautifully landscaped yard with vibrant plants and vegetable gardens. The home backs up to a peaceful and private area, providing a spectacular sunset views every evening. Other features include full basement, remodeled bathrooms-2024, HVAC-2020,, Windows -6 Months, and Solar which gives you lower electric bills. Come and catch the excitement of living in Steeplechase which is close to schools, parks and major highways.
For sale
$530,000
53 Clydesdale Dr, Burlington, NJ 08016
4beds
1,777sqft
Single Family Residence
Built in 1999
8,712 Square Feet Lot
$-- Zestimate®
$298/sqft
$-- HOA
What's special
Updated kitchenFull basementBright inviting interior
- 14 days |
- 1,343 |
- 87 |
Likely to sell faster than
Zillow last checked:
Listing updated:
Listed by:
Rose Caputo 609-636-7609,
BHHS Fox & Roach-Washington-Gloucester
Source: Bright MLS,MLS#: NJBL2117856
Facts & features
Interior
Bedrooms & bathrooms
- Bedrooms: 4
- Bathrooms: 3
- Full bathrooms: 2
- 1/2 bathrooms: 1
- Main level bathrooms: 1
Rooms
- Room types: Living Room, Dining Room, Primary Bedroom, Bedroom 2, Bedroom 3, Bedroom 4, Kitchen, Game Room, Family Room, Office, Storage Room, Hobby Room
Primary bedroom
- Level: Upper
- Area: 168 Square Feet
- Dimensions: 12 X 14
Bedroom 2
- Level: Upper
- Area: 110 Square Feet
- Dimensions: 11 X 10
Bedroom 3
- Level: Upper
- Area: 100 Square Feet
- Dimensions: 10 X 10
Bedroom 4
- Level: Upper
- Area: 110 Square Feet
- Dimensions: 11 X 10
Dining room
- Level: Main
- Area: 110 Square Feet
- Dimensions: 11 X 10
Family room
- Level: Main
- Area: 195 Square Feet
- Dimensions: 13 X 15
Game room
- Level: Lower
- Area: 0 Square Feet
- Dimensions: 0 X 0
Other
- Level: Lower
- Area: 0 Square Feet
- Dimensions: 0 X 0
Kitchen
- Level: Main
- Area: 130 Square Feet
- Dimensions: 10 X 13
Living room
- Level: Main
- Area: 209 Square Feet
- Dimensions: 11 X 19
Office
- Level: Lower
- Area: 0 Square Feet
- Dimensions: 0 X 0
Storage room
- Level: Lower
- Area: 0 Square Feet
- Dimensions: 0 X 0
Heating
- Forced Air, Active Solar, Natural Gas
Cooling
- Central Air, Natural Gas
Appliances
- Included: Microwave, Built-In Range, Dishwasher, Self Cleaning Oven, Refrigerator, Stainless Steel Appliance(s), Washer, Dryer, Gas Water Heater
- Laundry: Upper Level
Features
- Ceiling Fan(s), Dining Area, Eat-in Kitchen, Walk-In Closet(s)
- Flooring: Hardwood, Carpet, Laminate
- Doors: Six Panel
- Basement: Full,Partially Finished
- Number of fireplaces: 1
- Fireplace features: Wood Burning
Interior area
- Total structure area: 1,777
- Total interior livable area: 1,777 sqft
- Finished area above ground: 1,777
- Finished area below ground: 0
Property
Parking
- Total spaces: 4
- Parking features: Garage Faces Front, Garage Door Opener, Inside Entrance, Driveway, Attached
- Attached garage spaces: 2
- Uncovered spaces: 2
Accessibility
- Accessibility features: None
Features
- Levels: Two
- Stories: 2
- Exterior features: Lighting
- Has private pool: Yes
- Pool features: Above Ground, Private
- Fencing: Wood
- Has view: Yes
- View description: Panoramic
Lot
- Size: 8,712 Square Feet
- Dimensions: 65.00 x 135.00
Details
- Additional structures: Above Grade, Below Grade, Outbuilding
- Parcel number: 0600147 1600005
- Zoning: R-12
- Special conditions: Standard
Construction
Type & style
- Home type: SingleFamily
- Architectural style: Traditional
- Property subtype: Single Family Residence
Materials
- Vinyl Siding
- Foundation: Concrete Perimeter
- Roof: Architectural Shingle
Condition
- Excellent
- New construction: No
- Year built: 1999
Utilities & green energy
- Electric: 200+ Amp Service
- Sewer: Public Sewer
- Water: Public
- Utilities for property: Cable Connected, Cable
Community & HOA
Community
- Security: Security System
- Subdivision: Steeplechase
HOA
- Has HOA: No
Location
- Region: Burlington
- Municipality: BURLINGTON TWP
Financial & listing details
- Price per square foot: $298/sqft
- Tax assessed value: $261,200
- Annual tax amount: $7,944
- Date on market: 8/3/2026
- Listing agreement: Exclusive Right To Sell
- Listing terms: Cash,Conventional,FHA
- Inclusions: Washer, Dryer, Refrig, Microwave, Dishwasher, Refrig In Garage, Above Ground Pool W / All Equipment, Robot Cleaner, Shed
- Exclusions: Personal Property, Bird Feeders, Bird Bath, Freezer In Garage
- Ownership: Fee Simple
Estimated market value
Not available
Estimated sales range
Not available
Not available
Price history
| Date | Event | Price |
|---|---|---|
| 8/3/2026 | Listed for sale | $530,000+77.6%$298/sqft |
Source:  Bright MLS #NJBL2117856 Report a problem Bright MLS #NJBL2117856 Report a problem | ||
| 5/5/2020 | Sold | $298,500-3.4%$168/sqft |
Source: Public Record Report a problem | ||
| 1/31/2020 | Listing removed | $309,000$174/sqft |
Source: Weichert Realtors #NJBL358834 Report a problem | ||
| 12/3/2019 | Price change | $309,000-1.9%$174/sqft |
Source: Weichert Realtors #NJBL358834 Report a problem | ||
| 10/11/2019 | Listed for sale | $315,000$177/sqft |
Source: Weichert Realtors #NJBL358834 Report a problem | ||
Public tax history
| Year | Property taxes | Tax assessment |
|---|---|---|
| 2025 | $7,920 +1.5% | $261,200 |
| 2024 | $7,802 | $261,200 +0.7% |
| 2023 | -- | $259,300 |
| 2022 | $7,712 -1% | $259,300 |
| 2021 | $7,789 0% | $259,300 |
| 2020 | $7,789 +1.5% | $259,300 |
| 2019 | $7,673 +0.6% | $259,300 |
| 2018 | $7,626 +9.6% | $259,300 |
| 2017 | $6,960 +1.8% | $259,300 +11.8% |
| 2016 | $6,839 +3.8% | $232,000 |
| 2015 | $6,589 +1.9% | $232,000 |
| 2014 | $6,464 +3% | $232,000 |
| 2013 | $6,273 -16.7% | $232,000 |
| 2012 | $7,535 +3.2% | $232,000 -22.2% |
| 2011 | $7,299 +3.2% | $298,300 |
| 2010 | $7,070 +0.7% | $298,300 |
| 2009 | $7,022 +2.7% | $298,300 |
| 2008 | $6,837 +10.1% | $298,300 |
| 2007 | $6,211 +8.1% | $298,300 |
| 2006 | $5,745 +31.5% | $298,300 |
| 2005 | $4,368 +5% | $298,300 +110.1% |
| 2004 | $4,161 | $142,000 |
| 2003 | -- | $142,000 |
Find assessor info on the county website
Monthly payment
Est. payment
Payment breakdown
Explore the cost of this home by adjusting the details. Changes won't be saved.Climate risks
Neighborhood: 08016
Nearby schools
GreatSchools rating
- NAB Bernice Young Elementary SchoolGrades: PK-1Distance: 0.8 mi
- 5/10Burlington Township Middle School at SpringsideGrades: 6-8Distance: 2.8 mi
- 6/10Burlington Twp High SchoolGrades: 9-12Distance: 2.2 mi
Schools provided by the listing agent
- High: Burlington Township H.s.
- District: Burlington Township
Source: Bright MLS. This data may not be complete. We recommend contacting the local school district to confirm school assignments for this home.
- $545,6003 bd3 ba1.5k sqft51 Clydesdale Dr, Burlington, NJ 08016Off Market
- $536,8003 bd3 ba1.5k sqft55 Clydesdale Dr, Burlington, NJ 08016Off Market
- $529,3003 bd3 ba2.2k sqft49 Clydesdale Dr, Burlington, NJ 08016Off Market
- $566,100-- bd-- ba1.9k sqft81 Equestrian Dr, Burlington, NJ 08016Off Market
- $525,0004 bd3 ba1.7k sqft47 Clydesdale Dr, Burlington, NJ 08016Off Market
- $508,7003 bd3 ba1.5k sqft48 Clydesdale Dr, Burlington, NJ 08016Off Market
- $653,600-- bd-- ba2.4k sqft83 Equestrian Dr, Burlington, NJ 08016Off Market
- $592,400-- bd-- ba2.1k sqft79 Equestrian Dr, Burlington, NJ 08016Off Market
A local agent can set up tours, give advice and negotiate with sellers.
Similar homes
- $595,0004 bd3 ba2.1k sqft16 Ross Rd, Burlington Township, NJ 08016For Sale

 MLS ID #NJBL2112844, Nina Cestare, BHHS Fox & Roach - Robbinsville. Bright MLS
 - $525,0004 bd3 ba1.9k sqft94 Jennifer Ln, Burlington, NJ 08016For Sale
 MLS ID #NJBL2110642, Maria Jobes-Hogan, BHHS Fox & Roach-Mt Laurel. Bright MLS
 - $497,0003 bd4 ba1.8k sqft5 Kristen Ct, Burlington, NJ 08016For Sale
 MLS ID #NJBL2110224, Donna DeSisto, Weichert Realtors - Moorestown. Bright MLS
 - $560,0004 bd3 ba2.3k sqft100 Coachman Dr, Bordentown, NJ 08505For Sale
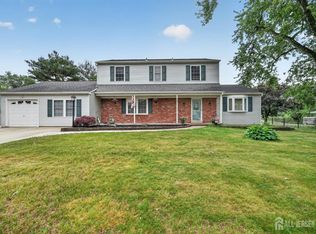
 MLS ID #2616688R, GEE KAY CHEUNG. All Jersey MLS
 - $674,9004 bd3 ba2.5k sqft101 Handler Dr, Burlington, NJ 08016For SaleMLS ID #NJBL2115286, Patricia Fiume, RE/MAX Of Cherry Hill. Bright MLS
- $390,0003 bd3 ba1.9k sqft563 Uhler Ave, Burlington, NJ 08016For SaleMLS ID #NJBL2115094, Chris Seiler, RE/MAX World Class Realty. Bright MLS
- $560,0004 bd3 ba1.8k sqft11 Lincoln Dr, Columbus, NJ 08022For SaleMLS ID #NJBL2116264, Jeanette Larkin, Keller Williams Premier. Bright MLS
- $589,0002 bd3 ba1.9k sqft27 Applegate Dr, Florence, NJ 08518For SaleMLS ID #NJBL2117298, Gina Marie Mazur, REMAX Welcome Home. Bright MLS
- $599,9004 bd2 ba2.1k sqft744 Kleckner Rd, Bensalem, PA 19020For SaleMLS ID #PABU2126214, Colleen Sabina, Keller Williams Real Estate Tri-County. Bright MLS
- $529,7453 bd3 ba2.3k sqft16 Saint Martins Rd, Cherry Hill, NJ 08002For SaleMLS ID #NJCD2123794, Joan George, REMAX Welcome Home. Bright MLS
- $425,0004 bd3 ba2.1k sqft1043 Hornberger Ave, Roebling, NJ 08554For SaleMLS ID #NJBL2115612, Maryanne Ziccardi, Keller Williams Premier. Bright MLS
- $330,0003 bd2 ba1.1k sqft813 Columbus Rd, Burlington, NJ 08016For SaleMLS ID #NJBL2116804, Renee Walsh, Keller Williams Realty - Moorestown. Bright MLS
- $525,0005 bd2 ba2.2k sqft231 Collingswood Rd, Fairless Hills, PA 19030For SaleMLS ID #PABU2125944, Mit Patel, Equity Pennsylvania Real Estate. Bright MLS
- $535,0004 bd4 ba2k sqft325 Cedar St, Warminster, PA 18974For SaleMLS ID #PABU2128326, Jessica Murphy, Keller Williams Main Line. Bright MLS
- $599,9003 bd2 ba1.6k sqft19 Indian Trl, Southampton, NJ 08088For SaleMLS ID #2701692R, ROBERT DEKANSKI. All Jersey MLS
- $360,0004 bd1 ba1.7k sqft123 Dory Ct, Beverly, NJ 08010For SaleMLS ID #NJBL2116772, Marc Gomez, Moverite Real Estate, LLC. Bright MLS
- $465,0004 bd2 ba2k sqft20 Rose St, Willingboro, NJ 08046For SaleMLS ID #NJBL2116272, Carolyn Stewart, BHHS Fox & Roach-Mt Laurel. Bright MLS
- $439,9003 bd3 ba1.4k sqft24 Bentwood Dr, Westampton, NJ 08060For SaleMLS ID #NJBL2112498, Mark Cuccuini, EXP Realty, LLC. Bright MLS
- $524,9004 bd2 ba2k sqft1915 Grand Ave, Trevose, PA 19053For SaleMLS ID #PABU2124568, John Spognardi, RE/MAX Signature. Bright MLS
- $350,0004 bd2 ba1.5k sqft26 Plumtree Rd, Levittown, PA 19056For SaleMLS ID #PABU2128778, Kate McCullough, Keller Williams Real Estate-Langhorne. Bright MLS
