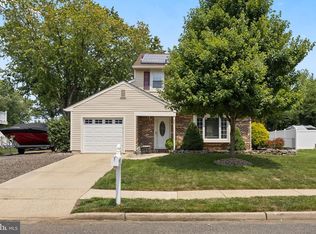
The seller has received multiple offers and is requesting highest and best offers by Monday 8/17/26 at 12:00 PM noon. Welcome home to this beautifully maintained and one-of-a-kind Hampton Model nestled in the quiet and sought-after Spring Meadows neighborhood of Westampton. From the moment you arrive, you'll appreciate the home's exceptional curb appeal, highlighted by manicured landscaping, a two car concrete driveway, and an attached one-car garage. Step inside to discover gleaming wood floors and a soft neutral color palette that create a warm and inviting atmosphere throughout. The spacious living and dining rooms are filled with natural light from large windows, offering the perfect setting for both everyday living and entertaining. The updated kitchen is sure to impress, featuring granite countertops, a stylish custom tile backsplash, stainless steel appliances, white cabinetry, and attractive wood flooring. Sliding glass doors lead to a spacious deck overlooking the generous backyard—an ideal space for outdoor gatherings, relaxing, and enjoying the seasons. This home offers three generously sized bedrooms, including a primary suite with its own private bathroom. An additional full bathroom conveniently serves the remaining bedrooms. The finished lower level nearly doubles the home's living space and provides endless possibilities, whether you're looking for a family room, media room, recreation area, home office, fitness space, or all of the above. Ideally located within walking distance of the community park and just minutes from major shopping centers, dining, and I-295, this home combines comfort, convenience, and value. There is so much to love about this exceptional property—schedule your private showing today!
For sale
$439,900
24 Bentwood Dr, Westampton, NJ 08060
3beds
1,412sqft
Single Family Residence
Built in 2000
5,000 Square Feet Lot
$439,100 Zestimate®
$312/sqft
$-- HOA
What's special
Updated kitchenExceptional curb appealWarm and inviting atmosphereGleaming wood floorsSoft neutral color paletteManicured landscapingGenerous backyard
- 7 days |
- 1,052 |
- 78 |
Zillow last checked:
Listing updated:
Listed by:
Mark Cuccuini 609-923-3694,
EXP Realty, LLC
Source: Bright MLS,MLS#: NJBL2112498
Facts & features
Interior
Bedrooms & bathrooms
- Bedrooms: 3
- Bathrooms: 3
- Full bathrooms: 2
- 1/2 bathrooms: 1
- Main level bathrooms: 1
Rooms
- Room types: Living Room, Dining Room, Primary Bedroom, Bedroom 2, Bedroom 3, Kitchen, Basement, Laundry, Attic
Primary bedroom
- Level: Upper
- Area: 195 Square Feet
- Dimensions: 13 X 15
Bedroom 2
- Level: Upper
- Area: 110 Square Feet
- Dimensions: 10 X 11
Bedroom 3
- Level: Upper
- Area: 100 Square Feet
- Dimensions: 10 X 10
Other
- Features: Attic - Access Panel
- Level: Unspecified
Basement
- Features: Basement - Finished
- Level: Lower
Dining room
- Level: Main
- Area: 0 Square Feet
- Dimensions: 0 X 0
Kitchen
- Features: Kitchen - Gas Cooking
- Level: Main
- Area: 0 Square Feet
- Dimensions: 0 X 0
Laundry
- Level: Main
Living room
- Level: Main
- Area: 0 Square Feet
- Dimensions: 0 X 0
Heating
- Forced Air, Natural Gas
Cooling
- Central Air, Electric
Appliances
- Included: Gas Water Heater
- Laundry: Main Level, Laundry Room
Features
- Primary Bath(s), Ceiling Fan(s), Eat-in Kitchen
- Flooring: Wood, Carpet
- Basement: Finished
- Has fireplace: No
Interior area
- Total structure area: 1,412
- Total interior livable area: 1,412 sqft
- Finished area above ground: 1,412
- Finished area below ground: 0
Property
Parking
- Total spaces: 5
- Parking features: Inside Entrance, Driveway, Attached
- Attached garage spaces: 1
- Uncovered spaces: 4
Accessibility
- Accessibility features: None
Features
- Levels: Three
- Stories: 3
- Patio & porch: Deck
- Exterior features: Sidewalks, Street Lights
- Pool features: None
- Fencing: Full,Wood
- Has view: Yes
- View description: Park/Greenbelt
Lot
- Size: 5,000 Square Feet
- Dimensions: 50.00 x 100.00
- Features: Level, Front Yard, Rear Yard, SideYard(s)
Details
- Additional structures: Above Grade, Below Grade
- Parcel number: 3700203 0100050
- Zoning: R-4
- Special conditions: Standard
Construction
Type & style
- Home type: SingleFamily
- Architectural style: Colonial
- Property subtype: Single Family Residence
Materials
- Vinyl Siding
- Foundation: Concrete Perimeter
- Roof: Shingle
Condition
- New construction: No
- Year built: 2000
Details
- Builder model: HAMPTON
Utilities & green energy
- Electric: 200+ Amp Service
- Sewer: Public Sewer
- Water: Public
- Utilities for property: Cable Connected
Green energy
- Energy generation: PV Solar Array(s) Leased
Community & HOA
Community
- Subdivision: Spring Meadows
HOA
- Has HOA: No
Location
- Region: Westampton
- Municipality: WESTAMPTON TWP
Financial & listing details
- Price per square foot: $312/sqft
- Tax assessed value: $241,500
- Annual tax amount: $7,435
- Date on market: 8/11/2026
- Listing agreement: Exclusive Right To Sell
- Ownership: Fee Simple
Estimated market value
$439,100
$417,000 - $461,000
$3,196/mo
Price history
| Date | Event | Price |
|---|---|---|
| 8/11/2026 | Listed for sale | $439,900+67.5%$312/sqft |
Source:  Bright MLS #NJBL2112498 Report a problem Bright MLS #NJBL2112498 Report a problem | ||
| 8/24/2020 | Sold | $262,650-0.1%$186/sqft |
Source: Public Record Report a problem | ||
| 6/7/2020 | Pending sale | $262,900$186/sqft |
Source: Keller Williams Realty - Moorestown #NJBL372932 Report a problem | ||
| 5/25/2020 | Listed for sale | $262,900+7.3%$186/sqft |
Source: Keller Williams Realty - Moorestown #NJBL372932 Report a problem | ||
| 10/25/2019 | Sold | $245,000+2.1%$174/sqft |
Source: Public Record Report a problem | ||
| 9/6/2019 | Listing removed | $2,000$1/sqft |
Source: Property Management Services #NJBL350868 Report a problem | ||
| 7/24/2019 | Listing removed | $240,000$170/sqft |
Source: Property Management Services #NJBL351014 Report a problem | ||
| 7/5/2019 | Listed for sale | $240,000$170/sqft |
Source: Property Management Services #NJBL351014 Report a problem | ||
| 7/4/2019 | Listed for rent | $2,000+5.3%$1/sqft |
Source: Property Management Services #NJBL350868 Report a problem | ||
| 4/27/2017 | Listing removed | $1,900$1/sqft |
Source: Property Management Services of Burlington County #6939396 Report a problem | ||
| 3/22/2017 | Price change | $1,900-3.8%$1/sqft |
Source: Property Management Services of Burlington County #6939396 Report a problem | ||
| 3/6/2017 | Listed for rent | $1,975$1/sqft |
Source: Property Management Services of Burlington County #6939396 Report a problem | ||
Public tax history
| Year | Property taxes | Tax assessment |
|---|---|---|
| 2025 | $6,784 +3.9% | $241,500 |
| 2024 | $6,528 | $241,500 |
| 2023 | -- | $241,500 |
| 2022 | $6,202 +3.8% | $241,500 |
| 2021 | $5,972 +2.5% | $241,500 |
| 2020 | $5,827 +1.3% | $241,500 |
| 2019 | $5,753 +2.7% | $241,500 |
| 2018 | $5,600 +1.9% | $241,500 |
| 2017 | $5,497 +2% | $241,500 |
| 2016 | $5,390 +2.6% | $241,500 |
| 2015 | $5,253 +2.5% | $241,500 |
| 2014 | $5,122 +2.6% | $241,500 |
| 2013 | $4,992 | $241,500 +82.4% |
| 2003 | -- | $132,400 |
Find assessor info on the county website
Monthly payment
Est. payment
Payment breakdown
Explore the cost of this home by adjusting the details. Changes won't be saved.Climate risks
Neighborhood: 08060
Nearby schools
GreatSchools rating
- 5/10Westampton Middle SchoolGrades: 4-8Distance: 1.2 mi
- 4/10Rancocas Valley Regional High SchoolGrades: 9-12Distance: 3.9 mi
- 4/10Holly Hills Elementary SchoolGrades: PK-3Distance: 2.7 mi
Schools provided by the listing agent
- District: Rancocas Valley Regional Schools
Source: Bright MLS. This data may not be complete. We recommend contacting the local school district to confirm school assignments for this home.
- $485,0003 bd3 ba1.9k sqft22 Bentwood Dr, Westampton, NJ 08060Off Market

- $446,100-- bd-- ba1.6k sqft26 Bentwood Dr, Westampton, NJ 08060Off Market
- $421,500-- bd-- ba1.5k sqft23 Bentwood Dr, Westampton, NJ 08060Off Market
- $473,000-- bd-- ba1.8k sqft28 Bentwood Dr, Westampton, NJ 08060Off Market
- $426,400-- bd-- ba1.5k sqft21 Bentwood Dr, Westampton, NJ 08060Off Market
- $482,7004 bd3 ba2k sqft25 Bentwood Dr, Westampton, NJ 08060Off Market
- $566,7004 bd3 ba2.5k sqft20 Bentwood Dr, Westampton, NJ 08060Off Market
- $483,3003 bd2 ba1.8k sqft30 Bentwood Dr, Westampton, NJ 08060Off Market
A local agent can set up tours, give advice and negotiate with sellers.
Similar homes
- $479,0003 bd3 ba1.7k sqft115 Sharpless Blvd, Westampton, NJ 08060For Sale

 MLS ID #NJBL2113258, Nanci Schweninger, Keller Williams Realty - Medford. Bright MLS
 - $449,0003 bd2 ba1.2k sqft14 Lawrence Ln, Westampton, NJ 08060For Sale
 MLS ID #NJBL2117312, Nicole D'Andrea, BHHS Fox & Roach - Robbinsville. Bright MLS
 - $474,9004 bd2 ba1.7k sqft960 Woodlane Rd, Mount Holly, NJ 08060For Sale
 MLS ID #NJBL2117820, Nicholas Versaggi, EXP Realty, LLC. Bright MLS
 - $425,0003 bd3 ba1.6k sqft1 Mohr Rd, Burlington, NJ 08016For Sale
 MLS ID #NJBL2118210, Tiffanie Hawley, Century 21 Action Plus Realty - Bordentown. Bright MLS
 - $300,0002 bd2 ba1.3k sqft76 Rolling Hills Dr, Westampton, NJ 08060For SaleMLS ID #NJBL2117846, Angela Bonsignore, Prime Realty Partners. Bright MLS
- $380,0003 bd2 ba1.3k sqft19 Estate Rd, Lumberton, NJ 08048For SaleMLS ID #NJBL2116744, Nancy MacDermott, Weichert Realtors - Moorestown. Bright MLS
- $399,0003 bd3 ba1.7k sqft2 Harrington Cir, Willingboro, NJ 08046For SaleMLS ID #NJBL2114822, Eliane Longhi, SERHANT. New Jersey LLC. Bright MLS
- $440,0003 bd3 ba1.7k sqft38 Mandolin Ln, Willingboro, NJ 08046For SaleMLS ID #NJBL2112122, Kathy Moore, Weichert Realtors - Moorestown. Bright MLS
- $450,0004 bd2 ba1.4k sqft18 Oak Landing Rd, Lumberton, NJ 08048For SaleMLS ID #NJBL2117068, Joseph Guerriero, Keller Williams Realty Monmouth/Ocean. Bright MLS
- $425,0004 bd3 ba1.7k sqft6 Pilgrim Ln, Willingboro, NJ 08046For SaleMLS ID #NJBL2117108, Richard Bradin, Weichert Realtors-Cherry Hill. Bright MLS
- $399,0004 bd3 ba1.8k sqft280 Progress St, Riverside, NJ 08075For Sale
 MLS ID #2701630R, ROBERT DEKANSKI. All Jersey MLS
 - $325,0003 bd2 ba1k sqft109 Green St, Mount Holly, NJ 08060For SaleMLS ID #NJBL2117424, Arlene Elefante, Weichert Realtors-Cherry Hill. Bright MLS
- $350,0004 bd2 ba1.3k sqft59 Bartlett Ln, Willingboro, NJ 08046For SaleMLS ID #NJBL2117488, Kathy Moore, Weichert Realtors - Moorestown. Bright MLS
- $364,9003 bd2 ba1.3k sqft14 Potter Ln, Willingboro, NJ 08046For SaleMLS ID #NJBL2117366, Robert Greenblatt, Weichert Realtors - Moorestown. Bright MLS
- $429,0004 bd3 ba2k sqft318 Warwick Rd N, Lawnside, NJ 08045For SaleMLS ID #NJCD2124358, Lisa Marks, Weichert Realtors-Cherry Hill. Bright MLS
- $360,0004 bd1 ba1.7k sqft123 Dory Ct, Beverly, NJ 08010For SaleMLS ID #NJBL2116772, Marc Gomez, Moverite Real Estate, LLC. Bright MLS
- $387,5003 bd3 ba1.3k sqft29 Hollowell Way, Mount Laurel, NJ 08054For SaleMLS ID #NJBL2118078, Carrie Rothamel, Weichert Realtors-Medford. Bright MLS
- $380,0003 bd3 ba1.6k sqft7408 Baltimore Dr, Marlton, NJ 08053For SaleMLS ID #NJBL2118820, Lauren Patterson, Hi-Level Real Estate LLC. Bright MLS
- $450,0003 bd2 ba1.7k sqft229 Maple Dr, Browns Mills, NJ 08015For SaleMLS ID #NJBL2118304, Michelle Garey, Weichert Realtors-Medford. Bright MLS
- $419,9002 bd2 ba1.4k sqft216 Virginia Ave, Audubon, NJ 08106For SaleMLS ID #NJCD2124062, Alicia Weister, Coldwell Banker Realty. Bright MLS
