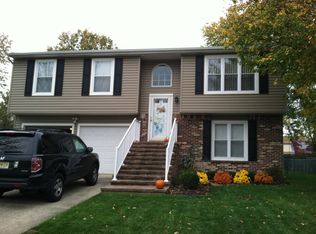
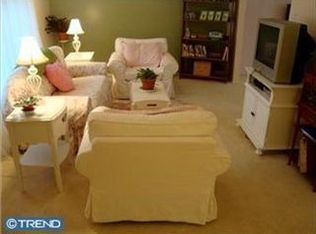
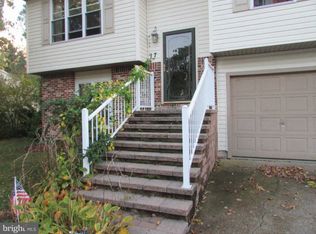
Move-In Ready in Tarnsfield — Every Big-Ticket Item Already Done (Photos coming 7/28) Welcome to 14 Lawrence Lane, a beautifully maintained colonial in Westampton's desirable Tarnsfield neighborhood, where the hard work is already done. This 3-bedroom, 1.5-bathroom home has been thoughtfully updated from top to bottom, creating the kind of turnkey opportunity that's rare in today's market. Step onto brand-new flooring and carpet throughout the entire main level, setting the tone for a home that feels fresh and cared for the moment you walk in. Both bathrooms have been fully updated, including a completely renovated upstairs bath and a refreshed powder room for everyday convenience. The big-ticket mechanicals are already handled: a 3-year-old Lennox furnace and central air system keep the home comfortable year-round, while solar panels help keep energy costs remarkably low. The current owners report a combined gas and electric bill averaging just $132 per month, offering savings that today's buyers will appreciate. Outside, the fenced, level backyard offers endless possibilities. There's plenty of room for kids, pets, outdoor entertaining, and all the toys, plus it's a strong candidate for an inground pool if that's on your wish list. Storage won't be an issue, and every detail reflects the care this home has received over the years. Small touches like one-touch light switches throughout the home add convenience and reflect the thoughtful updates made along the way. This isn't a house that comes with a punch list. It's one where the major updates have already been completed for you. All that's left is moving in. Ideally situated near shopping, dining, major commuter routes, and everyday amenities, this home offers an exceptional opportunity for today's buyer. Schedule your appointment today.
Sold for $447,000
Zillow last checked:
Listing updated:
Bought with:
Anne Fitzgerald, RS220095L
Better Homes Realty Group
Source: Bright MLS,MLS#: NJBL2117312
Price history
| Date | Event | Price |
|---|---|---|
| 9/25/2026 | Sold | $447,000-0.4%$351/sqft |
Source:  Bright MLS #NJBL2117312 Report a problem Bright MLS #NJBL2117312 Report a problem | ||
| 8/20/2026 | Pending sale | $449,000$353/sqft |
Source: Bright MLS #NJBL2117312 Report a problem | ||
| 7/26/2026 | Listed for sale | $449,000+95.2%$353/sqft |
Source: Bright MLS #NJBL2117312 Report a problem | ||
| 6/10/2015 | Sold | $230,000+0%$181/sqft |
Source: Public Record Report a problem | ||
| 3/24/2015 | Price change | $229,900-2.2%$181/sqft |
Source: BHHS Fox & Roach #6510537 Report a problem | ||
| 3/3/2015 | Price change | $235,000-1.7%$185/sqft |
Source: BHHS Fox & Roach-Mt Laurel #6510537 Report a problem | ||
| 1/24/2015 | Listed for sale | $239,000$188/sqft |
Source: Berkshire Hathaway HomeServices Fox & Roach, Realtors #6510537 Report a problem | ||

Get a cash offer in 3 minutes
Find out how much your home could sell for in as little as 3 minutes with a no-obligation cash offer.
Estimated market value
$446,700
