Skip main navigation
Off market
Street View
  • $451,200

    11 Lawrence Ln, Westampton, NJ 08060

    3beds
    1,572sqft
    SingleFamily
    Built in 1984
    0.27 Acres Lot
    $451,200 Zestimate®
    $287/sqft
    $3,393 Estimated rent

    Home value

    $451,200

    $429,000 - $474,000

    $3,393/mo

    Zestimate® history
    Loading
    Loading...

    Owner options

    List your home for rent

    $3,393/mo

    Rent Zestimate®

    Find your next renter with Zillow Rental Manager. Plus, with online applications, you can quickly screen prospective tenants – for free.

    Learn more

    $3,393/mo

    Rent Zestimate®

    Refinance and save

    $3,155/mo

    Est. payment

    Refinancing to a lower rate could help reduce your monthly payments and save thousands over the life of the loan.

    See today's rates

    $3,155/mo

    Est. payment

    Explore your selling options

    Work with a Zillow partner agent

    Leverage their expertise and Zillow's premium Showcase listings to get your home seen by more buyers.

    Get started

    List with your own agent

    Get your home in front of millions of buyers by listing it on Zillow.

    Learn how to do it

    Sell it yourself

    Take full control of how buyers see your home on Zillow by listing For Sale by Owner (FSBO).

    List your home

    What's special

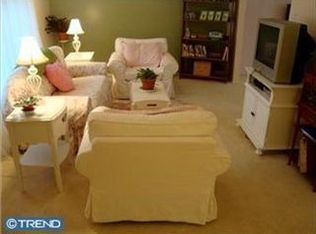
    Make sure you add this as "The one to see before it's gone"! You'll benefit by all the upgrades given to this home. Lovely Danforth Colonial featuring formal living room and dining room, eat-in kitchen, family room with wood burning stove, powder room, three good sized bedrooms, upstairs main bath and a vacation at home backyard. The exterior features newer vinyl siding and three dimensional roof. Upon entry you will be delighted with the care and pride of home ownership these sellers have taken. The first floor offers laminate flooring in the living room, dining room & foyer. The living room is bright, airy and spacious. Both the living room and dining room have crown molding and chair-rail. The eat-in kitchen boasts Nutmeg Maple refaced cabinets that are a blend of radiant brown and rust colors of sunset. The counter-top is a Corian overlay. Included are the stainless appliances - refrigerator, stove, dishwasher and counter microwave oven. The family room is painted in a brick red complete with wood burning stove and ceiling fan. The carpeting was just installed and is neutral in color. The powder room has been completely remodeled with wainscoating and rich brown paint accented by white fixtures. The laundry houses the top loader washer and dryer which are included. You can access the garage from here. Upstairs you will find the Master Bedroom with access to the remodeled main bath. There are two other good sized bedrooms. The backyard is simply your get away. Relax on the hammock, take a dip in the pool and enjoy summertime fun on your wood deck The garden shed matches the house and is 10x18 in size. "See the rest but buy the best"!

    This property is off market, which means it's not currently listed for sale or rent on Zillow. This may be different from what's available on other websites or public sources.

    Facts & features

    Interior

    Bedrooms & bathrooms
    • Bedrooms: 3
    • Bathrooms: 2
    • Full bathrooms: 1
    • 1/2 bathrooms: 1
    Heating
    • Other, Other
    Cooling
    • Central
    Features
    • Has fireplace: Yes
    Interior area
    • Total interior livable area: 1,572 sqft

    Property

    Parking
    • Total spaces: 1
    Lot
    • Size: 0.27 Acres
    Details
    • Parcel number: 3701805000000006

    Construction

    Type & style
    • Home type: SingleFamily
    Condition
    • Year built: 1984

    Community & neighborhood

    Location
    • Region: Westampton

    Price history

    DateEventPrice
    4/10/2017Sold$236,000-3.6%$150/sqft
    Source: Public Record Report a problem
    6/22/2016Listing removed$244,900$156/sqft
    Source: BHHS Fox & Roach #6616825 Report a problem
    2/12/2016Price change$244,900-2%$156/sqft
    Source: BHHS Fox & Roach #6616825 Report a problem
    7/27/2015Listed for sale$249,900+81.1%$159/sqft
    Source: BHHS Fox & Roach #6616825 Report a problem
    5/2/2001Sold$138,000+13.1%$88/sqft
    Source: Public Record Report a problem
    9/9/1993Sold$122,000$78/sqft
    Source: Public Record Report a problem

    Public tax history

    YearProperty taxesTax assessment
    2025$6,331 +3.9%$225,400
    2024$6,093 $225,400
    2023-- $225,400
    2022$5,788 +3.8%$225,400
    2021$5,574 +2.5%$225,400
    2020$5,439 +1.3%$225,400
    2019$5,369 +7.9%$225,400
    2018$4,977 +2%$225,400
    2017$4,880 +2.1%$225,400
    2016$4,781 +2.8%$225,400
    2015$4,652 +2.7%$225,400
    2014$4,531 +2.8%$225,400
    2013$4,409 +1.5%$225,400
    2012$4,346 +5.2%$225,400
    2011$4,129 -1%$225,400 +72.3%
    2010$4,171 +2.7%$130,800
    2009$4,060 +0.5%$130,800
    2008$4,042 +1.8%$130,800
    2007$3,968 +6.4%$130,800
    2006$3,730 +4.8%$130,800
    2005$3,560 +4.9%$130,800 +2.1%
    2004$3,395 $128,100
    2003-- $128,100
    2002-- $128,100
    2001-- $128,100

    Find assessor info on the county website

    Neighborhood: 08060

    Nearby schools

    GreatSchools rating
    Schools provided by the listing agent
    • Elementary: HOLLY HILLS E.S.
    • Middle: WESTAMPTON M.S.
    • High: RANCOCAS VALLEY REG. H.S.
    • District: Rancocas Valley Regional

    Source: The MLS. This data may not be complete. We recommend contacting the local school district to confirm school assignments for this home.

    Get a cash offer in 3 minutes
    Find out how much your home could sell for in as little as 3 minutes with a no-obligation cash offer.
    Estimated market value
    $451,200
    Get a cash offer in 3 minutes
    Find out how much your home could sell for in as little as 3 minutes with a no-obligation cash offer.
    Estimated market value
    $451,200